**Multiple offers received** Discover unmatched privacy and space in this functional 4-bedroom home on a full basement situated on over 5 secluded acres in China Township. Surrounded by vacant land and backing up to a golf course, this property offers the perfect blend of peaceful country living and functional amenities. Inside, you’ll find hardwood floors, a spacious family room with a natural fireplace, and an open flow to the breakfast nook and kitchen. The home also features a formal dining room, living room, enclosed front porch, and a full basement for storage or future finishing. Major updates include a 2-year-old roof, 5-year-old well, a whole-house water treatment system, and reverse osmosis drinking water. Outside, the property is a dream for hobbyists, collectors, or anyone needing extra space. Enjoy a pond, an attached 2-car garage, plus a heated detached 2-car garage with loft and workshop, a pole barn, carport, and wood shed. The expansive grounds offer endless possibilities for recreation, gardening, or simply enjoying the quiet natural surroundings. A truly rare find, this property delivers comfort, expansive acreage, and unmatched privacy in a premier China Township location served by St. Clair Schools.
Pending
$399,900
3581 Mayer Rd, China, MI 48054
4beds
1,960sqft
Single Family Residence
Built in 1971
5.2 Acres Lot
$403,200 Zestimate®
$204/sqft
$-- HOA
What's special
- 21 days
- 3,575
- 286
Zillow last checked:
Listing updated:
Listed by:
Pita Bushay 810-956-3309,
My Home Realty LLC 810-956-3309
Source: MiRealSource,MLS#: 50218824 Originating MLS: MiRealSource
Originating MLS: MiRealSourceFacts & features
Interior
Bedrooms & bathrooms
- Bedrooms: 4
- Bathrooms: 2
- Full bathrooms: 1
- 1/2 bathrooms: 1
Bedroom 1
- Features: Carpet
- Level: Second
- Area: 154
- Dimensions: 14 x 11
Bedroom 2
- Features: Carpet
- Level: Second
- Area: 154
- Dimensions: 14 x 11
Bedroom 3
- Features: Carpet
- Level: Second
- Area: 99
- Dimensions: 11 x 9
Bedroom 4
- Features: Carpet
- Level: Second
- Area: 90
- Dimensions: 10 x 9
Bathroom 1
- Features: Tile
- Level: Second
- Area: 84
- Dimensions: 12 x 7
Dining room
- Features: Carpet
- Level: First
- Area: 120
- Dimensions: 12 x 10
Family room
- Features: Carpet
- Level: First
- Area: 266
- Dimensions: 19 x 14
Kitchen
- Features: Wood
- Level: First
- Area: 108
- Dimensions: 9 x 12
Living room
- Features: Carpet
- Level: First
- Area: 208
- Dimensions: 13 x 16
Heating
- Forced Air, Propane, Pellet Stove
Cooling
- Ceiling Fan(s), Central Air, Attic Fan
Appliances
- Included: Electric Water Heater
Features
- High Ceilings, Sump Pump
- Flooring: Hardwood, Carpet, Wood
- Basement: Block,Full,Interior Entry,Sump Pump,Unfinished
- Number of fireplaces: 1
- Fireplace features: Living Room, Natural Fireplace
Interior area
- Total structure area: 2,772
- Total interior livable area: 1,960 sqft
- Finished area above ground: 1,960
- Finished area below ground: 0
Property
Parking
- Total spaces: 3
- Parking features: 3 or More Spaces, Covered, Garage, Attached, Heated Garage
- Attached garage spaces: 2
Features
- Levels: Two
- Stories: 2
- Has view: Yes
- View description: Golf Course, Rural View
- Waterfront features: Pond
- Body of water: pond
- Frontage type: Road
- Frontage length: 275
Lot
- Size: 5.2 Acres
- Dimensions: 275 x 825
- Features: Deep Lot - 150+ Ft., Near Golf Course, Wooded, Unpaved, Rural
Details
- Additional structures: Pole Barn, Garage(s), Second Garage, Workshop
- Parcel number: 130071001100
- Special conditions: Private
Construction
Type & style
- Home type: SingleFamily
- Architectural style: Colonial
- Property subtype: Single Family Residence
Materials
- Wood Siding
- Foundation: Basement
Condition
- New construction: No
- Year built: 1971
Utilities & green energy
- Sewer: Septic Tank
- Water: Private Well
- Utilities for property: Cable/Internet Avail., Cable Available, Propane, Propane Tank Leased
Community & HOA
Community
- Subdivision: No
HOA
- Has HOA: No
Location
- Region: China
Financial & listing details
- Price per square foot: $204/sqft
- Tax assessed value: $363,200
- Annual tax amount: $2,528
- Date on market: 8/17/2026
- Cumulative days on market: 22 days
- Listing agreement: Exclusive Right To Sell
- Listing terms: Cash,Conventional,FHA,VA Loan,USDA Loan,MIStateHsDevAuthority
- Road surface type: Gravel
Estimated market value
$403,200
$383,000 - $423,000
$2,180/mo
Price history
| Date | Event | Price |
|---|---|---|
| 8/25/2026 | Pending sale | $399,900$204/sqft |
Source:  MiRealSource #50218824 Report a problem MiRealSource #50218824 Report a problem | ||
| 8/22/2026 | Listed for sale | $399,900+131.8%$204/sqft |
Source: MiRealSource #50218824 Report a problem | ||
| 9/7/1994 | Sold | $172,500$88/sqft |
Source: MiRealSource #609245 Report a problem | ||
Public tax history
| Year | Property taxes | Tax assessment |
|---|---|---|
| 2026 | -- | $181,600 +1.8% |
| 2025 | $2,451 +3.7% | $178,400 +14.7% |
| 2024 | $2,364 +2.5% | $155,500 +7.8% |
| 2023 | $2,307 +3% | $144,200 +10.3% |
| 2022 | $2,240 | $130,700 +6.2% |
| 2021 | -- | $123,100 +3.6% |
| 2020 | -- | $118,800 +9.4% |
| 2019 | $2,064 | $108,600 +6.9% |
| 2018 | -- | $101,600 +0.3% |
| 2017 | $2,137 +2.3% | $101,300 |
| 2016 | $2,088 | $101,300 +7.2% |
| 2015 | $2,088 | $94,500 +14.8% |
| 2014 | -- | $82,300 +3.8% |
| 2013 | -- | $79,300 -5.6% |
| 2012 | -- | $84,000 -14.5% |
| 2011 | -- | $98,200 |
| 2010 | -- | $98,200 -3.8% |
| 2009 | -- | $102,100 -16.8% |
| 2008 | -- | $122,700 +0.1% |
| 2007 | -- | $122,600 |
| 2006 | -- | -- |
| 2003 | -- | $113,900 +3.3% |
| 2002 | -- | $110,300 +10.6% |
| 2001 | -- | $99,700 +4.7% |
| 2000 | -- | $95,200 |
Find assessor info on the county website
Monthly payment
Est. payment
Payment breakdown
Explore the cost of this home by adjusting the details. Changes won't be saved.Climate risks
Neighborhood: 48054
Nearby schools
Schools provided by the listing agent
- Elementary: Pine River
- Middle: St Clair Middle
- High: St Clair High
- District: East China School District
Source: MiRealSource. This data may not be complete. We recommend contacting the local school district to confirm school assignments for this home.
Similar homes

- $403,9003 bd3 ba2.2k sqft137 E Meldrum Cir, Saint Clair, MI 48079For Sale
 MLS ID #50220817, Kelly A Sadowski, Sine & Monaghan Realtors LLC St Clair. MiRealSource
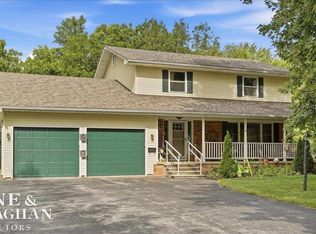
 - $394,5003 bd2 ba1.8k sqft294 Recor Rd, East China, MI 48054For Sale
 MLS ID #50216776, Jeremiah Glowski, Berkshire Hathaway HomeServices Kee Realty NB. MiRealSource
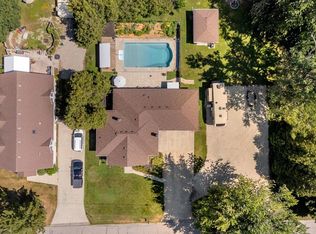
 - $389,9004 bd3 ba2k sqft6580 Swartout Rd, Algonac, MI 48001For Sale
 MLS ID #50214348, Salvatore Delisi, Select RE Prof - James Ray & Associates. MiRealSource
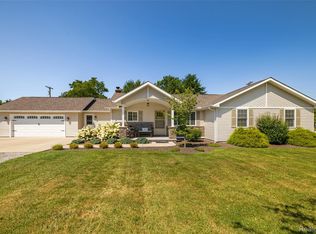
 - $449,0004 bd3 ba2.1k sqft1423 Belle River Rd, East China, MI 48054For Sale
 MLS ID #20261058204, Hank Miller, RE/MAX Eclipse. Realcomp II
 - $399,9003 bd2 ba2k sqft69455 Hicks Rd, Armada, MI 48005For SaleMLS ID #50215832, Marc Blair, RE/MAX Masterpiece. MiRealSource
- $385,0004 bd3 ba2.1k sqft135 Maple St, Marine City, MI 48039For SaleMLS ID #50220014, Sara Levin, Keller Williams Realty Lakeside. MiRealSource
- $380,0003 bd2 ba1.5k sqft8938 Marsh Rd, Algonac, MI 48001For SaleMLS ID #50218715, Jacob Skarbek, RE/MAX Advisors. MiRealSource
- $329,9004 bd2 ba2k sqft1598 Mayer Rd, Kimball, MI 48074For SaleMLS ID #50217762, Eric Raymo, EXP Realty LLC. MiRealSource
- $345,0003 bd2 ba1.6k sqft26560-26 Mile Rd, New Baltimore, MI 48051For SaleMLS ID #50217759, April Todd, Keller Williams Realty Lakeside. MiRealSource
- $375,0004 bd2 ba1.9k sqft60885 Indian Trl, Ray Twp, MI 48096For SaleMLS ID #20261062525, Melissa A Socha, Modern Way Realty LLC. Realcomp II
- $355,0005 bd2 ba2.1k sqft6550 Lapeer Rd, North Street, MI 48049For SaleMLS ID #50197105, Robert Johnson, KW Platinum. MiRealSource
- $385,9003 bd2 ba1.8k sqft9017 Stone Rd, Algonac, MI 48001For SaleMLS ID #50208194, Pamela Ceder, Sine & Monaghan Realtors LLC Algonac. MiRealSource
- $359,0003 bd3 ba2.2k sqft48343 Forbes Dr, Chesterfield, MI 48047For SaleMLS ID #50218450, Roman Torrez, KW Platinum Port Huron. MiRealSource
- $429,0003 bd4 ba2.3k sqft7990 Marsh Rd, Cottrellville, MI 48039For SaleMLS ID #50214554, Greg Kunnath, Berkshire Hathaway HomeServices Kee Realty NB. MiRealSource
- $539,0004 bd2 ba2.1k sqft7762 Shea Rd, Fair Haven, MI 48023For SaleMLS ID #50212923, Greg Kunnath, Berkshire Hathaway HomeServices Kee Realty NB. MiRealSource
- $479,9003 bd2 ba1.4k sqft20285-29 Mile Rd, Ray, MI 48096For SaleMLS ID #20261052582, Elizabeth M Davis, Real Estate Professional Services Inc. Realcomp II
- $435,9003 bd2 ba1.2k sqft9211 Folkert Rd, Algonac, MI 48001For SaleMLS ID #50211972, Pamela Ceder, Sine & Monaghan Realtors LLC Algonac. MiRealSource
- $399,9003 bd3 ba2.4k sqft232 Liberty Ave, Marysville, MI 48040For SaleMLS ID #50213087, Roman Torrez, KW Platinum Port Huron. MiRealSource
- $299,9004 bd2 ba1.8k sqft24934 23 Mile Rd, Macomb, MI 48042For SaleMLS ID #20261061086, Nicholas Thwany, EXP Realty Main. Realcomp II
