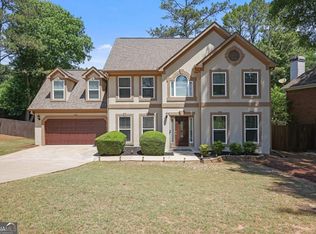
Primary Suite on Main plus Pool and Tennis Community. Enjoy new flooring and fresh paint (Sherwin Williams City Loft). Welcome to desirable Spencers Mill, where this spacious four-bedroom, 2.5-bath home offers over 3,000 square feet of comfortable living space. The main-level owner's retreat features a private bath with a separate soaking tub and shower, while three additional bedrooms upstairs provide flexibility for residents, guests, or a home office. The home's generous living and dining areas, abundant natural light, and functional floor plan create an ideal setting for everyday living and entertaining. Situated on a private lot, this property presents a wonderful opportunity to update and personalize to your own style while building equity in an established East Cobb location. Enjoy all that Spencers Mill has to offer, including a community pool, tennis courts, and park, along with convenient access to shopping, dining, and local educational options. A rare opportunity to own in one of East Cobb's most sought-after neighborhoods! *Please note that some images have been virtually staged.*
Active
Price cut: $99 (7/23)
$599,900
1714 Millhouse Run, Marietta, GA 30066
4beds
3,028sqft
Single Family Residence, Residential
Built in 1999
0.28 Acres Lot
$597,000 Zestimate®
$198/sqft
$76/mo HOA
What's special
Primary suite on mainAbundant natural lightFunctional floor planPrivate lotNew flooring
- 3 days |
- 255 |
- 23 |
Zillow last checked:
Listing updated:
Listed by:
Stacy Mellon,
Peachtree Town & Country 404-671-9100
Source: FMLS GA,MLS#: 7815766
Facts & features
Interior
Bedrooms & bathrooms
- Bedrooms: 4
- Bathrooms: 3
- Full bathrooms: 2
- 1/2 bathrooms: 1
- Main level bathrooms: 1
- Main level bedrooms: 1
Rooms
- Room types: Attic, Dining Room, Family Room, Living Room
Primary bedroom
- Features: Master on Main
- Level: Master on Main
Bedroom
- Features: Master on Main
Primary bathroom
- Features: Double Vanity, Separate Tub/Shower, Soaking Tub
Dining room
- Features: Seats 12+, Separate Dining Room
Kitchen
- Features: Breakfast Bar, Breakfast Room, Cabinets Stain, Eat-in Kitchen, Solid Surface Counters, Stone Counters, View to Family Room
Heating
- Central
Cooling
- Central Air
Appliances
- Included: Dishwasher, Disposal, Dryer, Gas Cooktop, Gas Oven, Microwave, Refrigerator, Self Cleaning Oven, Washer
- Laundry: Laundry Room, Lower Level, Other
Features
- Crown Molding, Double Vanity, Entrance Foyer 2 Story, High Ceilings 9 ft Main, High Ceilings 9 ft Upper, High Ceilings 10 ft Main, Recessed Lighting, Tray Ceiling(s), Vaulted Ceiling(s), Walk-In Closet(s)
- Flooring: Carpet, Ceramic Tile, Hardwood
- Windows: Double Pane Windows
- Basement: None
- Attic: Pull Down Stairs
- Number of fireplaces: 1
- Fireplace features: Family Room, Gas Starter, Glass Doors
- Common walls with other units/homes: No Common Walls
Interior area
- Total structure area: 3,028
- Total interior livable area: 3,028 sqft
- Finished area above ground: 3,028
Video & virtual tour
Property
Parking
- Total spaces: 4
- Parking features: Attached, Garage
- Attached garage spaces: 2
Accessibility
- Accessibility features: None
Features
- Levels: Two
- Stories: 2
- Patio & porch: Patio
- Exterior features: Lighting, Private Yard
- Pool features: None
- Spa features: None
- Fencing: Back Yard
- Has view: Yes
- View description: Neighborhood, Trees/Woods
- Waterfront features: None
- Body of water: None
Lot
- Size: 0.28 Acres
- Features: Back Yard, Cul-De-Sac, Landscaped, Level, Sprinklers In Front, Sprinklers In Rear
Details
- Additional structures: None
- Parcel number: 16019700550
- Other equipment: None
- Horse amenities: None
Construction
Type & style
- Home type: SingleFamily
- Architectural style: Traditional
- Property subtype: Single Family Residence, Residential
Materials
- Brick, Stone
- Foundation: Slab
- Roof: Composition
Condition
- Resale
- New construction: No
- Year built: 1999
Utilities & green energy
- Electric: 110 Volts
- Sewer: Public Sewer
- Water: Public
- Utilities for property: Cable Available, Electricity Available, Natural Gas Available, Phone Available, Sewer Available, Water Available
Green energy
- Energy efficient items: None
- Energy generation: None
Community & HOA
Community
- Features: Homeowners Assoc, Near Schools, Near Shopping, Playground, Pool, Sidewalks, Street Lights, Tennis Court(s)
- Security: Smoke Detector(s)
- Subdivision: Spencers Mill
HOA
- Has HOA: Yes
- Services included: Insurance, Maintenance Grounds, Reserve Fund, Swim, Tennis
- HOA fee: $915 annually
Location
- Region: Marietta
Financial & listing details
- Price per square foot: $198/sqft
- Tax assessed value: $567,400
- Annual tax amount: $1,514
- Date on market: 8/12/2026
- Cumulative days on market: 3 days
- Electric utility on property: Yes
- Road surface type: Asphalt
Estimated market value
$597,000
$567,000 - $627,000
$3,067/mo
Price history
| Date | Event | Price |
|---|---|---|
| 8/1/2026 | Listed for sale | $599,900$198/sqft |
Source:  FMLS GA #7782036 Report a problem FMLS GA #7782036 Report a problem | ||
| 7/30/2026 | Pending sale | $599,900$198/sqft |
Source: FMLS GA #7782036 Report a problem | ||
| 7/23/2026 | Price change | $599,9000%$198/sqft |
Source:  GAMLS #10777828 Report a problem GAMLS #10777828 Report a problem | ||
| 7/15/2026 | Price change | $599,999-3.2%$198/sqft |
Source: GAMLS #10777828 Report a problem | ||
| 6/25/2026 | Listed for sale | $620,000+120.4%$205/sqft |
Source: GAMLS #10777828 Report a problem | ||
| 11/30/2004 | Sold | $281,300+33.6%$93/sqft |
Source: Public Record Report a problem | ||
| 6/2/1999 | Sold | $210,600$70/sqft |
Source: Public Record Report a problem | ||
Public tax history
| Year | Property taxes | Tax assessment |
|---|---|---|
| 2024 | $1,518 +29.4% | $226,960 +25.7% |
| 2023 | $1,173 -14.9% | $180,608 |
| 2022 | $1,379 +7.7% | $180,608 +22.2% |
| 2021 | $1,281 +1.1% | $147,812 +3.2% |
| 2020 | $1,268 | $143,212 |
| 2019 | $1,268 +5.2% | $143,212 +17.1% |
| 2018 | $1,205 | $122,284 |
| 2017 | $1,205 +16.9% | $122,284 +5.3% |
| 2016 | $1,031 +5.1% | $116,076 +16.5% |
| 2015 | $981 -63.6% | $99,624 |
| 2014 | $2,697 -0.8% | $99,624 |
| 2013 | $2,720 -0.8% | $99,624 |
| 2012 | $2,743 -6.8% | $99,624 -6.1% |
| 2011 | $2,943 +5.4% | $106,056 |
| 2010 | $2,791 -12.3% | $106,056 -13.7% |
| 2009 | $3,182 +15.2% | $122,876 +12.5% |
| 2006 | $2,762 -0.4% | $109,224 |
| 2005 | $2,774 +6.7% | $109,224 |
| 2004 | $2,598 +4.3% | $109,224 +4.5% |
| 2003 | $2,491 -0.1% | $104,560 |
| 2002 | $2,493 -3.8% | $104,560 |
| 2001 | $2,590 +23.5% | $104,560 +25% |
| 2000 | $2,098 | $83,644 |
Find assessor info on the county website
Monthly payment
Est. payment
Payment breakdown
Explore the cost of this home by adjusting the details. Changes won't be saved.Climate risks
Neighborhood: 30066
Nearby schools
GreatSchools rating
- 6/10Keheley Elementary SchoolGrades: PK-5Distance: 0.4 mi
- 8/10Mccleskey Middle SchoolGrades: 6-8Distance: 0.8 mi
- 7/10Kell High SchoolGrades: 9-12Distance: 1.5 mi
Schools provided by the listing agent
- Elementary: Keheley
- Middle: McCleskey
- High: Kell
Source: FMLS GA. This data may not be complete. We recommend contacting the local school district to confirm school assignments for this home.
- $596,7004 bd3 ba3.3k sqft1710 Millhouse Run, Marietta, GA 30066Off Market
- $513,6004 bd2 ba2.4k sqft1800 Rockybranch Pass, Marietta, GA 30066Off Market
- $709,8006 bd4 ba4.5k sqft1802 Rockybranch Pass, Marietta, GA 30066Off Market
- $604,7005 bd3 ba3.3k sqft1706 Millhouse Run, Marietta, GA 30066Off Market
- $657,2005 bd4 ba4.2k sqft1713 Millhouse Run, Marietta, GA 30066Off Market
- $611,9005 bd3 ba3.5k sqft1804 Rockybranch Pass, Marietta, GA 30066Off Market
- $641,4004 bd3 ba3.2k sqft1715 Millhouse Run, Marietta, GA 30066Off Market
- $592,8004 bd3 ba3.1k sqft1704 Millhouse Run, Marietta, GA 30066Off Market
A local agent can set up tours, give advice and negotiate with sellers.
Similar homes
- $589,0005 bd3 ba2.9k sqft2351 Netherstone Dr NE, Marietta, GA 30066Active
 MLS ID #10759366, Lauren Zgutowicz, Compass. GAMLS
 - $585,0005 bd3 ba3k sqft1801 N Chestnut Grove Dr, Marietta, GA 30066Active
 MLS ID #10807398, Jane Young, BHHS Georgia Properties. GAMLS
 - $799,0004 bd3 ba3.1k sqft2564 Chestea Dr NE, Marietta, GA 30066Active
 MLS ID #10820751, Gregory Goad, Real Broker, LLC. GAMLS
 - $480,0004 bd3 ba2.3k sqft609 Grasmere Ct NE, Marietta, GA 30066Active
 MLS ID #10808790, Shenea Winston, RE/MAX Town & Country. GAMLS
 - $550,0004 bd5 ba4.3k sqft2757 Prado Ln, Marietta, GA 30066ActiveMLS ID #10809187, Serenity Ruiz, Harry Norman Realtors. GAMLS
- $433,0003 bd3 ba2.2k sqft2610 Naylor Hall, Marietta, GA 30066ActiveMLS ID #10804684, Gisele Gail, Tepp Inc. GAMLS
- $620,0004 bd3 ba3.2k sqft2613 Winterthur Main NW, Kennesaw, GA 30144ActiveMLS ID #10693861, Janice Overbeck, Keller Williams Realty Atlanta North. GAMLS
- $618,0003 bd3 ba1.9k sqft415 Beeton Ct, Woodstock, GA 30188Active Under ContractMLS ID #10796920, Carole Templeman, BHHS Georgia Properties. GAMLS
- $615,0005 bd3 ba3k sqft629 Wexford Ct, Acworth, GA 30102ActiveMLS ID #10791455, Nicole M France, RE/MAX Center. GAMLS
- $500,0003 bd4 ba3k sqft1229 Ridenour Ln, Kennesaw, GA 30152ActiveMLS ID #10825992, Lyndsey Coates, Bolst, Inc.. GAMLS
- $540,0004 bd3 ba2.9k sqft2805 Crestwicke Dr NW, Kennesaw, GA 30152Active Under ContractMLS ID #10815262, Jody Tirone, Ansley RE|Christie's Int'l RE. GAMLS
- $589,9004 bd4 ba3.2k sqft1233 Parkview Ln NW, Kennesaw, GA 30152ActiveMLS ID #10784429, Julie J Ward, Maximum One Grt. Atl. REALTORS. GAMLS
- $595,0005 bd4 ba4.2k sqft3844 Princeton Oaks NW, Kennesaw, GA 30144ActiveMLS ID #10794086, Michelle Mullen, REMAX Around Atlanta. GAMLS
- $585,0004 bd3 ba3k sqft979 Bishop Rd, Ball Ground, GA 30107Active Under ContractMLS ID #10797484, Kad Mendoza, Mendoza Realty. GAMLS
- $625,0004 bd4 ba3.2k sqft243 Chadwyck Ln, Canton, GA 30115Active Under ContractMLS ID #10806619, Regina Cox, Keller Williams Northwest. GAMLS
- $700,0004 bd4 ba3.2k sqft3080 Addie Pond Way SW, Marietta, GA 30064ActiveMLS ID #10803419, Deborah Morton, The Agency - Atlanta Metro. GAMLS
- $649,9004 bd4 ba2.8k sqft313 Senna St, Marietta, GA 30064ActiveMLS ID #10785410, Surya Namburi, Keller Williams Realty Buckhead. GAMLS
- $515,0005 bd3 ba2.3k sqft230 Haleys Ct, Woodstock, GA 30188ActiveMLS ID #10790031, Lilibeth Moron, Keller Williams Chattahoochee. GAMLS
- $565,0003 bd2 ba1.9k sqft3351 Serenade Ct, Milton, GA 30004Active Under ContractMLS ID #10820458, Liudmila Ryzhkov, Keller Williams Realty North Atlanta. GAMLS
- $739,0004 bd5 ba3.7k sqft14170 Old Course Dr, Roswell, GA 30075ActiveMLS ID #10760705, Heather Kromer, Keller Williams Realty Consultants. GAMLS
