Welcome to this beautifully maintained Marietta home offering comfort, space, and convenience in a highly desirable location. The inviting floor plan features bright living areas, a spacious kitchen with ample cabinet and counter space, and a seamless flow that is perfect for everyday living and entertaining. The generously sized bedrooms provide plenty of room to relax, while the owner's suite offers a private retreat with an en-suite bath and ample closet space. This is an exceptional home for multi-generational buyers. The terrace level comes complete with private entry, living room, 2 bedrooms, full bath, full kitchen and laundry room. Step outside to enjoy the backyard, ideal for gatherings, gardening, or quiet evenings at home. The home comes complete with irrigation and permanent lighting. Conveniently located near shopping, dining, parks, top-rated schools, and major commuter routes, this home provides easy access to all that Marietta and the surrounding areas offer. A wonderful opportunity to own a move-in ready home in a sought-after Cobb County location!
Active
$625,000
1978 New Kemp Rd, Marietta, GA 30066
6beds
3,205sqft
:
Get pre-qualified$4,081/mo
Single Family Residence
Built in 1999
0.6 Acres Lot
$600,600 Zestimate®
$195/sqft
$50/mo HOA
What's special
Inviting floor planEn-suite bathPermanent lightingAmple closet spaceGenerously sized bedrooms
- 5 days |
- 387 |
- 18 |
Zillow last checked:
Listing updated:
Listed by:
Mark Spain 770-886-9000,
Mark Spain Real Estate,
Angela Perryman 770-442-3372,
Mark Spain Real Estate
Source: GAMLS,MLS#: 10810092
Facts & features
Interior
Bedrooms & bathrooms
- Bedrooms: 6
- Bathrooms: 4
- Full bathrooms: 3
- 1/2 bathrooms: 1
- Main level bathrooms: 1
- Main level bedrooms: 1
Rooms
- Room types: Bonus Room, Family Room, Foyer, Keeping Room, Laundry
Kitchen
- Features: Breakfast Room, Country Kitchen, Pantry, Solid Surface Counters
Heating
- Central, Natural Gas
Cooling
- Central Air
Appliances
- Included: Dishwasher, Disposal, Double Oven, Dryer, Gas Water Heater, Microwave, Washer
- Laundry: In Basement
Features
- Double Vanity, Master On Main Level, Tray Ceiling(s), Vaulted Ceiling(s), Walk-In Closet(s)
- Flooring: Carpet, Hardwood
- Windows: Window Treatments
- Basement: Daylight,Exterior Entry,Finished,Full,Interior Entry
- Number of fireplaces: 2
- Fireplace features: Family Room, Gas Starter, Masonry
- Common walls with other units/homes: No Common Walls
Interior area
- Total structure area: 3,205
- Total interior livable area: 3,205 sqft
- Finished area above ground: 3,205
- Finished area below ground: 0
Property
Parking
- Total spaces: 2
- Parking features: Attached, Garage
- Has attached garage: Yes
Features
- Levels: Three Or More
- Stories: 3
- Patio & porch: Deck, Patio, Screened
- Fencing: Back Yard,Fenced,Wood
- Waterfront features: No Dock Or Boathouse
- Body of water: None
Lot
- Size: 0.6 Acres
- Features: Private
Details
- Parcel number: 16073400360
Construction
Type & style
- Home type: SingleFamily
- Architectural style: Traditional
- Property subtype: Single Family Residence
Materials
- Stone, Wood Siding
- Roof: Composition
Condition
- Resale
- New construction: No
- Year built: 1999
Utilities & green energy
- Electric: 220 Volts
- Sewer: Public Sewer
- Water: Public
- Utilities for property: Cable Available, Electricity Available, Natural Gas Available
Community & HOA
Community
- Features: Pool
- Subdivision: St. Charles Square
HOA
- Has HOA: Yes
- Services included: Other
- HOA fee: $600 annually
Location
- Region: Marietta
Financial & listing details
- Price per square foot: $195/sqft
- Tax assessed value: $566,540
- Annual tax amount: $6,556
- Date on market: 7/23/2026
- Cumulative days on market: 6 days
- Listing agreement: Exclusive Right To Sell
- Electric utility on property: Yes
Estimated market value
$600,600
$571,000 - $631,000
$3,552/mo
Price history
| Date | Event | Price |
|---|---|---|
| 7/23/2026 | Listed for sale | $625,000+19%$195/sqft |
Source:  GAMLS #10810092 Report a problem GAMLS #10810092 Report a problem | ||
| 7/24/2024 | Sold | $525,000-2.8%$164/sqft |
Source: GAMLS #10293737 Report a problem | ||
| 7/11/2024 | Pending sale | $540,000$168/sqft |
Source: GAMLS #10293737 Report a problem | ||
| 7/5/2024 | Contingent | $540,000$168/sqft |
Source: GAMLS #10293737 Report a problem | ||
| 6/25/2024 | Price change | $540,000-1.8%$168/sqft |
Source: GAMLS #10293737 Report a problem | ||
| 6/18/2024 | Price change | $550,000+3.8%$172/sqft |
Source: GAMLS #10293737 Report a problem | ||
| 6/3/2024 | Price change | $530,000-1.9%$165/sqft |
Source: GAMLS #10293737 Report a problem | ||
| 5/28/2024 | Price change | $540,000-1.8%$168/sqft |
Source: GAMLS #10293737 Report a problem | ||
| 5/20/2024 | Price change | $550,000-1.8%$172/sqft |
Source: GAMLS #10293737 Report a problem | ||
| 5/6/2024 | Listed for sale | $560,000+68.9%$175/sqft |
Source:  FMLS GA #7381664 Report a problem FMLS GA #7381664 Report a problem | ||
| 12/28/2006 | Sold | $331,500+38.2%$103/sqft |
Source: Public Record Report a problem | ||
| 6/7/1999 | Sold | $239,900$75/sqft |
Source: Public Record Report a problem | ||
Public tax history
| Year | Property taxes | Tax assessment |
|---|---|---|
| 2024 | $1,436 +20.5% | $226,616 +6% |
| 2023 | $1,192 -8.5% | $213,820 +17.5% |
| 2022 | $1,303 +5% | $181,912 +13% |
| 2021 | $1,240 +3% | $161,036 +8.2% |
| 2020 | $1,204 | $148,856 |
| 2019 | $1,204 +3% | $148,856 +8.4% |
| 2018 | $1,169 | $137,304 |
| 2017 | $1,169 +17.5% | $137,304 +10.2% |
| 2016 | $995 -6.2% | $124,600 |
| 2015 | $1,061 -1.7% | $124,600 |
| 2014 | $1,079 -0.3% | $124,600 +3.7% |
| 2013 | $1,082 -1.6% | $120,116 |
| 2012 | $1,100 | $120,116 |
| 2011 | $1,100 +16.3% | $120,116 |
| 2010 | $946 -3.4% | $120,116 -9% |
| 2009 | $979 -59% | $131,972 +32.4% |
| 2006 | $2,388 -0.4% | $99,692 |
| 2005 | $2,398 | $99,692 |
| 2004 | $2,398 +14.5% | $99,692 +15.3% |
| 2003 | $2,095 0% | $86,492 |
| 2002 | $2,095 -4.1% | $86,492 |
| 2001 | $2,185 +0.2% | $86,492 |
| 2000 | $2,181 | $86,492 |
Find assessor info on the county website
Monthly payment
Est. payment
Payment breakdown
Explore the cost of this home by adjusting the details. Changes won't be saved.Climate risks
Neighborhood: St. Charles Square
Nearby schools
GreatSchools rating
- 7/10Kincaid Elementary SchoolGrades: PK-5Distance: 0.4 mi
- 7/10Daniell Middle SchoolGrades: 6-8Distance: 1.7 mi
- 6/10Sprayberry High SchoolGrades: 9-12Distance: 1.4 mi
Schools provided by the listing agent
- Elementary: Kincaid
- Middle: Daniell
- High: Sprayberry
Source: GAMLS. This data may not be complete. We recommend contacting the local school district to confirm school assignments for this home.
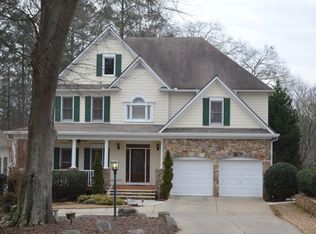
- $650,7004 bd4 ba4.2k sqft1974 New Kemp Rd, Marietta, GA 30066Off Market
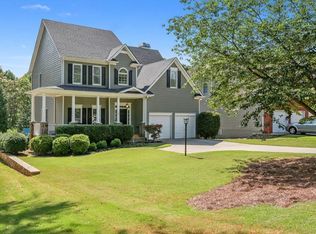
- $594,8004 bd3 ba3.2k sqft1970 New Kemp Rd, Marietta, GA 30066Off Market
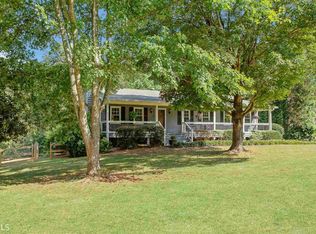
- $521,5003 bd3 ba2.1k sqft2010 New Kemp Rd, Marietta, GA 30066Off Market
- $640,5004 bd3 ba2.4k sqft1966 New Kemp Rd, Marietta, GA 30066Off Market
- $250,0003 bd2 ba1.2k sqft2000 New Kemp Rd, Marietta, GA 30066Sold
- $515,0004 bd3 ba2.6k sqft2020 New Kemp Rd, Marietta, GA 30066Sold
- $607,4004 bd2 ba2.7k sqft1962 New Kemp Rd, Marietta, GA 30066Off Market
- $631,9004 bd3 ba2.7k sqft1958 New Kemp Rd, Marietta, GA 30066Off Market
A local agent can set up tours, give advice and negotiate with sellers.
Similar homes
- $575,0004 bd5 ba4.3k sqft2757 Prado Ln, Marietta, GA 30066Active

 MLS ID #10809187, Serenity Ruiz, Harry Norman Realtors. GAMLS
 - $589,0005 bd3 ba2.9k sqft2351 Netherstone Dr NE, Marietta, GA 30066Active
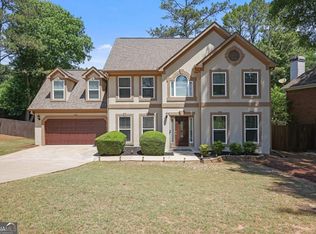 MLS ID #10759366, Lauren Zgutowicz, Compass. GAMLS
 - $935,0005 bd5 ba4.7k sqft2951 Summitop Ct NE, Marietta, GA 30066Active
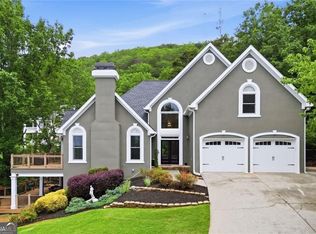 MLS ID #10813633, Deborah Morton, The Agency - Atlanta Metro. GAMLS
 - $629,9005 bd4 ba3.3k sqft977 Marbury Ct SW, Marietta, GA 30064Active
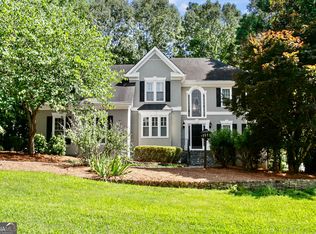 MLS ID #10791918, Stacy H Corley, Atlanta Communities. GAMLS
 - $464,9004 bd3 ba2.1k sqft2160 Whitehall Dr NE, Marietta, GA 30066ActiveMLS ID #10719324, Janice Overbeck, Keller Williams Realty Atlanta North. GAMLS
- $749,0005 bd4 ba3k sqft2320 Brownstone Ct, Marietta, GA 30062ActiveMLS ID #10800778, Patricia Fagiola, Maximum One Grt. Atl. REALTORS. GAMLS
- $625,0005 bd3 ba3k sqft629 Wexford Ct, Acworth, GA 30102ActiveMLS ID #10791455, Nicole M France, RE/MAX Center. GAMLS
- $575,0004 bd3 ba3.8k sqft2956 Missy Dr, Marietta, GA 30062ActiveMLS ID #10805944, Sarah Figueroa, BHHS Georgia Properties. GAMLS
- $545,0004 bd3 ba3.4k sqft221 Courtland Oaks Dr SW, Marietta, GA 30060ActiveMLS ID #10801739, Janice Overbeck, Keller Williams Realty Atlanta North. GAMLS
- $700,0004 bd4 ba3.2k sqft3080 Addie Pond Way SW, Marietta, GA 30064ActiveMLS ID #10803419, Deborah Morton, The Agency - Atlanta Metro. GAMLS
- $899,5003 bd3 ba2.9k sqft3195 Trickum Rd NE, Marietta, GA 30066For Sale
 MLS ID #7715638, Jason Jeong, Wealthpoint Realty, LLC.. FMLS GA
 - $550,0004 bd3 ba3.1k sqft2172 Major Loring Way SW, Marietta, GA 30064ActiveMLS ID #10802538, Antionette Thomas, Norluxe Realty Midtown. GAMLS
- $599,9004 bd4 ba2.9k sqft93 Grace Arbor Ln, Dallas, GA 30132ActiveMLS ID #10811605, Danny Plunkett, Century 21 Novus Realty. GAMLS
- $427,9003 bd3 ba2.3k sqft1798 Poinsettia Dr, Marietta, GA 30062ActiveMLS ID #10783924, Cheryl Kypreos, GK Properties LLC. GAMLS
- $628,0004 bd4 ba2.9k sqft214 Montana Way, Canton, GA 30114ActiveMLS ID #10779720, Stephanie McCarty, BHHS Georgia Properties. GAMLS
- $450,0003 bd4 ba2.4k sqft919 Bradford Ln, Marietta, GA 30062ActiveMLS ID #10801579, Keli Davies, BHHS Georgia Properties. GAMLS
- $550,0005 bd3 ba3.3k sqft1152 Arborhill Dr, Woodstock, GA 30189ActiveMLS ID #10811189, Paula Kellam, Keller Williams Realty First Atlanta. GAMLS
- $524,9003 bd3 ba2.8k sqft2133 Bayford Ct SW, Marietta, GA 30064ActiveMLS ID #10806547, Luke Ramsey, Harry Norman Realtors. GAMLS
- $549,9005 bd3 ba3.4k sqft4616 Astible Cir NW, Acworth, GA 30102ActiveMLS ID #10738275, Mark Spain, Mark Spain Real Estate. GAMLS
- $750,0004 bd3 ba2.6k sqft2095 Darien Park Dr, Roswell, GA 30076ActiveMLS ID #10804176, Jana Atkins, RE/MAX Town & Country. GAMLS
