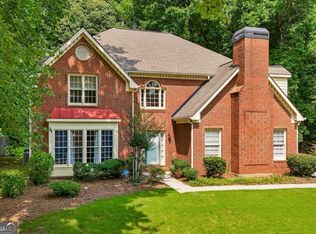
Tucked away on a quiet cul-de-sac in a gated community in the heart of Smyrna, this stunning 5-bedroom home invites you to experience space, comfort, and timeless style. Step inside the grand two-story foyer and feel the openness that defines this home. Sunlight pours into the soaring two-story family room, creating a warm and welcoming gathering space perfect for everyday living or hosting unforgettable celebrations. Enjoy formal dinners in the elegant dining room, casual mornings in the eat-in kitchen, and quiet evenings in the spacious living areas designed for connection and comfort. The oversized owner's suite offers a true retreat, featuring a spa-like bath with separate vanities, a soaking tub, and a separate shower. Outside, the private, level backyard provides the perfect backdrop for relaxing weekends, play, or entertaining. With five bedrooms, generous living spaces, and an unbeatable Smyrna location, this home offers the lifestyle you've been waiting for.
Active
$564,990
256 Ennisbrook Dr SE, Smyrna, GA 30082
5beds
3,467sqft
Single Family Residence
Built in 1999
8,276 Square Feet Lot
$558,500 Zestimate®
$163/sqft
$104/mo HOA
What's special
Gated communityGenerous living spacesPrivate level backyardGrand two-story foyerQuiet cul-de-sacSeparate showerEat-in kitchen
- 4 days |
- 545 |
- 42 |
Zillow last checked:
Listing updated:
Listed by:
Candace Smiley 404-825-1387,
Keller Williams Realty Cityside
Source: GAMLS,MLS#: 10823530
Facts & features
Interior
Bedrooms & bathrooms
- Bedrooms: 5
- Bathrooms: 3
- Full bathrooms: 3
- Main level bathrooms: 1
- Main level bedrooms: 1
Rooms
- Room types: Family Room, Foyer, Laundry
Dining room
- Features: Seats 12+
Kitchen
- Features: Breakfast Area, Pantry, Solid Surface Counters
Heating
- Central
Cooling
- Central Air
Appliances
- Included: Cooktop, Dishwasher, Double Oven, Gas Water Heater, Ice Maker, Microwave, Refrigerator
- Laundry: Upper Level
Features
- High Ceilings, Separate Shower, Split Foyer, Tray Ceiling(s), Walk-In Closet(s)
- Flooring: Carpet, Hardwood, Tile
- Windows: Double Pane Windows
- Basement: None
- Number of fireplaces: 1
- Fireplace features: Family Room
- Common walls with other units/homes: No Common Walls
Interior area
- Total structure area: 3,467
- Total interior livable area: 3,467 sqft
- Finished area above ground: 3,467
- Finished area below ground: 0
Property
Parking
- Total spaces: 2
- Parking features: Attached, Garage
- Has attached garage: Yes
Features
- Levels: Two
- Stories: 2
- Body of water: None
Lot
- Size: 8,276 Square Feet
- Features: Cul-De-Sac, Level, Private
Details
- Parcel number: 17034100750
Construction
Type & style
- Home type: SingleFamily
- Architectural style: Brick Front,Traditional
- Property subtype: Single Family Residence
Materials
- Wood Siding
- Foundation: Slab
- Roof: Other
Condition
- Resale
- New construction: No
- Year built: 1999
Utilities & green energy
- Electric: 220 Volts
- Sewer: Public Sewer
- Water: Public
- Utilities for property: Cable Available, Electricity Available, High Speed Internet, Natural Gas Available, Phone Available, Sewer Available, Sewer Connected, Underground Utilities, Water Available
Community & HOA
Community
- Features: Clubhouse, Gated, Park, Playground, Pool, Street Lights, Tennis Court(s)
- Security: Carbon Monoxide Detector(s), Gated Community, Key Card Entry, Smoke Detector(s)
- Subdivision: WOODLANDS AT ENNISBROOK
HOA
- Has HOA: Yes
- Services included: Swimming, Tennis
- HOA fee: $1,250 annually
Location
- Region: Smyrna
Financial & listing details
- Price per square foot: $163/sqft
- Tax assessed value: $620,550
- Annual tax amount: $5,673
- Date on market: 8/11/2026
- Cumulative days on market: 4 days
- Listing agreement: Exclusive Agency
- Listing terms: Cash,Conventional,FHA,VA Loan
- Electric utility on property: Yes
Estimated market value
$558,500
$531,000 - $586,000
$3,806/mo
Price history
| Date | Event | Price |
|---|---|---|
| 8/11/2026 | Listed for sale | $564,990-1.7%$163/sqft |
Source:  FMLS GA #7817186 Report a problem FMLS GA #7817186 Report a problem | ||
| 8/6/2026 | Listing removed | $575,000$166/sqft |
Source:  GAMLS #10716367 Report a problem GAMLS #10716367 Report a problem | ||
| 5/22/2026 | Listed for sale | $575,000$166/sqft |
Source: GAMLS #10716367 Report a problem | ||
| 4/22/2026 | Listing removed | $575,000$166/sqft |
Source: GAMLS #10716367 Report a problem | ||
| 3/30/2026 | Listed for sale | $575,000+11.9%$166/sqft |
Source: GAMLS #10716367 Report a problem | ||
| 5/1/2024 | Sold | $514,000-6.5%$148/sqft |
Source: GAMLS #10236868 Report a problem | ||
| 4/8/2024 | Pending sale | $549,900$159/sqft |
Source: GAMLS #10236868 Report a problem | ||
| 12/19/2023 | Listed for sale | $549,900+128.2%$159/sqft |
Source: FMLS GA #7315273 Report a problem | ||
| 7/9/2013 | Sold | $241,000+0.8%$70/sqft |
Source:  FMLS GA #5131033 Report a problem FMLS GA #5131033 Report a problem | ||
| 5/15/2013 | Pending sale | $239,000$69/sqft |
Source: Maximum One Executive Realtors #5131033 Report a problem | ||
| 4/6/2013 | Listed for sale | $239,000-6.3%$69/sqft |
Source: Maximum One Executive Realtors #5131033 Report a problem | ||
| 5/14/2012 | Listing removed | $255,000$74/sqft |
Source: Maximum One Executive Realtors #4334016 Report a problem | ||
| 5/5/2012 | Listed for sale | $255,000-5.2%$74/sqft |
Source: Maximum One Executive Realtors #4334016 Report a problem | ||
| 3/12/2012 | Listing removed | $269,000$78/sqft |
Source: MAXIMUM ONE EXECUTIVE REALTORS #48077685 Report a problem | ||
| 3/10/2012 | Listed for sale | $269,000-2.2%$78/sqft |
Source: MAXIMUM ONE EXECUTIVE REALTORS #48077685 Report a problem | ||
| 8/10/2005 | Sold | $275,000+7.8%$79/sqft |
Source: Public Record Report a problem | ||
| 9/22/2004 | Sold | $255,000+17.4%$74/sqft |
Source: Public Record Report a problem | ||
| 3/24/1999 | Sold | $217,200$63/sqft |
Source: Public Record Report a problem | ||
Public tax history
| Year | Property taxes | Tax assessment |
|---|---|---|
| 2024 | $2,454 +168.3% | $248,220 +40.3% |
| 2023 | $914 -35.6% | $176,888 |
| 2022 | $1,420 +86% | $176,888 +25.4% |
| 2021 | $763 -20.8% | $141,016 |
| 2020 | $964 -66.7% | $141,016 +10.4% |
| 2019 | $2,892 | $127,712 |
| 2018 | $2,892 | $127,712 |
| 2017 | $2,892 +18.7% | $127,712 +15.7% |
| 2016 | $2,435 -2.1% | $110,420 |
| 2015 | $2,487 +15.4% | $110,420 +19.8% |
| 2014 | $2,156 +4% | $92,192 +6.1% |
| 2013 | $2,073 -0.9% | $86,896 |
| 2012 | $2,093 -19.7% | $86,896 -17.7% |
| 2011 | $2,606 +3.9% | $105,632 |
| 2010 | $2,509 | $105,632 |
| 2009 | $2,509 +4.3% | $105,632 |
| 2006 | $2,405 -16.4% | $105,632 |
| 2005 | $2,875 +38% | $105,632 +10.5% |
| 2004 | $2,084 | $95,568 |
| 2003 | $2,084 -0.1% | $95,568 |
| 2002 | $2,085 +3.9% | $95,568 +8.1% |
| 2001 | $2,008 -13.9% | $88,368 |
| 2000 | $2,330 | $88,368 |
Find assessor info on the county website
Monthly payment
Est. payment
Payment breakdown
Explore the cost of this home by adjusting the details. Changes won't be saved.Climate risks
Neighborhood: 30082
Nearby schools
GreatSchools rating
- 4/10Norton Park Elementary SchoolGrades: PK-5Distance: 0.7 mi
- 6/10Griffin Middle SchoolGrades: 6-8Distance: 1.7 mi
- 6/10Campbell High SchoolGrades: 9-12Distance: 1.3 mi
Schools provided by the listing agent
- Elementary: Norton Park
- Middle: Griffin
- High: Campbell
Source: GAMLS. This data may not be complete. We recommend contacting the local school district to confirm school assignments for this home.
- $493,3004 bd3 ba2.4k sqft254 Ennisbrook Dr SE, Smyrna, GA 30082Off Market
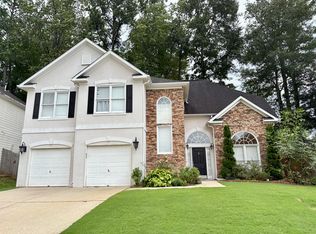
- $595,9005 bd3 ba3.7k sqft260 Ennisbrook Dr SE, Smyrna, GA 30082Off Market
- $605,5004 bd3 ba3.1k sqft258 Ennisbrook Dr SE, Smyrna, GA 30082Off Market
- $490,0004 bd3 ba2.2k sqft250 Ennisbrook Dr SE, Smyrna, GA 30082Sold

- $476,3004 bd2 ba2.2k sqft252 Ennisbrook Dr SE, Smyrna, GA 30082Off Market
- $543,4004 bd3 ba2.8k sqft261 Ennisbrook Dr SE, Smyrna, GA 30082Off Market
- $268,4003 bd1 ba1.4k sqft3238 Old Concord Rd SE, Smyrna, GA 30082Off Market
- $334,8002 bd2 ba1.8k sqft520 James Pl SE, Smyrna, GA 30082Off Market
A local agent can set up tours, give advice and negotiate with sellers.
Similar homes
- $575,0004 bd4 ba2.5k sqft3541 S Sherwood Rd SE, Smyrna, GA 30082Active
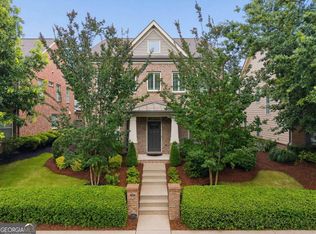
 MLS ID #10818370, Brandon Nunley, Ansley RE | Christie's Int'l RE. GAMLS
 - $650,0004 bd4 ba2.8k sqft3363 Old Concord Rd SE, Smyrna, GA 30082Active
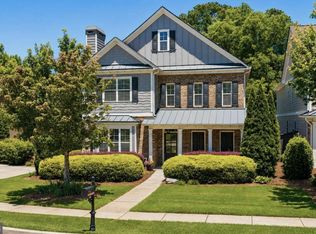 MLS ID #10780089, Sara Lee Parker, Keller Williams Realty. GAMLS
 - $800,0004 bd4 ba3.5k sqft960 Church St SE, Smyrna, GA 30080Active
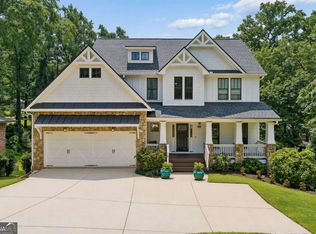 MLS ID #10821501, Brandon Nunley, Ansley RE | Christie's Int'l RE. GAMLS
 - $489,0004 bd3 ba3.1k sqft974 Laurel Springs Ln SW, Marietta, GA 30064Active
 MLS ID #10819140, Willie Arnold, Norluxe Realty. GAMLS
 - $700,0004 bd4 ba3.6k sqft4134 Oberon Dr SE, Smyrna, GA 30080ActiveMLS ID #10811350, Linde Bors, Keller Williams Realty First Atlanta. GAMLS
- $392,0004 bd3 ba3k sqft1020 Dalby Way, Austell, GA 30106ActiveMLS ID #10821155, Preston Mitchell, Coldwell Banker Realty. GAMLS
- $629,9005 bd4 ba3.3k sqft977 Marbury Ct SW, Marietta, GA 30064ActiveMLS ID #10791918, Stacy H Corley, Atlanta Communities. GAMLS
- $599,0004 bd4 ba2.8k sqft963 Westmoreland Cir NW, Atlanta, GA 30318ActiveMLS ID #10821278, Ken Liberty, Keller Williams Realty Buckhead. GAMLS
- $490,0003 bd3 ba2.3k sqft3162 Vickery Dr NE, Marietta, GA 30066ActiveMLS ID #10823895, Jeff Costen, eXp Realty. GAMLS
- $565,0004 bd3 ba2.8k sqft110 Copper Ridge Dr, Woodstock, GA 30188Active Under ContractMLS ID #10817222, Chante Jackson, Atlanta Communities. GAMLS
- $550,0005 bd3 ba3.3k sqft1152 Arborhill Dr, Woodstock, GA 30189ActiveMLS ID #10811189, Paula Kellam, Keller Williams Realty First Atlanta. GAMLS
- $569,0004 bd4 ba3.2k sqft2770 Prado Ln, Marietta, GA 30066ActiveMLS ID #10779197, Atlanta Property Professionals, Keller Williams Realty Consultants. GAMLS
- $399,9005 bd4 ba2.9k sqft53 Crestview Dr, Dallas, GA 30157ActiveMLS ID #10824090, Angela McCanham, Atlanta Communities. GAMLS
- $600,0005 bd6 ba3.6k sqft3251 Thicket Ln, Atlanta, GA 30349ActiveMLS ID #10823519, Tomekia Y Carter, Engel & V?lkers Atlanta. GAMLS
- $610,0003 bd4 ba3.9k sqft4725 Legacy Cove Ln, Mableton, GA 30126ActiveMLS ID #10785925, Sharon Monroe, JWC Real Estate. GAMLS
- $625,0004 bd3 ba3.3k sqft1170 Parkview Ln NW, Kennesaw, GA 30152ActiveMLS ID #10783444, Wendy G Chambers, Chambers Select Realty. GAMLS
- $529,9004 bd3 ba2.7k sqft4229 Sheffield Ct NW, Kennesaw, GA 30144ActiveMLS ID #10806479, Stacy H Corley, Atlanta Communities. GAMLS
- $675,0005 bd4 ba3.4k sqft3087 Mountain Shadow Way, Marietta, GA 30064ActiveMLS ID #10819942, Lisa Simpson, I Heart Atlanta Brokerage. GAMLS
- $484,9005 bd3 ba2.5k sqft6034 Silver Lace Ln NW, Acworth, GA 30101ActiveMLS ID #10820856, Justine Derby, Real Broker, LLC. GAMLS
- $570,0003 bd4 ba3.6k sqft2951 Rivergreen Ln SE, Atlanta, GA 30339ActiveMLS ID #10820441, Jenny K Smith, Keller Williams Northwest. GAMLS
