Everyone LOVES a great Ranch home! And this house SHINES! Such a welcoming experience as you see this house! Great curb appeal with a neatly presented exterior! Come on inside and experience the coziness of one-level living! Nice Family Room with fireplace opens to Dining and Kitchen. Of course there's Stainless Steel and Beautiful Countertops! The Show-Stopper will be the PRIMARY BATH - fully reimagined and presented with Style and Flare! Gorgeous Shower - Beautiful Floor - Ahhhh! There's also new CARPET in the Bedrooms. Take a peek outside for a fabulous Covered Deck and even more deck beyond that! Fully fenced back yard. Private and Wooded. Flat Driveway and flat front yard for easy maintenance. Come on Home! This one is Ready for you!
Active
$350,000
1059 Athena Ct, Acworth, GA 30101
3beds
1,229sqft
Single Family Residence
Built in 1999
10,105 Square Feet Lot
$344,100 Zestimate®
$285/sqft
$-- HOA
What's special
Coziness of one-level livingFabulous covered deckGreat curb appealBeautiful floorGorgeous showerNeatly presented exteriorBeautiful countertops
- 2 days |
- 110 |
- 7 |
Zillow last checked:
Listing updated:
Listed by:
Robert M Lyerly 404-307-4486,
RB Realty
Source: GAMLS,MLS#: 10825905
Facts & features
Interior
Bedrooms & bathrooms
- Bedrooms: 3
- Bathrooms: 2
- Full bathrooms: 2
- Main level bathrooms: 2
- Main level bedrooms: 3
Rooms
- Room types: Family Room, Foyer
Dining room
- Features: Dining Rm/Living Rm Combo
Kitchen
- Features: Breakfast Area, Pantry, Solid Surface Counters
Heating
- Central, Forced Air, Natural Gas
Cooling
- Ceiling Fan(s), Central Air
Appliances
- Included: Dishwasher, Disposal, Gas Water Heater, Microwave, Oven/Range (Combo), Refrigerator, Stainless Steel Appliance(s)
- Laundry: In Hall, Laundry Closet
Features
- Master On Main Level, Walk-In Closet(s)
- Flooring: Carpet, Hardwood, Tile
- Basement: None
- Number of fireplaces: 1
- Fireplace features: Factory Built, Family Room
- Common walls with other units/homes: No Common Walls
Interior area
- Total structure area: 1,229
- Total interior livable area: 1,229 sqft
- Finished area above ground: 1,229
- Finished area below ground: 0
Property
Parking
- Total spaces: 2
- Parking features: Attached, Garage, Garage Door Opener, Kitchen Level
- Has attached garage: Yes
Accessibility
- Accessibility features: Accessible Entrance
Features
- Levels: One
- Stories: 1
- Patio & porch: Deck
- Fencing: Back Yard
Lot
- Size: 10,105 Square Feet
- Features: Level, Private
Details
- Parcel number: 20001202570
Construction
Type & style
- Home type: SingleFamily
- Architectural style: Brick/Frame,Ranch,Traditional
- Property subtype: Single Family Residence
Materials
- Brick, Concrete
- Foundation: Slab
- Roof: Composition
Condition
- Resale
- New construction: No
- Year built: 1999
Utilities & green energy
- Sewer: Public Sewer
- Water: Public
- Utilities for property: Cable Available, Electricity Available, High Speed Internet, Natural Gas Available, Sewer Connected, Underground Utilities, Water Available
Community & HOA
Community
- Features: None
- Security: Smoke Detector(s)
- Subdivision: Marina Trace
HOA
- Has HOA: No
- Services included: None
Location
- Region: Acworth
Financial & listing details
- Price per square foot: $285/sqft
- Tax assessed value: $325,090
- Annual tax amount: $3,046
- Date on market: 8/13/2026
- Cumulative days on market: 2 days
- Listing agreement: Exclusive Right To Sell
- Listing terms: Cash,Conventional,FHA,VA Loan
- Electric utility on property: Yes
Estimated market value
$344,100
$327,000 - $361,000
$1,939/mo
Price history
| Date | Event | Price |
|---|---|---|
| 8/13/2026 | Listed for sale | $350,000+82.8%$285/sqft |
Source:  FMLS GA #7820863 Report a problem FMLS GA #7820863 Report a problem | ||
| 8/10/2018 | Sold | $191,500-1.8%$156/sqft |
Source:  FMLS GA #6032032 Report a problem FMLS GA #6032032 Report a problem | ||
| 7/8/2018 | Pending sale | $195,000$159/sqft |
Source: Atlanta Communities #8404924 Report a problem | ||
| 6/28/2018 | Price change | $195,000-4.9%$159/sqft |
Source: Atlanta Communities #8404924 Report a problem | ||
| 6/24/2018 | Listed for sale | $205,000+38.5%$167/sqft |
Source: Atlanta Communities #8404924 Report a problem | ||
| 3/10/2016 | Sold | $148,000-4.5%$120/sqft |
Source: FMLS GA #5640744 Report a problem | ||
| 2/9/2016 | Pending sale | $154,900$126/sqft |
Source: BHHS Georgia Properties-Towne Lake #5640744 Report a problem | ||
| 1/29/2016 | Listed for sale | $154,900+6.9%$126/sqft |
Source: BHHS Georgia Properties-Towne Lake #5640744 Report a problem | ||
| 2/10/2012 | Listing removed | $1,150$1/sqft |
Source: Arnold Realty Co. Inc #4318406 Report a problem | ||
| 1/28/2012 | Listed for rent | $1,150$1/sqft |
Source: Arnold Realty Co. Inc #4318406 Report a problem | ||
| 8/21/2011 | Listing removed | $144,900$118/sqft |
Source: Prudential Georgia Realty #3018533 Report a problem | ||
| 2/23/2011 | Price change | $144,900-1.4%$118/sqft |
Source: Prudential Georgia Realty #4185142 Report a problem | ||
| 5/21/2010 | Price change | $146,900-1.4%$120/sqft |
Source: PRUDENTIAL GEORGIA REALTY #4029086 Report a problem | ||
| 4/24/2010 | Price change | $149,000-0.6%$121/sqft |
Source: PRUDENTIAL GEORGIA REALTY #4029086 Report a problem | ||
| 3/6/2010 | Listed for sale | $149,900+5.2%$122/sqft |
Source: PRUDENTIAL GEORGIA REALTY #4029086 Report a problem | ||
| 4/30/2008 | Listing removed | -- |
Source: Z57 Report a problem | ||
| 4/23/2008 | Listed for sale | -- |
Source: Z57 Report a problem | ||
| 7/19/2005 | Sold | $142,500+14.1%$116/sqft |
Source: Public Record Report a problem | ||
| 4/2/2001 | Sold | $124,900$102/sqft |
Source: Public Record Report a problem | ||
Public tax history
| Year | Property taxes | Tax assessment |
|---|---|---|
| 2024 | $3,049 +37.7% | $130,036 +11.6% |
| 2023 | $2,214 -10% | $116,564 +14.3% |
| 2022 | $2,459 +20.9% | $101,992 +23.5% |
| 2021 | $2,034 | $82,560 |
| 2020 | $2,034 +13.2% | $82,560 +15.1% |
| 2019 | $1,796 +0.1% | $71,712 +21.3% |
| 2018 | $1,794 -20% | $59,100 |
| 2017 | $2,243 +399.3% | $59,100 +9.9% |
| 2016 | $449 -71.6% | $53,772 |
| 2015 | $1,584 +49.4% | $53,772 +50.7% |
| 2014 | $1,060 -0.8% | $35,680 |
| 2013 | $1,069 +31.8% | $35,680 |
| 2012 | $811 -33.3% | $35,680 -27.2% |
| 2011 | $1,216 +5.6% | $49,000 |
| 2010 | $1,151 -30.8% | $49,000 -10.2% |
| 2009 | $1,664 +16.2% | $54,560 |
| 2006 | $1,431 +18.3% | $54,560 +8.5% |
| 2005 | $1,210 +1.4% | $50,284 |
| 2004 | $1,194 -0.2% | $50,284 |
| 2003 | $1,196 +25.8% | $50,284 |
| 2002 | $951 -22.8% | $50,284 +22.4% |
| 2001 | $1,233 +3% | $41,068 |
| 2000 | $1,197 | $41,068 |
Find assessor info on the county website
Monthly payment
Est. payment
Payment breakdown
Explore the cost of this home by adjusting the details. Changes won't be saved.Climate risks
Neighborhood: 30101
Nearby schools
GreatSchools rating
- 5/10Baker Elementary SchoolGrades: PK-5Distance: 0.9 mi
- 5/10Barber Middle SchoolGrades: 6-8Distance: 1.5 mi
- 6/10North Cobb High SchoolGrades: 9-12Distance: 2.6 mi
Schools provided by the listing agent
- Elementary: Baker
- Middle: Barber
- High: North Cobb
Source: GAMLS. This data may not be complete. We recommend contacting the local school district to confirm school assignments for this home.
- $338,2003 bd3 ba1.5k sqft1061 Athena Ct, Acworth, GA 30101Off Market

- $317,1003 bd2 ba1.2k sqft1057 Athena Ct, Acworth, GA 30101Off Market
- $349,6004 bd3 ba1.8k sqft1074 Athena Ct, Acworth, GA 30101Off Market

- $332,9004 bd3 ba1.4k sqft1063 Athena Ct, Acworth, GA 30101Off Market
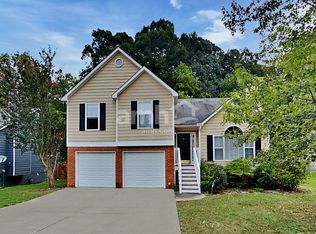
- $342,0004 bd2 ba1.4k sqft1017 Taso Trl, Kennesaw, GA 30101Off Market
- $315,8003 bd2 ba1.2k sqft1055 Athena Ct, Acworth, GA 30101Off Market
- $303,7003 bd2 ba1.2k sqft1070 Athena Ct #1, Acworth, GA 30101Off Market
- $312,0003 bd3 ba1.2k sqft1070 Athena Ct, Acworth, GA 30101Off Market
A local agent can set up tours, give advice and negotiate with sellers.
Similar homes
- $370,0004 bd3 ba1.7k sqft4926 Lake Park Ln, Acworth, GA 30101Active

 MLS ID #10775469, Youlanda McIntosh, Century 21 Connect Realty. GAMLS
 - $339,0003 bd2 ba1.3k sqft5212 Centennial Hill Dr NW, Acworth, GA 30102Active
 MLS ID #10822609, Elizabeth Perez, Harry Norman, REALTORS. GAMLS
 - $329,9003 bd3 ba1.7k sqft4869 Noah Rdg, Acworth, GA 30101Active
 MLS ID #10787623, Stenisha A Reed, Solutions First Realty LLC. GAMLS
 - $350,0003 bd2 ba1.2k sqft4224 Brandy Ann Dr, Acworth, GA 30101Active
 MLS ID #10809804, Maggie Guest, Atlanta Communities. GAMLS
 - $340,0003 bd2 ba1.4k sqft4748 Fowler Cir, Acworth, GA 30101For Sale
 MLS ID #7814780, Kyle Stevens, Atlanta Fine Homes Sotheby's International. FMLS GA
 - $350,0003 bd3 ba1.4k sqft4237 Wexford Downs Way, Acworth, GA 30101ActiveMLS ID #10796480, Malinda Howe, Anchor Realty Partners. GAMLS
- $355,0004 bd3 ba1.6k sqft2708 Lake Park Rdg E, Acworth, GA 30101Active Under ContractMLS ID #10796297, Stephanie Overton, Classic Homes Realty. GAMLS
- $330,0003 bd3 ba1.2k sqft321 Windcroft Ln NW, Acworth, GA 30101ActiveMLS ID #10792947, Justin Landis, Bolst, Inc.. GAMLS
- $365,0003 bd3 ba1.6k sqft3022 Lake Park Trl, Acworth, GA 30101ActiveMLS ID #10733946, Stella Harris, WM Realty LLC. GAMLS
- $375,0003 bd4 ba1.8k sqft4917 Baker Plantation Way, Acworth, GA 30101ActiveMLS ID #10784659, Eric Baham, Sovereign Real Estate Group. GAMLS
- $320,0003 bd2 ba1.2k sqft1036 Pepper Cir NW, Acworth, GA 30101ActiveMLS ID #10811307, Patrice Sumpter, BHHS Georgia Properties. GAMLS
- $250,0004 bd2 ba1.6k sqft4259 Worth St NW, Acworth, GA 30101ActiveMLS ID #10824049, Janice Overbeck, Keller Williams Realty Atlanta North. GAMLS
- $275,0003 bd2 ba1.2k sqft5280 Valleyview Dr, Acworth, GA 30102For Sale By Owner
- $335,0003 bd2 ba1.4k sqft26 Boones Ridge Dr SE, Acworth, GA 30102ActiveMLS ID #10816914, Heather Anderson, Ansley RE|Christie's Int'l RE. GAMLS
- $--3 bd2 ba1.3k sqft1030 Summer Pl NW, Acworth, GA 30102AuctionAuction.com 2
- $397,0004 bd3 ba884 sqft4922 Pippin Dr NW, Acworth, GA 30101ActiveMLS ID #10755897, Mark Spain, Mark Spain Real Estate. GAMLS
- $329,9003 bd2 ba1.4k sqft4220 Terrace Dr, Acworth, GA 30101ActiveMLS ID #10792762, LME Realty, Keller Williams Realty. GAMLS
- $386,0004 bd3 ba1.6k sqft4772 Pastry Ln, Acworth, GA 30101ActiveMLS ID #10789020, Mark Spain, Mark Spain Real Estate. GAMLS
- $322,0002 bd2 ba1.4k sqft5011 Kathryn Glen Dr, Acworth, GA 30101ActiveMLS ID #10807002, Norma S McGuigan, HomeSmart. GAMLS
- $344,9003 bd3 ba1.6k sqft1816 Crescent Hill Dr NW, Acworth, GA 30102ActiveMLS ID #10815541, Robert M Lyerly, RB Realty. GAMLS
