Located on a quiet cul-de-sac lot in the Kentmere section of the sought after Legacy Park community, this home offers exceptional updates, including a 3-year-old roof, new concrete driveway, walkway and front porch, new covered deck, newer larger A/C units for the main level and basement, LED lighting throughout, upgraded irrigation controls, low-voltage landscape lighting, new front landscaping, wall-mounted pressure-washing station, larger rear gutters, and gutter guards on all gutters. Outside trim was repainted in 2025. Inside, the foyer opens to a dining room and private home office. The light-filled living room features a fireplace, while the spacious kitchen showcases granite countertops and backsplash, stainless steel appliances, breakfast bar, and a sunny breakfast room with windows and patio access. A sunroom/flex space adds even more versatility. Beautiful wood/LVP flooring flows throughout the home. Upstairs, the oversized primary suite features a comfortable sitting area and luxurious en-suite bath with dual sinks, granite counters, soaking tub, and a frameless, fully tiled glass shower. Three additional bedrooms and a full bath complete the level. The freshly painted and newly finished terrace level is designed for entertaining, featuring a Dolby Atmos 22.2 home theater, full bath, and multiple flexible living spaces. Outside, enjoy a covered upper deck wired for TV, a covered lower-level area, fire pit, and mature trees. Beyond the home, enjoy all that Legacy Park has to offer, including a clubhouse, pools, tennis, pickleball, playgrounds, sports courts, walking trails, and an active calendar of community events. Conveniently located near the back entrance in Kentmere! Book your tour today!
Active
$613,500
3056 Fairhaven Rdg NW, Kennesaw, GA 30144
5beds
4,140sqft
Single Family Residence
Built in 1999
0.26 Acres Lot
$595,700 Zestimate®
$148/sqft
$79/mo HOA
What's special
Led lighting throughoutNew covered deckStainless steel appliancesBreakfast barNew front landscapingLow-voltage landscape lightingMature trees
- 3 days |
- 164 |
- 14 |
Zillow last checked:
Listing updated:
Listed by:
Frances D Tubbs 770-203-9062,
Redfin Corporation
Source: GAMLS,MLS#: 10824107
Facts & features
Interior
Bedrooms & bathrooms
- Bedrooms: 5
- Bathrooms: 4
- Full bathrooms: 3
- 1/2 bathrooms: 1
Rooms
- Room types: Foyer, Laundry, Media Room, Office, Other
Kitchen
- Features: Breakfast Bar
Heating
- Central, Natural Gas
Cooling
- Ceiling Fan(s), Central Air, Electric
Appliances
- Included: Dishwasher, Disposal, Microwave, Refrigerator
- Laundry: Other
Features
- Double Vanity, Other, Vaulted Ceiling(s), Walk-In Closet(s)
- Flooring: Hardwood, Other
- Windows: Double Pane Windows
- Basement: Daylight
- Number of fireplaces: 1
- Fireplace features: Living Room
- Common walls with other units/homes: No Common Walls
Interior area
- Total structure area: 4,140
- Total interior livable area: 4,140 sqft
- Finished area above ground: 4,140
- Finished area below ground: 0
Property
Parking
- Total spaces: 4
- Parking features: Garage
- Has garage: Yes
Features
- Levels: Two
- Stories: 2
- Patio & porch: Deck, Patio
- Fencing: Back Yard
- Body of water: None
Lot
- Size: 0.26 Acres
- Features: Cul-De-Sac
Details
- Parcel number: 20006502460
- Other equipment: Home Theater
Construction
Type & style
- Home type: SingleFamily
- Architectural style: Traditional
- Property subtype: Single Family Residence
Materials
- Stucco
- Roof: Composition
Condition
- Resale
- New construction: No
- Year built: 1999
Utilities & green energy
- Electric: 220 Volts
- Sewer: Public Sewer
- Water: Public
- Utilities for property: Electricity Available, Sewer Available, Water Available
Community & HOA
Community
- Features: Fitness Center, Playground, Pool, Tennis Court(s)
- Security: Smoke Detector(s)
- Subdivision: Legacy Park
HOA
- Has HOA: Yes
- Services included: Other
- HOA fee: $949 annually
Location
- Region: Kennesaw
Financial & listing details
- Price per square foot: $148/sqft
- Tax assessed value: $570,000
- Annual tax amount: $5,837
- Date on market: 8/12/2026
- Cumulative days on market: 3 days
- Listing agreement: Exclusive Right To Sell
- Electric utility on property: Yes
Estimated market value
$595,700
$566,000 - $625,000
$3,471/mo
Price history
| Date | Event | Price |
|---|---|---|
| 8/12/2026 | Listed for sale | $613,500+75.3%$148/sqft |
Source:  FMLS GA #7813234 Report a problem FMLS GA #7813234 Report a problem | ||
| 8/10/2017 | Listing removed | $349,900$85/sqft |
Source: Arnold Realty Company, Inc. #5807716 Report a problem | ||
| 8/2/2017 | Price change | $349,900-2.8%$85/sqft |
Source: Arnold Realty Company, Inc. #5807716 Report a problem | ||
| 7/31/2017 | Pending sale | $359,900+4.3%$87/sqft |
Source: Arnold Realty Company #8142360 Report a problem | ||
| 7/28/2017 | Sold | $345,000-4.1%$83/sqft |
Source:  FMLS GA #5807716 Report a problem FMLS GA #5807716 Report a problem | ||
| 6/17/2017 | Price change | $359,900+2.9%$87/sqft |
Source: Arnold Realty Company #8142360 Report a problem | ||
| 4/20/2017 | Price change | $349,900-2.8%$85/sqft |
Source: Arnold Realty Company, Inc. #5807716 Report a problem | ||
| 2/22/2017 | Listed for sale | $359,900+75.5%$87/sqft |
Source: Arnold Realty Company, Inc. #5807716 Report a problem | ||
| 6/7/2016 | Sold | $205,063+0%$50/sqft |
Source: Public Record Report a problem | ||
| 6/7/2016 | Price change | $205,061+134.4%$50/sqft |
Source: Auction.com Report a problem | ||
| 5/25/2016 | Price change | $87,500-56.8%$21/sqft |
Source: Auction.com Report a problem | ||
| 5/20/2016 | Listed for sale | -- |
Source: Auction.com Report a problem | ||
| 3/1/2016 | Listing removed | -- |
Source: Auction.com Report a problem | ||
| 3/1/2016 | Price change | $202,736+14.9%$49/sqft |
Source: Auction.com Report a problem | ||
| 2/19/2016 | Price change | $176,400-8.9%$43/sqft |
Source: Auction.com Report a problem | ||
| 2/17/2016 | Listed for sale | -- |
Source: Auction.com Report a problem | ||
| 9/1/2015 | Listing removed | -- |
Source: Auction.com Report a problem | ||
| 9/1/2015 | Price change | $193,590-5.6%$47/sqft |
Source: Auction.com Report a problem | ||
| 8/14/2015 | Price change | $205,000+7.3%$50/sqft |
Source: Auction.com Report a problem | ||
| 8/13/2015 | Listed for sale | -- |
Source: Auction.com Report a problem | ||
| 5/7/2015 | Listing removed | -- |
Source: Auction.com Report a problem | ||
| 5/5/2015 | Price change | $191,135-6.8%$46/sqft |
Source: Auction.com Report a problem | ||
| 4/25/2015 | Price change | $205,000+4.6%$50/sqft |
Source: Auction.com Report a problem | ||
| 4/16/2015 | Listed for sale | -- |
Source: Auction.com Report a problem | ||
| 1/10/2012 | Sold | $196,000+3.2%$47/sqft |
Source: Public Record Report a problem | ||
| 10/21/2011 | Listed for sale | $189,900-29.7%$46/sqft |
Source: RE/MAX Town & Country #4263336 Report a problem | ||
| 8/2/2011 | Sold | $270,027-19.4%$65/sqft |
Source: Public Record Report a problem | ||
| 5/18/2006 | Sold | $335,000+52.8%$81/sqft |
Source: Public Record Report a problem | ||
| 8/31/1999 | Sold | $219,300$53/sqft |
Source: Public Record Report a problem | ||
Public tax history
| Year | Property taxes | Tax assessment |
|---|---|---|
| 2024 | $6,253 +29.4% | $228,000 +10.4% |
| 2023 | $4,834 -10.7% | $206,580 |
| 2022 | $5,416 +30.9% | $206,580 +39.4% |
| 2021 | $4,137 +1.9% | $148,160 +2.5% |
| 2020 | $4,059 +3.7% | $144,580 +4.8% |
| 2019 | $3,915 -6.5% | $138,000 |
| 2018 | $4,188 -23.8% | $138,000 +68.3% |
| 2017 | $5,499 +605.9% | $82,000 -32% |
| 2016 | $779 -73% | $120,668 +23.1% |
| 2015 | $2,887 -0.8% | $97,988 |
| 2014 | $2,911 +24% | $97,988 +25% |
| 2013 | $2,349 -0.8% | $78,392 |
| 2012 | $2,368 -18.3% | $78,392 -25.1% |
| 2011 | $2,900 +5.4% | $104,640 |
| 2010 | $2,751 | $104,640 |
| 2009 | $2,751 +10% | $104,640 |
| 2006 | $2,501 -21.8% | $104,640 |
| 2005 | $3,198 +9.7% | $104,640 +5.5% |
| 2004 | $2,916 | $99,224 |
| 2003 | $2,916 -0.1% | $99,224 |
| 2002 | $2,918 +5.5% | $99,224 +14.8% |
| 2001 | $2,766 +0.1% | $86,400 |
| 2000 | $2,762 | $86,400 |
Find assessor info on the county website
Monthly payment
Est. payment
Payment breakdown
Explore the cost of this home by adjusting the details. Changes won't be saved.Climate risks
Neighborhood: 30144
Nearby schools
GreatSchools rating
- NAKennesaw Elementary SchoolGrades: PK-2Distance: 1.8 mi
- 5/10Awtrey Middle SchoolGrades: 6-8Distance: 0.8 mi
- 6/10North Cobb High SchoolGrades: 9-12Distance: 1.1 mi
Schools provided by the listing agent
- Elementary: Big Shanty
- Middle: Awtrey
- High: North Cobb
Source: GAMLS. This data may not be complete. We recommend contacting the local school district to confirm school assignments for this home.
- $489,0004 bd3 ba2.4k sqft3054 Fairhaven Rdg NW, Kennesaw, GA 30144Off Market
- $561,6005 bd4 ba3.7k sqft3055 Fairhaven Rdg NW, Kennesaw, GA 30144Off Market
- $429,0003 bd2 ba2.1k sqft3052 Fairhaven Rdg NW, Kennesaw, GA 30144Off Market

- $397,8003 bd2 ba1.8k sqft3053 Fairhaven Rdg NW, Kennesaw, GA 30144Off Market
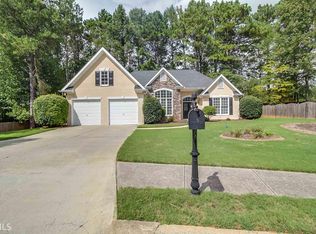
- $486,5005 bd2 ba2.9k sqft3051 Fairhaven Rdg NW, Kennesaw, GA 30144Off Market
- $528,5004 bd4 ba2.7k sqft4230 Sheffield Ct NW, Kennesaw, GA 30144Off Market
- $474,1004 bd2 ba2.7k sqft4228 Sheffield Ct NW, Kennesaw, GA 30144Off Market
- $498,2004 bd2 ba2.7k sqft4232 Sheffield Ct NW, Kennesaw, GA 30144Off Market
A local agent can set up tours, give advice and negotiate with sellers.
Similar homes
- $745,0006 bd5 ba4.6k sqft3976 Palisades Main NW, Kennesaw, GA 30144Active

 MLS ID #10820567, LME Realty, Keller Williams Realty. GAMLS
 - $483,0005 bd4 ba3.7k sqft2628 Myrtlewood Ln NW, Kennesaw, GA 30144Active
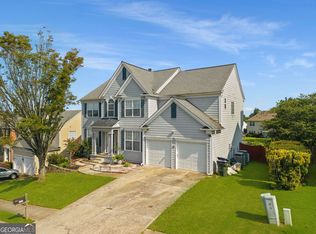 MLS ID #10826457, Thuan Doan, BHGRE Metro Brokers. GAMLS
 - $595,0005 bd4 ba4.2k sqft3844 Princeton Oaks NW, Kennesaw, GA 30144Active
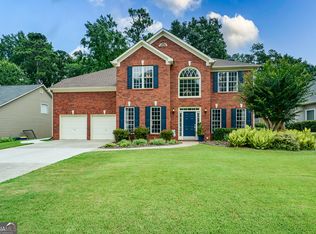 MLS ID #10794086, Michelle Mullen, REMAX Around Atlanta. GAMLS
 - $484,9005 bd3 ba2.2k sqft4765 Julian Way, Acworth, GA 30101Active
 MLS ID #10825599, Marco Gomez, Coldwell Banker Realty. GAMLS
 - $660,0005 bd5 ba4.1k sqft3948 Marquette Way NW, Kennesaw, GA 30144ActiveMLS ID #10796412, Carol A Chiofalo, Keller Williams Realty Atlanta North. GAMLS
- $549,9004 bd4 ba2.7k sqft3624 Foxtrot Trl NW, Kennesaw, GA 30144ActiveMLS ID #10824304, Dan Zachman, Crye-Leike, Realtors. GAMLS
- $529,9004 bd3 ba2.7k sqft4229 Sheffield Ct NW, Kennesaw, GA 30144ActiveMLS ID #10806479, Stacy H Corley, Atlanta Communities. GAMLS
- $620,0004 bd3 ba3.2k sqft2613 Winterthur Main NW, Kennesaw, GA 30144ActiveMLS ID #10693861, Janice Overbeck, Keller Williams Realty Atlanta North. GAMLS
- $519,0005 bd4 ba3.5k sqft3786 Ping Ct NW, Acworth, GA 30101ActiveMLS ID #10820963, Elizabeth Wilson, Sanders Real Estate. GAMLS
- $460,0003 bd3 ba2.5k sqft3967 Lullwater Main NW, Kennesaw, GA 30144ActiveMLS ID #10824252, The Key Group, Keller Williams Realty North Atlanta. GAMLS
- $440,0004 bd3 ba2.4k sqft4170 Havenwood Ct NW, Kennesaw, GA 30144ActiveMLS ID #10821097, The Key Group, Keller Williams Realty North Atlanta. GAMLS
- $700,0004 bd4 ba3.8k sqft3707 Somerset Rdg NW, Kennesaw, GA 30144ActiveMLS ID #10816948, Patricia A Sawtelle, Georgia Platinum Realtors North GA. GAMLS
- $--4 bd3 ba2.5k sqft2306 Holden Way NW, Kennesaw, GA 30144AuctionAuction.com 2
- $--4 bd4 ba2.8k sqft3214 McEver Woods Trl NW, Acworth, GA 30101AuctionAuction.com 2
- $549,9005 bd3 ba3.4k sqft311 Clubhouse Ct NW, Kennesaw, GA 30144ActiveMLS ID #10813701, Steven T Koleno, Beycome Brokerage Realty LLC. GAMLS
- $715,0006 bd5 ba5.2k sqft3973 Palisades Main NW, Kennesaw, GA 30144ActiveMLS ID #10797872, Stacy H Corley, Atlanta Communities. GAMLS
- $549,9004 bd4 ba3.2k sqft2469 Arcadia Dr NW, Acworth, GA 30101ActiveMLS ID #10823047, Tracy Taylor, Atlanta Communities. GAMLS
- $406,5004 bd3 ba2.1k sqft3361 Vernon Cmns NW, Kennesaw, GA 30144For Sale By Owner
- $615,0005 bd3 ba3k sqft629 Wexford Ct, Acworth, GA 30102ActiveMLS ID #10791455, Nicole M France, RE/MAX Center. GAMLS
- $474,9904 bd3 ba3.2k sqft3861 Nowlin Rd NW, Kennesaw, GA 30144ActiveMLS ID #10810125, Cora Johnson, Wynnmore Realty. GAMLS
