**This is an excellent opportunity for investors and horse enthusiasts.** Improved horse property in the heart of Temecula Wine Country, offering gorgeous views from 4.67 acres of fully usable land. Ideally located directly across from the prestigious Groves Estate, this property is perfect for horse enthusiasts, investors, or those seeking the country lifestyle. The property features a large riding arena, a breezeway barn with four stalls, a tack room, hay storage, a wash rack, multiple turnouts, and several fenced areas. Horses enjoy convenient access from the turnouts to an additional lower fenced pasture, creating a highly functional and well-planned equestrian facility. The home offers 4 bedrooms and 3 bathrooms, including a laundry room. The spacious kitchen features a breakfast bar and opens to the family room, where a classic brick fireplace, abundant natural light, and beautiful views of the property create a warm and inviting atmosphere. The primary bedroom offers sliding glass doors leading to the outdoor spa. Three additional bedrooms are located on the opposite side of the home, including one with its own private bathroom, providing excellent flexibility for family or guests. Additional highlights include an oversized 4-car garage and outstanding potential to add an ADU, pool, RV garage, or additional improvements to suit your needs. Located just minutes from the De Portola Wine Trail, award-winning wineries, restaurants, and town amenities. Low taxes and no HOA make this a rare opportunity to own a premier Temecula Wine Country horse property.
For sale
Listed by: Realty ONE Group West • Mimi Ghofranian • Contact: 951-710-7786
$1,200,000
35820 Pauba Rd, Temecula, CA 92592
4beds
1,920sqft
Single Family Residence
Built in 1985
4.67 Acres Lot
$1,176,400 Zestimate®
$625/sqft
$-- HOA
What's special
- 8 days |
- 1,359 |
- 89 |
Likely to sell faster than
Zillow last checked:
Listing updated:
Listed by:
Mimi Ghofranian DRE #01734029 951-710-7786,
Realty ONE Group West
Source: CRMLS,MLS#: SW26152954 Originating MLS: California Regional MLS
Originating MLS: California Regional MLSFacts & features
Interior
Bedrooms & bathrooms
- Bedrooms: 4
- Bathrooms: 3
- Full bathrooms: 1
- 3/4 bathrooms: 2
- Main level bathrooms: 3
- Main level bedrooms: 4
Rooms
- Room types: Bedroom, Kitchen, Laundry, Living Room, Primary Bathroom, Primary Bedroom
Primary bedroom
- Features: Main Level Primary
Bedroom
- Features: All Bedrooms Down
Bedroom
- Features: Bedroom on Main Level
Bathroom
- Features: Bathtub, Separate Shower, Tile Counters, Tub Shower
Kitchen
- Features: Kitchen/Family Room Combo, Tile Counters
Heating
- Central
Cooling
- Central Air
Appliances
- Included: Dishwasher, Electric Range
- Laundry: Laundry Room
Features
- Breakfast Bar, Ceiling Fan(s), Sunken Living Room, Tile Counters, All Bedrooms Down, Bedroom on Main Level, Main Level Primary
- Flooring: Carpet, Laminate, Tile
- Has fireplace: Yes
- Fireplace features: Living Room
- Common walls with other units/homes: No Common Walls
Interior area
- Total interior livable area: 1,920 sqft
Video & virtual tour
Property
Parking
- Total spaces: 4
- Parking features: Door-Multi, Direct Access, Driveway, Garage Faces Front, Garage
- Attached garage spaces: 4
Features
- Levels: One
- Stories: 1
- Entry location: Entry
- Patio & porch: Concrete, Covered, Open, Patio
- Pool features: None
- Has spa: Yes
- Spa features: Private
- Fencing: Chain Link,Wood
- Has view: Yes
- View description: Hills, Mountain(s), Neighborhood, Orchard, Pasture, Vineyard, Trees/Woods
Lot
- Size: 4.67 Acres
- Dimensions: 4.67
- Features: Drip Irrigation/Bubblers, Horse Property
Details
- Additional structures: Barn(s)
- Parcel number: 927050052
- Special conditions: Trust
- Horses can be raised: Yes
Construction
Type & style
- Home type: SingleFamily
- Property subtype: Single Family Residence
Condition
- Termite Clearance
- New construction: No
- Year built: 1985
Utilities & green energy
- Sewer: Septic Tank
- Water: Public
- Utilities for property: Propane
Community & HOA
Community
- Features: Rural
Location
- Region: Temecula
Financial & listing details
- Price per square foot: $625/sqft
- Tax assessed value: $564,809
- Annual tax amount: $6,467
- Date on market: 7/13/2026
- Cumulative days on market: 8 days
- Listing terms: Cash,Cash to New Loan,Conventional,FHA,Submit,VA Loan
- Inclusions: washer/dryer, refrigerator & SPA
Estimated market value
$1,176,400
$1.12M - $1.24M
$4,416/mo
Price history
| Date | Event | Price |
|---|---|---|
| 7/14/2026 | Listed for sale | $1,200,000+226.5%$625/sqft |
Source:  CRMLS #SW26152954 Report a problem CRMLS #SW26152954 Report a problem | ||
| 9/14/1999 | Sold | $367,500$191/sqft |
Source: Public Record Report a problem | ||
Public tax history
| Year | Property taxes | Tax assessment |
|---|---|---|
| 2025 | $6,467 +1.6% | $564,809 +2% |
| 2024 | $6,368 +0.9% | $553,736 +2% |
| 2023 | $6,309 +1.9% | $542,880 +2% |
| 2022 | $6,189 +1.9% | $532,236 +2% |
| 2021 | $6,071 +1% | $521,801 +1% |
| 2020 | $6,010 +1.5% | $516,451 +2% |
| 2019 | $5,923 +1.8% | $506,326 +2% |
| 2018 | $5,816 +1.7% | $496,399 +2% |
| 2017 | $5,717 | $486,666 +2% |
| 2016 | $5,717 +3.9% | $477,124 +1.5% |
| 2015 | $5,504 +2.9% | $469,960 +2% |
| 2014 | $5,349 | $460,756 +0.5% |
| 2013 | -- | $458,676 +5.4% |
| 2012 | -- | $435,000 +3.3% |
| 2011 | -- | $421,000 +0.5% |
| 2010 | -- | $419,000 -4.5% |
| 2009 | -- | $438,616 +2% |
| 2008 | -- | $430,016 +2% |
| 2007 | -- | $421,586 +2% |
| 2006 | -- | $413,320 +2% |
| 2005 | -- | $405,217 +3.9% |
| 2003 | -- | $389,993 +2% |
| 2002 | -- | $382,347 +2% |
| 2001 | $4,564 +0.7% | $374,850 +2% |
| 2000 | $4,534 | $367,500 |
Find assessor info on the county website
Monthly payment
Est. payment
Payment breakdown
Explore the cost of this home by adjusting the details. Changes won't be saved.Climate risks
Neighborhood: 92592
Nearby schools
GreatSchools rating
- 8/10Crowne Hill Elementary SchoolGrades: K-5Distance: 2.6 mi
- 9/10Temecula Middle SchoolGrades: 6-8Distance: 3.7 mi
- 9/10Temecula Valley High SchoolGrades: 9-12Distance: 4.8 mi
- $1,259,3005 bd4 ba3.2k sqft35860 Pauba Rd, Temecula, CA 92592Off Market
- $1,058,9003 bd2 ba1.4k sqft35730 Pauba Rd, Temecula, CA 92592Off Market
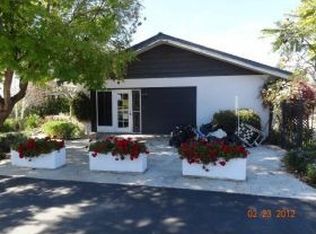
- $692,9003 bd2 ba1.5k sqft35805 Calle Nopal, Temecula, CA 92592Off Market
- $890,0004 bd3 ba1.4k sqft35745 Calle Nopal Rd, Temecula, CA 92592Sold

- $2,900,0006 bd4 ba4.8k sqft41873 Arbor Glen Dr, Temecula, CA 92592Sold
- $385,0002 bd2 ba1.5k sqft35856 Puerto Del Sol, Temecula, CA 92592Off Market
- $1,072,5003 bd2 ba2.5k sqft35853 Calle Nopal, Temecula, CA 92592Off Market
- $2,411,4005 bd5 ba4.6k sqft41792 Knoll Vista Ln, Temecula, CA 92592Off Market
A local agent can set up tours, give advice and negotiate with sellers.
Similar homes
- $1,099,9993 bd3 ba1.8k sqft38680 Avenida De La Bandolero, Temecula, CA 92592For Sale
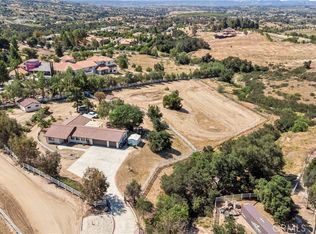 MLS ID #SW26072288, Nathaniel Bunnell, eXp Realty of California, Inc.. CRMLS
 - $1,399,0004 bd4 ba2.7k sqft39475 Bruce Ln, Temecula, CA 92592For Sale
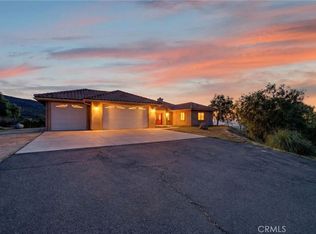 MLS ID #SW26036541, Gabriela Cirby, Real Brokerage Technologies. CRMLS
 - $899,9003 bd2 ba1.6k sqft41714 Avenida De Anita, Temecula, CA 92592For Sale
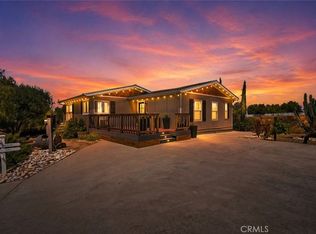 MLS ID #SW26075214, Allison Gelbrich, Dreamscape Real Estate. CRMLS
 - $1,050,0003 bd3 ba2.4k sqft30673 Del Rey Rd, Temecula, CA 92591For Sale
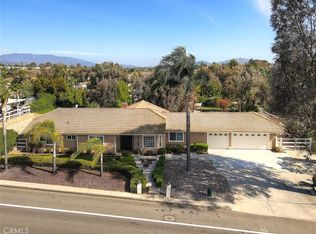 MLS ID #SW26127337, Richard Moriki, Move Home Realty. CRMLS
 - $950,0004 bd3 ba2.7k sqft44196 La Cruz Dr, Temecula, CA 92590For SaleMLS ID #SW26122479, Goran Forss, Team Forss Realty Group. CRMLS
- $1,099,0005 bd4 ba2.3k sqft32725 Jerome Rd, Murrieta, CA 92562For SaleMLS ID #SW26149859, Joseph McDermott, McDermott Realty Group. CRMLS
- $1,275,0003 bd3 ba2k sqft37790 Los Alamos Rd, Murrieta, CA 92563For SaleMLS ID #SW26030754, Laura Holbert, Team Integrity Realty. CRMLS
- $849,9004 bd3 ba2.5k sqft33062 Fox Rd, Temecula, CA 92592For SaleMLS ID #SW26119944, Jeorgina Boulton, Century 21 Masters. CRMLS
- $715,0004 bd3 ba2k sqft33239 Corte Yaca, Temecula, CA 92592For SaleMLS ID #SW26131535, Cori Carey, ACE Realty, Inc.. CRMLS
- $899,0004 bd2 ba2k sqft31265 Calle Felicidad, Temecula, CA 92591For SaleMLS ID #SW26133360, Tom Bashe, Localist Realty. CRMLS
- $1,235,0003 bd2 ba2k sqft30136 Rolling Hills Dr, Valley Center, CA 92082For SaleMLS ID #OC26107381, Lisa Wili-Simmonds, CENTURY 21 Affiliated. CRMLS
- $699,5004 bd3 ba2k sqft43359 Via Sabino, Temecula, CA 92592For SaleMLS ID #OC26071620, Sherry Rafferty, Pinnacle Real Estate Group. CRMLS
- $1,217,5003 bd3 ba2.8k sqft32360 Navajo Springs Rd, Wildomar, CA 92595For SaleMLS ID #SW26072687, Dave Stockton, Golden Eagle Properties. CRMLS
- $1,100,0003 bd2 ba1.8k sqft22455 Grand Ave, Wildomar, CA 92595For SaleMLS ID #SW26073107, Heather Maclennan, Hill Realty Group. CRMLS
- $1,100,0003 bd2 ba2k sqft1509 Macadamia Dr, Fallbrook, CA 92028For SaleMLS ID #ND26114735, Chris Hasvold, Coldwell Banker Village Properties. CRMLS
- $869,9004 bd4 ba2.8k sqft45550 Seagull Way, Temecula, CA 92592For SaleMLS ID #SW26149789, Cale Thomas, Elite Properties Direct. CRMLS
- $1,200,0003 bd3 ba2.6k sqft2248 Mil Sorpresas Dr, Fallbrook, CA 92028For SaleMLS ID #ND26137633, Lee Arnold, Benchmark Properties. CRMLS
- $1,350,0004 bd5 ba1.9k sqft35768 Rice Canyon Rd, Fallbrook, CA 92028For SaleMLS ID #OC26077459, Pam Thomas, Pam Marie Thomas. CRMLS
- $975,0003 bd2 ba1.5k sqft45251 La Cruz Dr, Temecula, CA 92590For SaleMLS ID #IG25254508, Roy Pelayo, REIMCORP, Inc.. CRMLS
- $745,0003 bd2 ba2.2k sqft33145 Vermont Rd, Temecula, CA 92592For SaleMLS ID #SW26112421, Val Ives, LPT Realty, Inc. CRMLS
Local buyer's agents are ready to help
