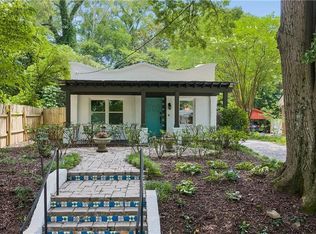
Nestled in one of Atlanta's most desirable intown neighborhoods, this charming bungalow offers the perfect layout, timeless character, thoughtful upgrades, all just steps from the Beltline. This oversized 2 bedroom, 2 bath features beautifully restored original hardwood floors and gorgeous natural light. A generous and welcoming entryway opens to a cozy living space and dining room. The kitchen boasts brand new granite countertops, beautiful checkered tile, and updated appliances. An oversized secondary bedroom and large full bathroom are well positioned off the living space. The primary suite is privately situated at the back of the home and offers a spa like bathroom perched high in the trees. Downstairs, the basement has been thoughtfully finished into a studio space- perfect for an office, work out space, or flex room. Additional updates include: tankless water heater, HVAC, all new PEX plumbing, interior paint, and exterior landscaping. Minutes from the Beltline, East Atlanta Village, dining and so much more
Active
$585,000
929 Underwood Ave SE, Atlanta, GA 30316
2beds
1,386sqft
Single Family Residence, Residential
Built in 1930
7,501 Square Feet Lot
$575,000 Zestimate®
$422/sqft
$-- HOA
What's special
Gorgeous natural lightGenerous and welcoming entrywayUpdated appliancesExterior landscapingThoughtful upgradesOversized secondary bedroomBeautiful checkered tile
- 3 days |
- 609 |
- 52 |
Likely to sell faster than
Zillow last checked:
Listing updated:
Listed by:
Laura Calkins,
Dorsey Alston Realtors 404-352-2010,
Elle Fergus,
Dorsey Alston Realtors
Source: FMLS GA,MLS#: 7820158
Facts & features
Interior
Bedrooms & bathrooms
- Bedrooms: 2
- Bathrooms: 2
- Full bathrooms: 2
- Main level bathrooms: 2
- Main level bedrooms: 2
Rooms
- Room types: Office
Primary bedroom
- Features: Master on Main
- Level: Master on Main
Bedroom
- Features: Master on Main
Primary bathroom
- Features: Double Vanity, Tub Only
Dining room
- Features: Separate Dining Room
Kitchen
- Features: Cabinets White, Stone Counters
Heating
- Central
Cooling
- Central Air
Appliances
- Included: Dishwasher, Dryer, Gas Range, Refrigerator, Washer
- Laundry: Main Level
Features
- Walk-In Closet(s)
- Flooring: Ceramic Tile
- Windows: None
- Basement: Exterior Entry,Finished
- Number of fireplaces: 1
- Fireplace features: Living Room
- Common walls with other units/homes: No Common Walls
Interior area
- Total structure area: 1,386
- Total interior livable area: 1,386 sqft
Video & virtual tour
Property
Parking
- Total spaces: 2
- Parking features: Driveway
- Has uncovered spaces: Yes
Accessibility
- Accessibility features: None
Features
- Levels: One and One Half
- Stories: 1
- Patio & porch: Deck, Front Porch
- Exterior features: Courtyard, No Dock
- Pool features: None
- Spa features: None
- Fencing: Back Yard
- Has view: Yes
- View description: City
- Waterfront features: None
- Body of water: None
Lot
- Size: 7,501 Square Feet
- Features: Back Yard
Details
- Additional structures: None
- Parcel number: 14 001000010289
- Other equipment: None
- Horse amenities: None
Construction
Type & style
- Home type: SingleFamily
- Architectural style: Bungalow
- Property subtype: Single Family Residence, Residential
Materials
- Other
- Foundation: None
- Roof: Composition
Condition
- Resale
- New construction: No
- Year built: 1930
Utilities & green energy
- Electric: None
- Sewer: Public Sewer
- Water: Public
- Utilities for property: Cable Available, Electricity Available, Natural Gas Available, Sewer Available
Green energy
- Energy efficient items: None
- Energy generation: None
Community & HOA
Community
- Features: None
- Security: Carbon Monoxide Detector(s), Fire Alarm
- Subdivision: Ormewood
HOA
- Has HOA: No
Location
- Region: Atlanta
Financial & listing details
- Price per square foot: $422/sqft
- Tax assessed value: $582,200
- Annual tax amount: $7,249
- Date on market: 8/12/2026
- Cumulative days on market: 3 days
- Electric utility on property: Yes
- Road surface type: None
Estimated market value
$575,000
$546,000 - $604,000
$3,105/mo
Price history
| Date | Event | Price |
|---|---|---|
| 8/12/2026 | Listed for sale | $585,000$422/sqft |
Source:  FMLS GA #7820158 Report a problem FMLS GA #7820158 Report a problem | ||
| 7/6/2026 | Listing removed | $585,000$422/sqft |
Source: FMLS GA #7788558 Report a problem | ||
| 7/4/2026 | Pending sale | $585,000$422/sqft |
Source: FMLS GA #7788558 Report a problem | ||
| 6/18/2026 | Listed for sale | $585,000+29.6%$422/sqft |
Source: FMLS GA #7788558 Report a problem | ||
| 9/4/2020 | Sold | $451,500-0.8%$326/sqft |
Source:  GAMLS #8834770 Report a problem GAMLS #8834770 Report a problem | ||
| 8/17/2020 | Pending sale | $455,000$328/sqft |
Source: EXP Realty, LLC. #6762903 Report a problem | ||
| 8/10/2020 | Price change | $455,000+13.8%$328/sqft |
Source: EXP Realty, LLC. #6762903 Report a problem | ||
| 8/6/2020 | Listed for sale | $400,000+17.8%$289/sqft |
Source: EXP Realty, LLC. #6762903 Report a problem | ||
| 6/22/2017 | Sold | $339,500+7.8%$245/sqft |
Source:  FMLS GA #5855106 Report a problem FMLS GA #5855106 Report a problem | ||
| 6/1/2017 | Pending sale | $315,000$227/sqft |
Source: Atlanta Fine Homes Sotheby's International Realty #5855106 Report a problem | ||
| 5/26/2017 | Listed for sale | $315,000+28.6%$227/sqft |
Source: Atlanta Fine Homes Sotheby's International Realty #5855106 Report a problem | ||
| 6/15/2006 | Sold | $245,000+25.6%$177/sqft |
Source: Public Record Report a problem | ||
| 7/8/2004 | Sold | $195,000+34.5%$141/sqft |
Source: Public Record Report a problem | ||
| 8/14/2000 | Sold | $145,000$105/sqft |
Source: Public Record Report a problem | ||
Public tax history
| Year | Property taxes | Tax assessment |
|---|---|---|
| 2025 | $7,249 -10.7% | $232,880 +17.5% |
| 2024 | $8,116 +56.2% | $198,240 +21.7% |
| 2023 | $5,196 -21.2% | $162,880 |
| 2022 | $6,592 +2.9% | $162,880 +3% |
| 2021 | $6,409 +10.2% | $158,200 +12.6% |
| 2020 | $5,814 +2.2% | $140,440 +1.8% |
| 2019 | $5,691 | $137,960 +9.5% |
| 2018 | $5,691 | $125,960 +31.3% |
| 2017 | $5,691 +68.5% | $95,960 |
| 2016 | $3,377 -0.3% | $95,960 |
| 2015 | $3,388 | $95,960 |
| 2014 | $3,388 +53.9% | $95,960 +21.9% |
| 2013 | $2,201 +233.9% | $78,720 -12.6% |
| 2012 | $659 | $90,040 -3.8% |
| 2011 | -- | $93,560 |
| 2010 | $3,065 +10.7% | $93,560 -5.8% |
| 2009 | $2,769 | $99,280 |
| 2008 | -- | $99,280 -0.1% |
| 2007 | $1,047 -66.1% | $99,400 +37.7% |
| 2005 | $3,084 +102.3% | $72,200 +25.7% |
| 2004 | $1,525 +1.6% | $57,440 +3.2% |
| 2003 | $1,501 +11.9% | $55,680 +8.3% |
| 2002 | $1,341 +22.7% | $51,400 +14.6% |
| 2001 | $1,093 | $44,840 |
Find assessor info on the county website
Monthly payment
Est. payment
Payment breakdown
Explore the cost of this home by adjusting the details. Changes won't be saved.Climate risks
Neighborhood: Ormewood Park
Nearby schools
GreatSchools rating
- 7/10Parkside Elementary SchoolGrades: PK-5Distance: 0.6 mi
- 5/10King Middle SchoolGrades: 6-8Distance: 1.5 mi
- 6/10Maynard H. Jackson- Jr. High SchoolGrades: 9-12Distance: 0.7 mi
Schools provided by the listing agent
- Elementary: Parkside
- Middle: Martin L. King Jr.
- High: Maynard Jackson
Source: FMLS GA. This data may not be complete. We recommend contacting the local school district to confirm school assignments for this home.
- $821,9004 bd3 ba2.3k sqft919 Underwood Ave SE, Atlanta, GA 30316Off Market
- $402,5002 bd1 ba1.2k sqft931 Underwood Ave SE, Atlanta, GA 30316Off Market
- $646,6002 bd2 ba1.3k sqft913 Underwood Ave SE, Atlanta, GA 30316Off Market
- $513,5003 bd2 ba1.2k sqft935 Underwood Ave SE, Atlanta, GA 30316Off Market

- $1,163,7004 bd3 ba2.8k sqft926 Ormewood Ter SE, Atlanta, GA 30316Off Market
- $302,3003 bd1 ba942 sqft909 Underwood Ave SE, Atlanta, GA 30316Off Market
- $327,5002 bd1 ba864 sqft920 Ormewood Ter SE, Atlanta, GA 30316Off Market
- $697,7004 bd3 ba2.3k sqft932 Ormewood Ter SE, Atlanta, GA 30316Off Market
A local agent can set up tours, give advice and negotiate with sellers.
Similar homes
- $475,0002 bd1 ba1.2k sqft1125 United Ave SE, Atlanta, GA 30316Active
 MLS ID #10777753, Leslie Zweben, Keller Williams Realty. GAMLS
 - $550,0003 bd3 ba1.8k sqft1595 McPherson Ave SE, Atlanta, GA 30316For Sale

 MLS ID #7813288, Mallory Holt, Dorsey Alston Realtors. FMLS GA
 - $689,0004 bd2 ba2k sqft1129 Sanders Ave SE, Atlanta, GA 30316For Sale
 MLS ID #7804822, Trip Medders, Atlanta Fine Homes Sotheby's International. FMLS GA
 - $625,0003 bd2 ba1.4k sqft1122 Shepherds Ln NE, Atlanta, GA 30324Active Under Contract
 MLS ID #10822770, Maria Licata, REMAX Around Atlanta. GAMLS
 - $460,0003 bd2 ba1.5k sqft2188 Stockbridge Dr, Atlanta, GA 30316For SaleMLS ID #7784942, Heather Steiner, Dorsey Alston Realtors. FMLS GA
- $425,0003 bd2 ba1.4k sqft899 Bouldercrest Dr SE, Atlanta, GA 30316For SaleMLS ID #7810891, Michael Lambros, Lambros Realty, LLC.. FMLS GA
- $689,0002 bd2 ba1.3k sqft643 Glenwood Ave SE, Atlanta, GA 30312ActiveMLS ID #10800886, Pamela Montiel Castro, Hester Group, REALTORS. GAMLS
- $610,0004 bd2 ba1.8k sqft286 Eleanor St SE, Atlanta, GA 30317Active Under ContractMLS ID #10784080, Steven Carpenter, Keller Knapp, Inc. GAMLS
- $329,5003 bd2 ba1.2k sqft2798 Hidden Forest Ct, Atlanta, GA 30316ActiveMLS ID #10824005, Omar Lyn, Keller Williams Realty Atl. Partners. GAMLS
- $620,0003 bd2 ba1.4k sqft79 Lakeview Dr NE, Atlanta, GA 30317ActiveMLS ID #10783486, Vicki Kemper, Hester Group, REALTORS. GAMLS
- $525,0002 bd3 ba1.8k sqft655 Mead St SE Unit 48, Atlanta, GA 30312ActiveMLS ID #10816074, Tristain O'Donnell, Engel & V?lkers Atlanta. GAMLS
- $450,0004 bd2 ba1.6k sqft1770 Rockland Dr, Atlanta, GA 30316For SaleMLS ID #7727627, Angela Eschbach, Dorsey Alston Realtors. FMLS GA
- $385,0003 bd2 ba1.2k sqft1297 Diamond Ave SE, Atlanta, GA 30316ActiveMLS ID #10786935, Skylar Brillante, Harry Norman Realtors. GAMLS
- $395,0002 bd1 ba1.1k sqft984 Lindbergh Dr NE, Atlanta, GA 30324For SaleMLS ID #7820298, Michael Kriethe, HOME Luxury Real Estate. FMLS GA
- $550,0004 bd3 ba1.9k sqft1381 La France St, Atlanta, GA 30307For SaleMLS ID #7792202, CARSON PICKENS, REMAX Around Atlanta. FMLS GA
- $599,9972 bd1 ba1.4k sqft(Undisclosed Address), Atlanta, GA 30324For SaleMLS ID #7780992, Angie Williams, Covenant Advantage Realty Team. FMLS GA
- $349,9003 bd2 ba1k sqft1269 Lynwyn Ln SE, Atlanta, GA 30316Active Under ContractMLS ID #10742159, Malka Shulman, Chapman Hall Realtors Atlanta North. GAMLS
- $270,0003 bd3 ba2k sqft1460 Hartford Ave SW, Atlanta, GA 30310SoldHomeSmart
- $575,0003 bd2 ba1.6k sqft814 Antone St NW, Atlanta, GA 30318ActiveMLS ID #10788846, Jeremy Smith, Engel & V?lkers Atlanta. GAMLS
- $575,0003 bd2 ba1.4k sqft1781 Warren Ct NW, Atlanta, GA 30318ActiveMLS ID #10811331, David Pruett, Ansley RE|Christie's Int'l RE. GAMLS
