Steeped in classic 1920s soul and gracefully reimagined for modern living, this bungalow warmly welcomes you to the heart of Atlanta's vibrant Adair Park neighborhood.Venetian plaster walls enhances the light across beautifully refinished hardwood floors, guiding you through airy living spaces framed by four original fireplaces. At the heart of the home, a swoon-worthy designer kitchen serves as a culinary sanctuary-effortlessly blending custom finishes with timeless charm-while designer lighting throughout elevates every room. The spa-like baths features authentic hand-crafted Zellige tile, alongside whimsical wallpaper accents that bring character and playfulness to the home's historic footprint. Complete with a brand-new roof and newer HVAC system, this home offers total peace of mind. Step outside onto your broad front porch or retreat to the green expanse of the backyard. Just beyond your doorstep, leafy tree-lined streets lead seamlessly to the Atlanta BeltLine, local artisan breweries, and cozy coffee shops and neighborhood favorites like Sammies, Rodney Scott BBQ, Slim and Husky's Pizza and Molly Sanyour Ceramics Studio-delivering an enchanting blend of historic elegance, contemporary luxury, and effortless intown living.
Active
$479,900
908 Oakhill Ave SW, Atlanta, GA 30310
3beds
1,680sqft
Single Family Residence
Built in 1910
6,534 Square Feet Lot
$467,000 Zestimate®
$286/sqft
$-- HOA
What's special
Designer lighting throughoutBrand-new roofCustom finishesSpa-like bathsBroad front porchAiry living spacesAuthentic hand-crafted zellige tile
- 3 days |
- 603 |
- 73 |
Zillow last checked:
Listing updated:
Listed by:
Lisa Marie Smith 678-595-8392,
Keller Williams Realty
Source: GAMLS,MLS#: 10825457
Facts & features
Interior
Bedrooms & bathrooms
- Bedrooms: 3
- Bathrooms: 2
- Full bathrooms: 2
- Main level bathrooms: 2
- Main level bedrooms: 3
Rooms
- Room types: Laundry, Other
Dining room
- Features: Seats 12+
Kitchen
- Features: Breakfast Area, Breakfast Room
Heating
- Central, Natural Gas
Cooling
- Attic Fan, Central Air
Appliances
- Included: Dishwasher, Refrigerator
- Laundry: Other
Features
- Master On Main Level, Walk-In Closet(s)
- Flooring: Hardwood
- Windows: Double Pane Windows
- Basement: Crawl Space,Exterior Entry
- Number of fireplaces: 3
- Fireplace features: Living Room, Master Bedroom, Other
- Common walls with other units/homes: No Common Walls
Interior area
- Total structure area: 1,680
- Total interior livable area: 1,680 sqft
- Finished area above ground: 1,680
- Finished area below ground: 0
Property
Parking
- Total spaces: 1
- Parking features: Parking Pad
- Has uncovered spaces: Yes
Features
- Levels: One
- Stories: 1
- Fencing: Fenced
- Waterfront features: No Dock Or Boathouse
- Body of water: None
Lot
- Size: 6,534 Square Feet
- Features: Sloped
Details
- Parcel number: 14010600040406
Construction
Type & style
- Home type: SingleFamily
- Architectural style: Craftsman
- Property subtype: Single Family Residence
Materials
- Wood Siding
- Foundation: Block
- Roof: Composition
Condition
- Resale
- New construction: No
- Year built: 1910
Utilities & green energy
- Sewer: Public Sewer
- Water: Public
- Utilities for property: Cable Available, Electricity Available, Natural Gas Available, Other, Phone Available, Sewer Available, Water Available
Community & HOA
Community
- Features: Park, Playground, Sidewalks, Street Lights, Tennis Court(s), Near Public Transport
- Security: Smoke Detector(s)
- Subdivision: Adair Park
HOA
- Has HOA: No
- Services included: None
Location
- Region: Atlanta
Financial & listing details
- Price per square foot: $286/sqft
- Tax assessed value: $440,200
- Annual tax amount: $7,203
- Date on market: 8/13/2026
- Listing agreement: Exclusive Right To Sell
- Electric utility on property: Yes
Estimated market value
$467,000
$444,000 - $490,000
$2,502/mo
Price history
| Date | Event | Price |
|---|---|---|
| 8/13/2026 | Listed for sale | $479,900+370.5%$286/sqft |
Source:  FMLS GA #7818025 Report a problem FMLS GA #7818025 Report a problem | ||
| 8/5/2026 | Listing removed | $2,650$2/sqft |
Source: Zillow Rentals Report a problem | ||
| 7/30/2026 | Listed for rent | $2,650-7%$2/sqft |
Source: Zillow Rentals Report a problem | ||
| 6/30/2026 | Listing removed | $2,850$2/sqft |
Source: Zillow Rentals Report a problem | ||
| 6/1/2026 | Listed for rent | $2,850-10.9%$2/sqft |
Source: Zillow Rentals Report a problem | ||
| 12/10/2024 | Listing removed | $3,200$2/sqft |
Source: Zillow Rentals Report a problem | ||
| 12/9/2024 | Price change | $3,200-8.6%$2/sqft |
Source: Zillow Rentals Report a problem | ||
| 12/2/2024 | Listed for rent | $3,500-2.8%$2/sqft |
Source: Zillow Rentals Report a problem | ||
| 11/8/2024 | Listing removed | $3,600$2/sqft |
Source: Zillow Rentals Report a problem | ||
| 10/27/2024 | Price change | $3,600-14.3%$2/sqft |
Source: Zillow Rentals Report a problem | ||
| 10/24/2024 | Listed for rent | $4,200$3/sqft |
Source: Zillow Rentals Report a problem | ||
| 7/15/2015 | Sold | $102,000$61/sqft |
Source:  FMLS GA #5361926 Report a problem FMLS GA #5361926 Report a problem | ||
| 6/23/2015 | Pending sale | $102,000$61/sqft |
Source: KELLER WILLIAMS REALTY CITYSIDE #5361926 Report a problem | ||
| 6/1/2015 | Price change | $102,000-2.9%$61/sqft |
Source: KELLER WILLIAMS REALTY CITYSIDE #5361926 Report a problem | ||
| 4/28/2015 | Listed for sale | $105,000$63/sqft |
Source: KELLER WILLIAMS RLTY CITYSIDE #07358785 Report a problem | ||
| 2/18/2015 | Pending sale | $105,000$63/sqft |
Source: Keller Williams Realty Cityside #5361926 Report a problem | ||
| 1/29/2015 | Price change | $105,000-3.7%$63/sqft |
Source: Keller Williams Realty Cityside #5361926 Report a problem | ||
| 1/3/2015 | Price change | $109,000-2.7%$65/sqft |
Source: Keller Williams Realty Cityside #5361926 Report a problem | ||
| 11/1/2014 | Listed for sale | $112,000-6.6%$67/sqft |
Source: Keller Williams Realty Cityside #5361926 Report a problem | ||
| 8/2/2011 | Listing removed | $119,900$71/sqft |
Source: Sanctuary Real Estate #4218268 Report a problem | ||
| 5/5/2011 | Listed for sale | $119,900+4.3%$71/sqft |
Source: Sanctuary Real Estate #4218268 Report a problem | ||
| 12/18/2010 | Listing removed | $115,000$68/sqft |
Source: Morris & Rapers - The Beltline Team Report a problem | ||
| 8/18/2010 | Listed for sale | $115,000+576.5%$68/sqft |
Source: Morris & Rapers - The Beltline Team Report a problem | ||
| 6/9/2010 | Sold | $17,000-46%$10/sqft |
Source: Public Record Report a problem | ||
| 1/22/2010 | Sold | $31,500-73.9%$19/sqft |
Source: Public Record Report a problem | ||
| 7/11/2005 | Sold | $120,500-52.7%$72/sqft |
Source: Public Record Report a problem | ||
| 4/7/2005 | Sold | $255,000+88.9%$152/sqft |
Source: Public Record Report a problem | ||
| 12/23/2003 | Sold | $134,966-18.7%$80/sqft |
Source: Public Record Report a problem | ||
| 9/11/2002 | Sold | $166,000+97.6%$99/sqft |
Source: Public Record Report a problem | ||
| 10/14/2000 | Sold | $84,000$50/sqft |
Source: Public Record Report a problem | ||
Public tax history
| Year | Property taxes | Tax assessment |
|---|---|---|
| 2025 | $7,203 -3.1% | $176,080 -3.1% |
| 2024 | $7,436 +28.3% | $181,640 |
| 2023 | $5,794 -21.2% | $181,640 |
| 2022 | $7,351 +143% | $181,640 +143.2% |
| 2021 | $3,025 +23% | $74,680 +25.7% |
| 2020 | $2,459 -22.4% | $59,400 +1.9% |
| 2019 | $3,167 | $58,320 -10.6% |
| 2018 | $3,167 | $65,200 +59.8% |
| 2017 | $3,167 +42% | $40,800 |
| 2016 | $2,230 +32.6% | $40,800 +44.9% |
| 2015 | $1,682 +31.7% | $28,160 |
| 2014 | $1,277 +97.1% | $28,160 +91.8% |
| 2013 | $648 -14% | $14,680 -13.4% |
| 2012 | $754 | $16,960 +149.4% |
| 2011 | -- | $6,800 -86.2% |
| 2010 | $2,180 | $49,360 -4.4% |
| 2009 | -- | $51,640 -43.5% |
| 2008 | -- | $91,400 -0.1% |
| 2007 | -- | $91,480 +33% |
| 2005 | $2,938 +86.3% | $68,800 +99.3% |
| 2002 | $1,578 +18.3% | $34,520 +11.4% |
| 2001 | $1,334 | $31,000 |
Find assessor info on the county website
Monthly payment
Est. payment
Payment breakdown
Explore the cost of this home by adjusting the details. Changes won't be saved.Climate risks
Neighborhood: Adair Park
Nearby schools
GreatSchools rating
- 3/10Gideons Elementary SchoolGrades: PK-5Distance: 0.2 mi
- 5/10Sylvan Hills Middle SchoolGrades: 6-8Distance: 1.2 mi
- 1/10Carver High SchoolGrades: 9-12Distance: 1.4 mi
Schools provided by the listing agent
- Elementary: Gideons
- Middle: Sylvan Hills
- High: Carver
Source: GAMLS. This data may not be complete. We recommend contacting the local school district to confirm school assignments for this home.
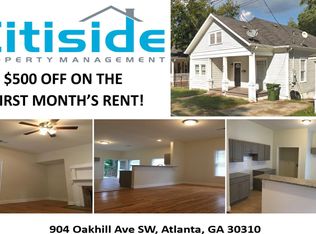
- $325,3003 bd2 ba1.4k sqft904 Oakhill Ave SW, Atlanta, GA 30310Off Market
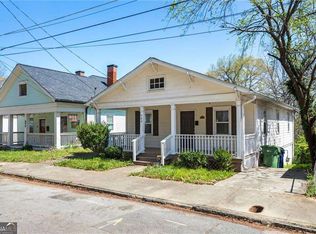
- $257,5003 bd1 ba1k sqft900 Oakhill Ave SW, Atlanta, GA 30310Sold
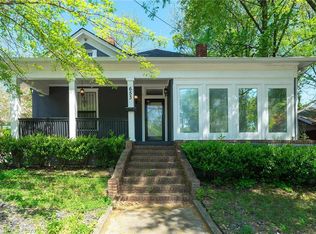
- $497,3004 bd2 ba2.2k sqft653 Pearce St SW #207, Atlanta, GA 30310Off Market
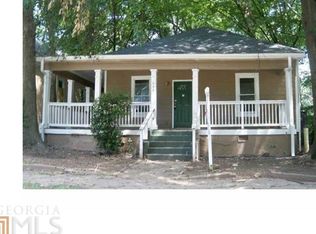
- $285,6004 bd2 ba1.8k sqft649 Pearce St SW, Atlanta, GA 30310Off Market
- $395,0003 bd2 ba-- sqft907 Oakhill Ave SW, Atlanta, GA 30310Sold
- $427,0003 bd2 ba1.4k sqft896 Oakhill Ave SW, Atlanta, GA 30310Off Market
- $512,1003 bd2 ba1.8k sqft901 Oakhill Ave SW, Atlanta, GA 30310Off Market
- $303,0003 bd1 ba1.2k sqft641 Pearce St SW, Atlanta, GA 30310Off Market
A local agent can set up tours, give advice and negotiate with sellers.
Similar homes
- $419,9004 bd4 ba2.2k sqft985 Oak St SW, Atlanta, GA 30310Active
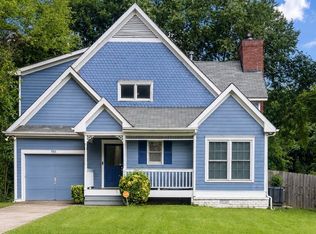
 MLS ID #10826655, Melissa Parks, Virtual Properties Realty.com. GAMLS
 - $395,0003 bd2 ba2.1k sqft1236 Avon Ave SW, Atlanta, GA 30310Active
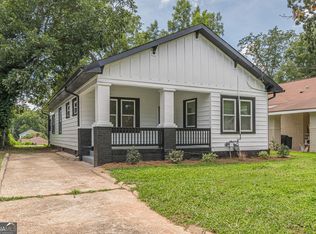 MLS ID #10826566, Tammy Soulakos, Keller Williams Realty Atl. Partners. GAMLS
 - $350,0003 bd3 ba1.5k sqft1012 Mc Daniel St SW, Atlanta, GA 30310Active
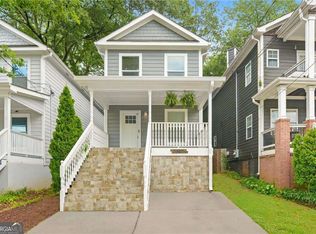 MLS ID #10818526, Meg Councilman, Compass. GAMLS
 - $399,9004 bd3 ba2.4k sqft912 Ira St SW, Atlanta, GA 30310Active
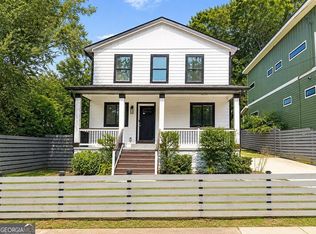 MLS ID #10824707, Donna R Knowles, Keller Williams River Cities. GAMLS
 - $--3 bd3 ba1.4k sqft1105 Oakland Dr SW, Atlanta, GA 30310AuctionAuction.com 2
- $465,0002 bd3 ba1.2k sqft650 Elbert St SW, Atlanta, GA 30310For Sale
 MLS ID #7753578, CHARLOTTE Landy, Landy & Associates Realty Services, LLC.. FMLS GA
 - $485,0004 bd4 ba2.1k sqft962 Welch St SW, Atlanta, GA 30310ActiveMLS ID #10801945, Steven T Koleno, Beycome Brokerage Realty LLC. GAMLS
- $--2 bd3 ba1.4k sqft411 Lynnhaven Dr SW, Atlanta, GA 30310AuctionAuction.com 2
- $524,9003 bd2 ba1.6k sqft496 Shannon Dr SW, Atlanta, GA 30310ActiveMLS ID #10813374, Yolanda Henderson, Henderson & Associates Realty. GAMLS
- $249,9003 bd3 ba1.4k sqft1169 McDaniel St SW, Atlanta, GA 30310For SaleMLS ID #7820372, Eddie Suarez, Georgia Luxury Realty. FMLS GA
- $294,0003 bd2 ba1.6k sqft675 Holderness St SW, Atlanta, GA 30310ActiveMLS ID #10825572, Teresa Homan, Mainstay Brokerage. GAMLS
- $360,0003 bd2 ba1.2k sqft904 Welch St SW, Atlanta, GA 30310ActiveMLS ID #10821409, Tony Urbano, Keller Williams Realty Cityside. GAMLS
- $450,0004 bd3 ba1.9k sqft1430 Fairbanks St SW, Atlanta, GA 30310For SaleMLS ID #7776151, Jovan Brown, Podium Realty, LLC. FMLS GA
- $440,0003 bd3 ba2.1k sqft1423 Metropolitan Pkwy SW, Atlanta, GA 30310ActiveMLS ID #10813772, Tammy Soulakos, Keller Williams Realty Atl. Partners. GAMLS
- $519,9003 bd2 ba1.7k sqft1405 Graham St SW, Atlanta, GA 30310ActiveMLS ID #10733897, Steven T Koleno, Beycome Brokerage Realty LLC. GAMLS
- $248,4002 bd2 ba1.4k sqft1463 Metropolitan Pkwy SW, Atlanta, GA 30310ActiveMLS ID #10826499, Andrea A Butcher, RealHome Services & Solutions. GAMLS
- $414,9002 bd3 ba1.4k sqft1402 Graham St SW, Atlanta, GA 30310ActiveMLS ID #10822506, Sara Witt, Renee Kunkler Realty. GAMLS
- $499,0005 bd5 ba2k sqft388 Bass St SW, Atlanta, GA 30310For SaleMLS ID #7801066, Lawrence Chen, AMR Property Management. FMLS GA
- $430,0003 bd3 ba2k sqft975 Welch St SW, Atlanta, GA 30310ActiveMLS ID #10607650, Mauricio Villa, Redfin Corporation. GAMLS
- $369,9003 bd2 ba1.4k sqft1146 Edgefield Dr SW, Atlanta, GA 30310ActiveMLS ID #10826232, Barbara Dull, All 3 Realty LLC. GAMLS
