Discover the perfect blend of timeless charm and modern living in this stunning 3-bedroom, 2-bathroom Craftsman bungalow, nestled in the heart of Atlanta's beloved Adair Park. Known for its vibrant community, walkable streets, and historic architecture, Adair Park offers the ideal backdrop for this beautifully updated home. Step onto the inviting front porch and enter a sun-drenched living room anchored by a cozy original fireplace. Elegant French doors seamlessly connect the living space to an oversized dining room and flow outward to the backyard, enhancing both indoor comfort and outdoor accessibility. The heart of the home is the airy chef's kitchen, featuring sleek quartz countertops, a sophisticated marble backsplash, and stylish floating shelves. Adjacent to the kitchen, a versatile flex space serves effortlessly as a laundry room, mudroom, or home office, overlooking your private outdoor retreat. Outside, entertain or relax on the massive deck, surrounded by a deep, fenced backyard designed for enjoyment. Cultivate your own harvest in the small orchard, featuring productive blueberries, raspberries, blackberries, fig, plum, and peach trees, with young persimmon trees soon to bear fruit. Unwind by the fire pit or explore the tranquil shade garden tucked away in the rear. Enhanced with fresh paint throughout, new energy-efficient windows, and additional French doors, this home offers modern convenience without sacrificing its historic soul. This is a rare opportunity to own a piece of Adair Park's history while enjoying every modern amenity. Just one block to the Beltline!
Coming soon 08/22
$475,000
645 Lexington Ave SW, Atlanta, GA 30310
3beds
1,408sqft
Single Family Residence
Built in 1920
10,018 Square Feet Lot
$464,900 Zestimate®
$337/sqft
$-- HOA
What's special
- --
- on Zillow |
- 206
- views |
- 14
- saves |
Zillow last checked:
Listing updated:
Listed by:
Katie Schanck 404-216-0240,
Keller Williams Atlanta Midtown
Source: GAMLS,MLS#: 10825613
Facts & features
Interior
Bedrooms & bathrooms
- Bedrooms: 3
- Bathrooms: 2
- Full bathrooms: 2
- Main level bathrooms: 2
- Main level bedrooms: 3
Rooms
- Room types: Family Room, Foyer, Other
Kitchen
- Features: Breakfast Area
Heating
- Forced Air
Cooling
- Ceiling Fan(s), Central Air
Appliances
- Included: Dishwasher, Refrigerator
- Laundry: Mud Room
Features
- High Ceilings, Rear Stairs, Walk-In Closet(s)
- Flooring: Hardwood
- Basement: Partial,Unfinished
- Number of fireplaces: 1
- Fireplace features: Living Room
- Common walls with other units/homes: No Common Walls
Interior area
- Total structure area: 1,408
- Total interior livable area: 1,408 sqft
- Finished area above ground: 1,408
- Finished area below ground: 0
Property
Parking
- Total spaces: 2
- Parking features: Parking Pad
- Has uncovered spaces: Yes
Features
- Levels: One
- Stories: 1
- Patio & porch: Deck
- Fencing: Back Yard,Wood
- Body of water: None
Lot
- Size: 10,018 Square Feet
- Features: Private
Details
- Parcel number: 14010600130561
Construction
Type & style
- Home type: SingleFamily
- Architectural style: Craftsman
- Property subtype: Single Family Residence
Materials
- Aluminum Siding
- Roof: Composition
Condition
- Resale
- New construction: No
- Year built: 1920
Utilities & green energy
- Sewer: Public Sewer
- Water: Public
- Utilities for property: Cable Available, Electricity Available, Sewer Available, Water Available
Community & HOA
Community
- Features: Park, Playground, Sidewalks, Near Public Transport, Walk To Schools, Near Shopping
- Security: Smoke Detector(s)
- Subdivision: Adair Park
HOA
- Has HOA: No
- Services included: None
Location
- Region: Atlanta
Financial & listing details
- Price per square foot: $337/sqft
- Tax assessed value: $518,300
- Annual tax amount: $5,602
- Date on market: 8/22/2026
- Listing agreement: Exclusive Right To Sell
- Electric utility on property: Yes
Estimated market value
$464,900
$432,000 - $497,000
$2,487/mo
Price history
| Date | Event | Price |
|---|---|---|
| 7/3/2020 | Listing removed | $420,000$298/sqft |
Source: Compass #8786805 Report a problem | ||
| 7/3/2020 | Listed for sale | $420,000+5.3%$298/sqft |
Source: Compass #8786805 Report a problem | ||
| 6/29/2020 | Sold | $399,000-5%$283/sqft |
Source:  FMLS GA #6718920 Report a problem FMLS GA #6718920 Report a problem | ||
| 6/1/2020 | Pending sale | $420,000$298/sqft |
Source: Compass #8786805 Report a problem | ||
| 5/14/2020 | Listed for sale | $420,000+223.1%$298/sqft |
Source: Compass #6718920 Report a problem | ||
| 6/11/2018 | Sold | $130,000-41.5%$92/sqft |
Source: Public Record Report a problem | ||
| 3/14/2008 | Sold | $222,279-20.3%$158/sqft |
Source: Public Record Report a problem | ||
| 11/28/2005 | Sold | $279,000$198/sqft |
Source: Public Record Report a problem | ||
Public tax history
| Year | Property taxes | Tax assessment |
|---|---|---|
| 2025 | $6,458 +9% | $207,320 +13.1% |
| 2024 | $5,925 +1.4% | $183,240 |
| 2023 | $5,845 -21.2% | $183,240 |
| 2022 | $7,416 +16% | $183,240 +16.1% |
| 2021 | $6,394 +221.5% | $157,840 +228.6% |
| 2020 | $1,989 +3% | $48,040 -49.1% |
| 2019 | $1,930 | $94,400 +168.8% |
| 2018 | $1,930 | $35,120 +115.7% |
| 2017 | $1,930 +63.7% | $16,280 |
| 2016 | $1,179 +0.4% | $16,280 |
| 2015 | $1,175 +59.2% | $16,280 |
| 2014 | $738 | $16,280 +88.4% |
| 2013 | -- | $8,640 -16.6% |
| 2012 | $111 | $10,360 -24% |
| 2011 | -- | $13,640 -49.9% |
| 2010 | $1,201 | $27,200 -3.7% |
| 2009 | -- | $28,240 -34.8% |
| 2008 | -- | $43,280 |
| 2007 | $1,838 | $43,280 +13.1% |
| 2005 | -- | $38,280 +0.7% |
| 2004 | $1,642 +248.9% | $38,000 +16.6% |
| 2003 | $471 +60.3% | $32,600 +14.5% |
| 2002 | $294 +21.7% | $28,480 +13.7% |
| 2001 | $241 | $25,040 |
Find assessor info on the county website
Monthly payment
Est. payment
Payment breakdown
Explore the cost of this home by adjusting the details. Changes won't be saved.Climate risks
Neighborhood: Adair Park
Nearby schools
GreatSchools rating
- 3/10Gideons Elementary SchoolGrades: PK-5Distance: 0.5 mi
- 5/10Sylvan Hills Middle SchoolGrades: 6-8Distance: 0.8 mi
- 1/10Carver High SchoolGrades: 9-12Distance: 1.2 mi
Schools provided by the listing agent
- Elementary: Gideons
- Middle: Sylvan Hills
- High: Carver
Source: GAMLS. This data may not be complete. We recommend contacting the local school district to confirm school assignments for this home.
- $473,4003 bd2 ba-- sqft641 Lexington Ave SW, Atlanta, GA 30310Off Market
- $417,5003 bd1 ba1.5k sqft649 Lexington Ave SW, Atlanta, GA 30310Off Market
- $197,2003 bd1 ba1.2k sqft655 Lexington Ave SW, Atlanta, GA 30310Off Market
- $183,3003 bd1 ba1.4k sqft661 Lexington Ave SW, Atlanta, GA 30310Off Market
- $280,6004 bd2 ba1.5k sqft1143 Metropolitan Pkwy SW, Atlanta, GA 30310Off Market
- $360,3003 bd2 ba-- sqft1147 Metropolitan Pkwy SW, Atlanta, GA 30310Off Market
- $276,1004 bd2 ba2.5k sqft1137 Metropolitan Pkwy SW, Atlanta, GA 30310Off Market
- $396,7003 bd2 ba1.5k sqft1133 Metropolitan Pkwy SW, Atlanta, GA 30310Off Market
A local agent can set up tours, give advice and negotiate with sellers.
Similar homes
- $479,9003 bd2 ba1.6k sqft908 Oakhill Ave SW, Atlanta, GA 30310Active
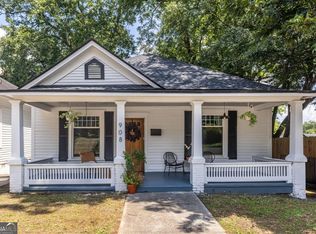
 MLS ID #10825457, Lisa Marie Smith, Keller Williams Realty. GAMLS
 - $350,0003 bd3 ba1.5k sqft1012 Mc Daniel St SW, Atlanta, GA 30310Active
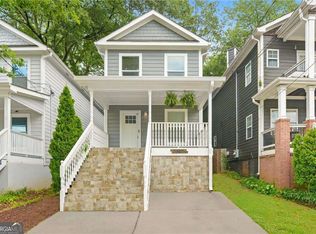 MLS ID #10818526, Meg Councilman, Compass. GAMLS
 - $--3 bd3 ba1.4k sqft1105 Oakland Dr SW, Atlanta, GA 30310Auction
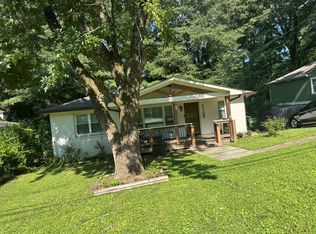 Auction.com 2
 - $--3 bd2 ba1.5k sqft1343 Epworth St SW, Atlanta, GA 30310Auction
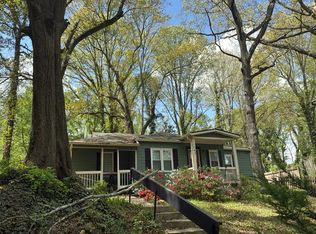 Auction.com 4
 - $465,0002 bd3 ba1.2k sqft650 Elbert St SW, Atlanta, GA 30310For Sale
 MLS ID #7753578, CHARLOTTE Landy, Landy & Associates Realty Services, LLC.. FMLS GA
 - $--2 bd3 ba1.4k sqft411 Lynnhaven Dr SW, Atlanta, GA 30310AuctionAuction.com 2
- $524,9003 bd2 ba1.6k sqft496 Shannon Dr SW, Atlanta, GA 30310ActiveMLS ID #10813374, Yolanda Henderson, Henderson & Associates Realty. GAMLS
- $380,0003 bd2 ba1.3k sqft1480 Belmont Ave SW, Atlanta, GA 30310ActiveMLS ID #10818125, Leslie J Scott, Capital Investments Realty Inc. GAMLS
- $248,4002 bd2 ba1.4k sqft1463 Metropolitan Pkwy SW, Atlanta, GA 30310ActiveMLS ID #10826499, Andrea A Butcher, RealHome Services & Solutions. GAMLS
- $414,9002 bd3 ba1.4k sqft1402 Graham St SW, Atlanta, GA 30310ActiveMLS ID #10822506, Sara Witt, Renee Kunkler Realty. GAMLS
- $394,9003 bd2 ba1.3k sqft1652 Brewer Blvd SW, Atlanta, GA 30310ActiveMLS ID #10822498, Sara Witt, Renee Kunkler Realty. GAMLS
- $450,0004 bd3 ba1.9k sqft1430 Fairbanks St SW, Atlanta, GA 30310For SaleMLS ID #7776151, Jovan Brown, Podium Realty, LLC. FMLS GA
- $479,9002 bd1 ba1.3k sqft1395 Oakland Dr SW, Atlanta, GA 30310ActiveMLS ID #10770294, Steven T Koleno, Beycome Brokerage Realty LLC. GAMLS
- $425,0004 bd2 ba1.7k sqft469 Mellview Ave SW, Atlanta, GA 30310For SaleMLS ID #7779427, Jen Metzger, Atlanta Fine Homes Sotheby's International. FMLS GA
- $519,9003 bd2 ba1.7k sqft1405 Graham St SW, Atlanta, GA 30310ActiveMLS ID #10733897, Steven T Koleno, Beycome Brokerage Realty LLC. GAMLS
- $360,0003 bd2 ba1.2k sqft904 Welch St SW, Atlanta, GA 30310ActiveMLS ID #10821409, Tony Urbano, Keller Williams Realty Cityside. GAMLS
- $375,0003 bd2 ba1.2k sqft1412 Everhart St SW, Atlanta, GA 30310ActiveMLS ID #10794282, Carl Williams, Coldwell Banker Realty. GAMLS
- $485,0004 bd4 ba2.1k sqft962 Welch St SW, Atlanta, GA 30310ActiveMLS ID #10801945, Steven T Koleno, Beycome Brokerage Realty LLC. GAMLS
- $349,9003 bd3 ba1.4k sqft1106 Ira St SW, Atlanta, GA 30310ActiveMLS ID #10819972, Felicia D Hicks, Essence Unlimited, Inc.. GAMLS
- $369,9003 bd2 ba1.4k sqft1146 Edgefield Dr SW, Atlanta, GA 30310ActiveMLS ID #10826232, Barbara Dull, All 3 Realty LLC. GAMLS
