Skip main navigation
Sold for $380,000
  • $380,000

    3585 Riddick Dr, Pensacola, FL 32504

    3beds
    1,600sqft
    Single Family Residence
    Built in 1978
    10,454 Square Feet Lot
    $380,100 Zestimate®
    $238/sqft
    $2,622 Estimated rent

    Home value

    $380,100

    $357,000 - $403,000

    $2,622/mo

    Zestimate® history
    Loading
    Loading...

    Owner options

    List your home for rent

    $2,622/mo

    Rent Zestimate®

    Find your next renter with Zillow Rental Manager. Plus, with online applications, you can quickly screen prospective tenants – for free.

    Learn more

    $2,622/mo

    Rent Zestimate®

    Refinance and save

    $2,669/mo

    Est. payment

    Refinancing to a lower rate could help reduce your monthly payments and save thousands over the life of the loan.

    See today's rates

    $2,669/mo

    Est. payment

    Explore your selling options

    Work with a Zillow partner agent

    Leverage their expertise and Zillow's premium Showcase listings to get your home seen by more buyers.

    Get started

    List with your own agent

    Get your home in front of millions of buyers by listing it on Zillow.

    Learn how to do it

    Sell it yourself

    Take full control of how buyers see your home on Zillow by listing For Sale by Owner (FSBO).

    List your home

    What's special

    Sprinkler well pumpFresh paintUpdated lightingGranite countertopsSplit floor planNew sinkTile flooring
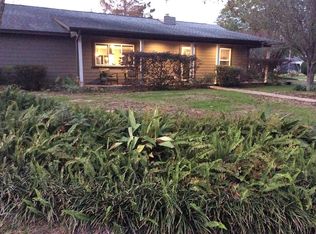
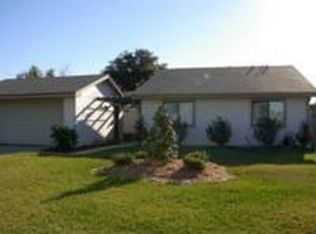
    Located in the desirable Baycliff Estates neighborhood off Scenic Highway, this extensively updated pool home offers modern comfort, energy efficiency, and an unbeatable location just minutes from downtown Pensacola, the beaches, shopping, dining, and Pensacola International Airport. Situated on a spacious lot with low-maintenance landscaping, this home features over $100,000 in recent improvements, providing exceptional value and peace of mind. Natural light pours into the living room through a dramatic 17-foot dormer, while a wood-burning fireplace creates a warm focal point. Fresh paint, updated lighting, tile flooring, and luxury vinyl plank flooring complete the inviting interior. The updated kitchen is designed for everyday living and entertaining with granite countertops, stainless steel appliances, a new sink, and recent appliance updates. Just off the kitchen, the oversized laundry room offers additional storage and access to the two-car garage. The home is also plumbed for a whole-home generator. The split floor plan features a private primary suite with a walk-in closet, en-suite bath, and backyard access. Two additional bedrooms share a renovated guest bath with a dual-sink vanity, tiled shower, and soaking tub. The fully fenced backyard is ready for relaxing or entertaining with a 22,000-gallon in-ground saltwater pool. The split floor plan, thoughtful updates, and abundance of indoor and outdoor living space make this home ideal for everyday living, entertaining, and everything in between. Major upgrades include a fully paid-off solar system, new roof (2022), hurricane-rated windows with storm shutters, high-efficiency HVAC system and ductwork, updated water heater (2024), sprinkler well pump, and numerous additional improvements—allowing you to enjoy the home with confidence knowing the major projects have already been completed. *Solar Panel System paid in full. Substantially lowers power bill.

    Zillow last checked:

    Listing updated:

    Listed by:

    Stacey Rising 850-206-9563,

    Better Homes And Gardens Real Estate Main Street Properties

    Bought with:

    Paul Machado

    Machado Realty Inc.

    Source: PAR,MLS#: 685765MLS Logo

    Facts & features

    Interior

    Bedrooms & bathrooms
    • Bedrooms: 3
    • Bathrooms: 2
    • Full bathrooms: 2
    Primary bedroom
    • Level: First
    • Area: 270
    • Dimensions: 18 x 15
    Bedroom
    • Level: First
    • Area: 192
    • Dimensions: 16 x 12
    Living room
    • Level: First
    • Area: 600
    • Dimensions: 20 x 30
    Heating
    • Central, Fireplace(s)
    Cooling
    • Central Air, Ceiling Fan(s)
    Appliances
    • Included: Electric Water Heater, Dishwasher, Disposal, Microwave, Refrigerator
    • Laundry: Inside, W/D Hookups
    Features
    • Baseboards, Ceiling Fan(s), High Ceilings, High Speed Internet
    • Flooring: Tile
    • Windows: Double Pane Windows, Blinds, Shutters
    • Has basement: No
    • Has fireplace: Yes
    Interior area
    • Total structure area: 1,600
    • Total interior livable area: 1,600 sqft

    Property

    Parking
    • Total spaces: 2
    • Parking features: 2 Car Garage, Garage Door Opener
    • Garage spaces: 2
    Features
    • Levels: One
    • Stories: 1
    • Patio & porch: Patio, Porch
    • Exterior features: Rain Gutters
    • Has private pool: Yes
    • Pool features: In Ground, Salt Water
    • Fencing: Back Yard,Privacy
    Lot
    • Size: 10,454 Square Feet
    • Features: Central Access, Interior Lot
    Details
    • Parcel number: 161s290550003007
    • Zoning description: Res Single

    Construction

    Type & style
    • Home type: SingleFamily
    • Architectural style: Traditional
    • Property subtype: Single Family Residence
    Materials
    • Brick, Frame
    • Foundation: Slab
    • Roof: Shingle
    Condition
    • Resale
    • New construction: No
    • Year built: 1978

    Utilities & green energy

    • Electric: Circuit Breakers, Copper Wiring
    • Sewer: Public Sewer
    • Water: Private, Public
    • Utilities for property: Cable Available
    Green energy
    • Energy efficient items: Insulation, Insulated Walls, Ridge Vent
    • Energy generation: Solar

    Community & HOA

    Community
    • Security: Smoke Detector(s)
    • Subdivision: Bay Cliff Estates
    HOA
    • Has HOA: No
    • Services included: None
    Location
    • Region: Pensacola

    Financial & listing details

    • Price per square foot: $238/sqft
    • Tax assessed value: $254,897
    • Annual tax amount: $3,630
    • Price range: $380K - $380K
    • Date on market: 7/11/2026
    • Cumulative days on market: 32 days
    • Road surface type: Paved

    Price history

    DateEventPrice
    9/21/2026Listing removed$2,950$2/sqft
    Source: Zillow Rentals Report a problem
    9/15/2026Sold$380,000-2.1%$238/sqft
    Source: PAR #685765 Report a problem
    8/30/2026Listed for rent$2,950$2/sqft
    Source: Zillow Rentals Report a problem
    8/21/2026Pending sale$388,000$243/sqft
    Source: PAR #685765 Report a problem
    8/11/2026Contingent$388,000$243/sqft
    Source: PAR #685765 Report a problem
    8/4/2026Price change$388,000-0.3%$243/sqft
    Source: PAR #685765 Report a problem
    7/11/2026Listed for sale$389,000+1%$243/sqft
    Source: PAR #685765 Report a problem
    6/11/2026Listing removed$2,950$2/sqft
    Source: Zillow Rentals Report a problem
    6/10/2026Listing removed$384,999$241/sqft
    Source: PAR #679085 Report a problem
    6/4/2026Listed for rent$2,950$2/sqft
    Source: Zillow Rentals Report a problem
    4/27/2026Price change$384,999-2.5%$241/sqft
    Source: PAR #679085 Report a problem
    4/20/2026Price change$394,900-1.3%$247/sqft
    Source: PAR #679085 Report a problem
    3/27/2026Price change$399,900-1.3%$250/sqft
    Source: PAR #679085 Report a problem
    3/20/2026Price change$405,000-2.4%$253/sqft
    Source: PAR #679085 Report a problem
    3/11/2026Listed for sale$415,000+13.7%$259/sqft
    Source: PAR #679085 Report a problem
    7/19/2023Sold$365,000-2.7%$228/sqft
    Source: PAR #621162 Report a problem
    7/11/2023Pending sale$375,000$234/sqft
    Source: PAR #621162 Report a problem
    6/13/2023Contingent$375,000$234/sqft
    Source: PAR #621162 Report a problem
    3/4/2023Price change$375,000-2.6%$234/sqft
    Source: PAR #621162 Report a problem
    2/12/2023Price change$385,000-2.5%$241/sqft
    Source: PAR #621162 Report a problem
    1/17/2023Listed for sale$395,000$247/sqft
    Source: PAR #621162 Report a problem

    Public tax history

    YearProperty taxesTax assessment
    2024$3,630 +257.2%$254,897 +15.3%
    2023$1,016 +2%$221,140 +7.5%
    2022$996 -17.4%$205,786 +17.8%
    2021$1,206 +2.8%$174,725 +8%
    2020$1,173 +1.5%$161,854 +4.4%
    2019$1,156 $155,044 +56.6%
    2018$1,156 +0.5%$98,987 +2.1%
    2017$1,151 -9.6%$96,952 +2.1%
    2016$1,273 +1.6%$94,958 +0.7%
    2015$1,253 $94,298 +0.8%
    2014$1,253 $93,550 +1.5%
    2013-- $92,168 +1.7%
    2012-- $90,628 +3%
    2011-- $87,989 +1.5%
    2010-- $86,689 +2.7%
    2009-- $84,410 +0.1%
    2008-- $84,326 +3%
    2007-- $81,870 +2.5%
    2006-- $79,880 +3%
    2005-- $77,560 +3%
    2004-- $75,300 +1.9%
    2003-- $73,900 +2.4%
    2002-- $72,170 +1.6%
    2001-- $71,030 +3%
    2000-- $68,960 +2.7%
    1999-- $67,150
    Find assessor info on the county website

    Neighborhood: Brittany Forge

    Nearby schools

    GreatSchools rating
    Schools provided by the listing agent
    • Elementary: Cordova Park
    • Middle: WORKMAN
    • High: Washington

    Source: PAR. This data may not be complete. We recommend contacting the local school district to confirm school assignments for this home.

    Sell for more on Zillow
    Get a Zillow Showcase℠ listing at no additional cost and you could sell for .
    $380,100
    2% more
    +$7,602
    With Zillow Showcase(estimated)
    $387,702
    Sell for more on Zillow
    Get a Zillow Showcase℠ listing at no additional cost and you could sell for .
    $380,100
    2% more
    +$7,602
    With Zillow Showcase(estimated)
    $387,702