
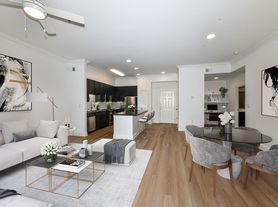
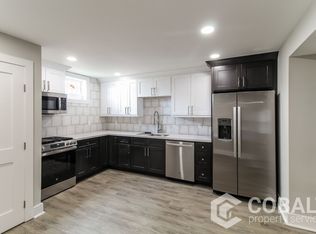
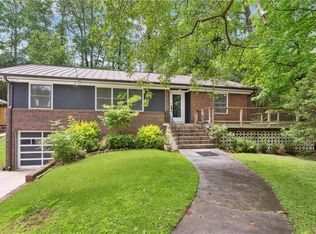
Located in a charming gated community in the heart of Buckhead, this all-brick, end-unit Brownstone-style townhome offers 4 bedrooms, 4.5 bathrooms, and over 3,900 square feet of thoughtfully designed living space across three levels. A grand foyer welcomes you inside and sets the tone for interiors filled with natural light, spacious rooms, and timeless detail, including a wet bar, detailed crown molding, and an elevator shaft to all floors. The main level features a fireside living room, a coffered-ceiling dining room with wainscoting, and a white kitchen with newly painted cabinets and new countertops, which opens to a gracious eat-in area, also well-suited as a keeping room. Just off the kitchen, a private deck with plantation shutters offers added privacy. This small enclave provides a rare sense of both privacy and community. Upstairs, the primary suite offers a tray ceiling, a large walk-in closet, and an ensuite bath with dual vanities, a jetted tub, and a separate shower. Two additional bedrooms, one with a private bath and one with a hall bath, along with a large laundry room, complete the upper level. The lower level adds valuable flexibility with a spacious family room, full bath, and enormous closet, making it ideal for guests or a variety of lifestyle needs, including the potential for private suite-style living, a bedroom alternative, or a man cave, along with great storage and a 2.5-car garage. This townhome lives like a single-family home, with spacious rooms and high ceilings. A built-in elevator shaft and oversized garage complete the home. Ideally located in Buckhead, this home is across the street from Target, Publix, and Dick's Sporting Goods, adjacent to Phipps Plaza, and offers walkability at its finest. It is also just minutes from Brookhaven conveniences, fantastic dining, and major highways. Tucked at the end of a single-family home community, this special neighborhood fosters wonderful connections, quiet streets for walking, and even block parties. Pets will be considered on a case-by-case basis.
Listings identified with the FMLS IDX logo come from FMLS and are held by brokerage firms other than the owner of this website. The listing brokerage is identified in any listing details. Information is deemed reliable but is not guaranteed. 2026 First Multiple Listing Service, Inc.
Townhouse for rent
Townhouse
Available now
Air conditioner, central air
In unit laundry
Attached garage parking
Forced air, natural gas
What's special
- 122 days |
- -- |
- -- |
Zillow last checked:
Listing updated:
Travel times

Let’s turn your rent into credit progress
Build credit history with every on-time payment and get credit for the payment you’re already making.
Facts & features
Interior
Bedrooms & bathrooms
- Bedrooms: 4
- Bathrooms: 5
- Full bathrooms: 4
- 1/2 bathrooms: 1
Rooms
- Room types: Family Room, Living Room
Heating
- Forced Air, Natural Gas
Cooling
- Air Conditioner, Central Air
Appliances
- Included: Dishwasher, Double Oven, Dryer, Garbage Disposal, Microwave Oven, Refrigerator, Self Cleaning Oven, Stove, Washer
- Laundry: In Unit, Laundry Room, Main Level, Upper Level
Features
- Bar, Double Vanity, Entrance Foyer, High Ceilings, High Ceilings 10 ft Main, High Speed Internet, Tray Ceiling(s), Walk In Closet, Walk-In Closet(s), Wet Bar
- Flooring: Carpet, Ceramic, Hardwood
- Has basement: Yes
- Has fireplace: Yes
Interior area
- Total interior livable area: 3,987 sqft
Video & virtual tour
Property
Parking
- Parking features: Attached, Garage
- Has attached garage: Yes
- Details: Contact manager
Features
- Exterior features: Basement, Entrance Foyer, Gated Community, Homeowners Assoc, Near Shopping, No Dock
- Pool features: Contact manager
- Has spa: Yes
- Spa features: Spa
Lot
- Features: Level
Details
- Additional structures: Garage(s)
- Parcel number: 17000900010871
Construction
Type & style
- Home type: Townhouse
- Architectural style: Townhouse
- Property subtype: Townhouse
Materials
- Roof: Composition
Condition
- Year built: 2007
Community & HOA
Community
- Features: Gated, Golf, Restaurant
- Security: Gated Community
Location
- Region: Atlanta
Financial & listing details
- Lease term: 12 Months
Price history
| Date | Event | Price |
|---|---|---|
| 10/8/2026 | Price change | $6,500-4.4%$2/sqft |
Source: FMLS GA #7786139 Report a problem | ||
| 8/6/2026 | Price change | $6,800-9.3%$2/sqft |
Source: FMLS GA #7786139 Report a problem | ||
| 7/13/2026 | Price change | $7,500-11.8%$2/sqft |
Source: FMLS GA #7786139 Report a problem | ||
| 6/15/2026 | Listing removed | $1,000,000$251/sqft |
Source:  FMLS GA #7740938 Report a problem FMLS GA #7740938 Report a problem | ||
| 6/10/2026 | Listed for rent | $8,500$2/sqft |
Source: FMLS GA #7786139 Report a problem | ||
| 3/25/2026 | Listed for sale | $1,000,000+14.3%$251/sqft |
Source: FMLS GA #7740938 Report a problem | ||
| 8/4/2021 | Listing removed | -- |
Source: FMLS GA #6896816 Report a problem | ||
| 6/9/2021 | Listed for sale | $875,000+11.5%$219/sqft |
Source: FMLS GA #6896816 Report a problem | ||
| 4/18/2019 | Sold | $785,000+68.8%$197/sqft |
Source: Public Record Report a problem | ||
| 2/5/2013 | Sold | $465,000$117/sqft |
Source: Public Record Report a problem | ||