Skip main navigation
Sold for $400,000
  • $400,000

    3585 S RANGER Trail, Gilbert, AZ 85297

    3beds
    2,073sqft
    Single Family Residence
    Built in 2007
    2,660 Square Feet Lot
    $419,600 Zestimate®
    $193/sqft
    $2,282 Estimated rent

    Home value

    $419,600

    $399,000 - $441,000

    $2,282/mo

    Zestimate® history
    Loading
    Loading...

    Owner options

    List your home for rent

    $2,282/mo

    Rent Zestimate®

    Find your next renter with Zillow Rental Manager. Plus, with online applications, you can quickly screen prospective tenants – for free.

    Learn more

    $2,282/mo

    Rent Zestimate®

    Refinance and save

    $2,642/mo

    Est. payment

    Refinancing to a lower rate could help reduce your monthly payments and save thousands over the life of the loan.

    See today's rates

    $2,642/mo

    Est. payment

    Explore your selling options

    Work with a Zillow partner agent

    Leverage their expertise and Zillow's premium Showcase listings to get your home seen by more buyers.

    Get started

    List with your own agent

    Get your home in front of millions of buyers by listing it on Zillow.

    Learn how to do it

    Sell it yourself

    Take full control of how buyers see your home on Zillow by listing For Sale by Owner (FSBO).

    List your home

    What's special

    Spacious kitchenGenerous counter spaceAbundant cabinetsSeparate bathtub and showerLarge master suiteStainless-steel appliancesDual sinks
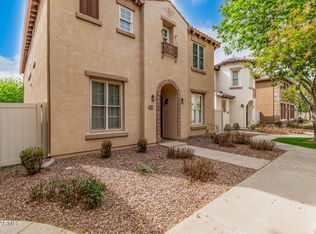
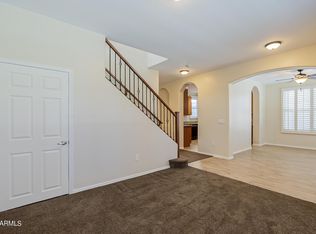
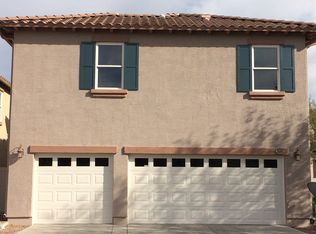
    Live the lifestyle you've been dreaming of in the highly sought-after Power Ranch community, where 5 sparkling pools, large parks, community events and over 26 miles of walking trails await .This charming 2-story home features 3 bedrooms, 2.5 bathrooms, and a private-access 2-car garage with built-in storage racks--perfect for all your gear and hobbies. The open-concept great room flows into the dining area, creating an inviting space for family and entertaining. The spacious kitchen offers abundant cabinets, generous counter space, and stainless-steel appliances. Dual sliders open to a private, low-maintenance backyard. With a little personalization, this home can truly reflect your style. Upstairs, the large master suite offers dual sinks, a separate bathtub and shower, providing a peaceful retreat. The upstairs laundry includes washer and dryer for convenience. A cozy alcove is perfect for reading, and the loft offers flexible space for a home office, reading nook, or second family room. This home is ready for your personal touch to make it shine.

    Zillow last checked:

    Listing updated:

    Listed by:

    Nikki Janulewicz 480-570-1835,

    Fathom Realty Elite

    Bought with:

    Cassie M Hudson, SA682915000

    The Home Shop

    Source: ARMLS,MLS#: 7029542MLS Logo

    Facts & features

    Interior

    Bedrooms & bathrooms
    • Bedrooms: 3
    • Bathrooms: 3
    • Full bathrooms: 2
    • 1/2 bathrooms: 1
    Heating
    • Heat Pump, Natural Gas
    Cooling
    • Central Air
    Appliances
    • Included: Dryer, Washer, Refrigerator, Dishwasher, Disposal, Electric Range, Electric Oven
    • Laundry: Upper Level, Inside
    Features
    • High Speed Internet, Double Vanity, Upstairs, Breakfast Bar, Pantry, Full Bth Master Bdrm, Separate Shwr & Tub, Laminate Counters
    • Flooring: Carpet, Linoleum
    • Windows: Double Pane Windows
    • Has basement: No
    • Has fireplace: No
    Interior area
    • Total structure area: 2,073
    • Total interior livable area: 2,073 sqft

    Property

    Parking
    • Total spaces: 2
    • Parking features: Attached, Garage Door Opener
    • Attached garage spaces: 2
    Features
    • Stories: 2
    • Exterior features: Private Yard
    • Spa features: None
    • Fencing: Back Yard,Other
    Lot
    • Size: 2,660 Square Feet
    • Features: Borders Common Area, East/West Exposure, Sprinklers In Rear, Sprinklers In Front, Alley, Desert Front, Grass Front, Auto Timer H2O Front, Auto Timer H2O Back
    Details
    • Parcel number: 31401513

    Construction

    Type & style
    • Home type: SingleFamily
    • Architectural style: Santa Barbara/Tuscan
    • Property subtype: Single Family Residence
    Materials
    • Stucco, Wood Frame, Painted
    • Foundation: Slab
    • Roof: Tile
    Condition
    • Year built: 2007
    Details
    • Builder name: Trend Homes

    Utilities & green energy

    • Sewer: Public Sewer
    • Water: City Water
    • Utilities for property: Phone Available

    Community & HOA

    Community
    • Features: Pool, Pickleball, Lake, Community Spa, Community Spa Htd, Tennis Court(s), Biking/Walking Path
    • Subdivision: POWER RANCH NEIGHBORHOOD 9
    HOA
    • Has HOA: Yes
    • Services included: Maintenance Grounds, Front Yard Maint
    • HOA fee: $276 quarterly
    • HOA name: Power Ranch Parcel 9
    • HOA phone: 480-988-0960
    • Second HOA fee: $402 quarterly
    • Second HOA name: Power Ranch
    • Second HOA phone: 480-988-0960
    Location
    • Region: Gilbert

    Financial & listing details

    • Price per square foot: $193/sqft
    • Tax assessed value: $382,000
    • Annual tax amount: $1,519
    • Date on market: 6/9/2026
    • Cumulative days on market: 82 days
    • Listing terms: Cash,FannieMae (HomePath),Conventional,1031 Exchange,FHA,VA Loan
    • Ownership: Fee Simple
    • Road surface type: Asphalt

    Price history

    DateEventPrice
    8/31/2026Sold$400,000-5.9%$193/sqft
    Source: ARMLS #7029542 Report a problem
    8/6/2026Pending sale$425,000$205/sqft
    Source: ARMLS #7029542 Report a problem
    8/1/2026Price change$425,000-2.3%$205/sqft
    Source: ARMLS #7029542 Report a problem
    6/2/2026Price change$435,000-3.1%$210/sqft
    Source: ARMLS #7029542 Report a problem
    5/22/2026Price change$449,000-2.2%$217/sqft
    Source: ARMLS #7029542 Report a problem
    5/17/2026Listed for sale$459,000+91.3%$221/sqft
    Source: ARMLS #7029542 Report a problem
    7/13/2020Sold$240,000+29.1%$116/sqft
    Source: Public Record Report a problem
    7/31/2008Sold$185,950$90/sqft
    Source: Public Record Report a problem

    Public tax history

    YearProperty taxesTax assessment
    2025$1,485 -6.5%$38,200 -6.6%
    2024$1,588 -9.7%$40,910 +99.6%
    2023$1,758 +2.6%$20,493 -22.5%
    2022$1,714 -18.7%$26,430 +8%
    2021$2,107 +3.1%$24,470 +7.3%
    2020$2,045 +3.3%$22,800 +11.7%
    2019$1,980 $20,420 +5.9%
    2018$1,980 +3.5%$19,280 +6.2%
    2017$1,912 +12.5%$18,150 +1.1%
    2016$1,701 -0.4%$17,950 -3.3%
    2015$1,708 $18,560 +25.3%
    2014-- $14,810 +22.1%
    2013-- $12,130 -10.6%
    2012-- $13,570 -5.8%
    2011-- $14,410 -18.2%
    2010-- $17,610 -19.2%
    2009-- $21,800 +125.2%
    2008-- $9,680
    Find assessor info on the county website

    Neighborhood: Power Ranch

    Nearby schools

    GreatSchools rating
    Schools provided by the listing agent
    • Elementary: Centennial Elementary School
    • Middle: Sossaman Middle School
    • High: Higley High School
    • District: Higley Unified School District

    Source: ARMLS. This data may not be complete. We recommend contacting the local school district to confirm school assignments for this home.

    Get a cash offer in 3 minutes
    Find out how much your home could sell for in as little as 3 minutes with a no-obligation cash offer.
    Estimated market value
    $419,600
    Get a cash offer in 3 minutes
    Find out how much your home could sell for in as little as 3 minutes with a no-obligation cash offer.
    Estimated market value
    $419,600