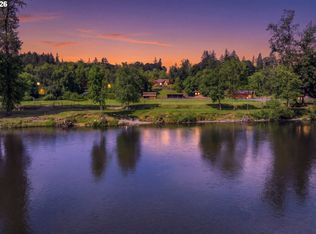
Timeless French Country estate on 8.75 gated acres along the South Santiam River. This stunning 5-bedroom, 4.5-bath home features a luxurious main-level primary suite, six gas fireplaces, sunroom, bonus room, and inviting indoor/outdoor living spaces. Resort-style amenities include a shop, barn with loft and full bath, greenhouse, fenced garden, putting green, and horseshoe pit. Ideal as a private retreat, event venue, or B&B, just minutes to I-5 and Salem, Eugene, and Corvallis.
For sale
Listed by: Better Homes & Gardens R/E Realty Partners • BECKI UNGER • Contact: CELL: 503-504-1866
Price cut: $149K (7/21)
$1,850,000
35853 Tennessee Rd SE, Albany, OR 97322
5beds
6,231sqft
Single Family Residence
Built in 2000
8.75 Acres Lot
$1,788,100 Zestimate®
$297/sqft
$-- HOA
What's special
Six gas fireplacesBonus roomLuxurious main-level primary suitePutting greenFenced gardenHorseshoe pit
- 186 days
- 661
- 35
Zillow last checked:
Listing updated:
Listed by:
BECKI UNGER CELL:503-504-1866,
Better Homes & Gardens R/E Realty Partners,
GINA HOSFORD,
Better Homes & Gardens R/E Realty Partners
Source: WVMLS,MLS#: 839642
Facts & features
Interior
Bedrooms & bathrooms
- Bedrooms: 5
- Bathrooms: 5
- Full bathrooms: 4
- 1/2 bathrooms: 1
- Main level bathrooms: 2
Primary bedroom
- Level: Main
Bedroom 2
- Level: Main
Bedroom 3
- Level: Upper
Bedroom 4
- Level: Upper
Dining room
- Level: Main
Family room
- Level: Main
Kitchen
- Level: Main
Living room
- Level: Main
Heating
- Forced Air
Cooling
- Central Air
Appliances
- Included: Dishwasher, Disposal, Built-In Range, Convection Oven, Down Draft, Gas Range, Microwave, Gas Water Heater
Features
- Flooring: Wood
- Has fireplace: Yes
- Fireplace features: Gas
Interior area
- Total structure area: 6,231
- Total interior livable area: 6,231 sqft
Video & virtual tour
Property
Parking
- Total spaces: 3
- Parking features: Attached
- Attached garage spaces: 3
Features
- Levels: Two
- Stories: 2
- Patio & porch: Covered Patio, Deck
- Fencing: Fenced
Lot
- Size: 8.75 Acres
Details
- Additional structures: RV/Boat Storage
- Parcel number: 00824613
- Zoning: EFU
Construction
Type & style
- Home type: SingleFamily
- Property subtype: Single Family Residence
Materials
- Brick, Stucco
- Roof: Composition
Condition
- New construction: No
- Year built: 2000
Utilities & green energy
- Water: Well
Community & HOA
HOA
- Has HOA: No
Location
- Region: Albany
Financial & listing details
- Price per square foot: $297/sqft
- Tax assessed value: $1,950,490
- Annual tax amount: $17,765
- Price range: $1.9M - $1.9M
- Date on market: 4/10/2026
- Listing agreement: Exclusive Right To Sell
- Listing terms: Cash,Conventional
Estimated market value
$1,788,100
$1.70M - $1.88M
$5,433/mo
Price history
| Date | Event | Price |
|---|---|---|
| 7/21/2026 | Price change | $1,850,000-7.5%$297/sqft |
Source:  RMLS (OR) #381731143 Report a problem RMLS (OR) #381731143 Report a problem | ||
| 4/10/2026 | Listed for sale | $1,999,000$321/sqft |
Source: RMLS (OR) #381731143 Report a problem | ||
Public tax history
| Year | Property taxes | Tax assessment |
|---|---|---|
| 2025 | $18,286 +2.9% | $1,271,030 +3% |
| 2024 | $17,765 +2.9% | $1,234,010 +3% |
| 2023 | $17,257 +1.1% | $1,198,070 +3% |
| 2022 | $17,073 | $1,163,180 +3% |
| 2021 | -- | $1,129,310 +3% |
| 2020 | $15,733 +2.2% | $1,096,420 +3% |
| 2019 | $15,392 +2.5% | $1,064,490 +3% |
| 2018 | $15,017 | $1,033,490 +3% |
| 2017 | $15,017 +3% | $1,003,390 +3% |
| 2016 | $14,574 +9% | $974,170 +3% |
| 2015 | $13,365 +1.4% | $945,800 +3% |
| 2014 | $13,177 +7.9% | $918,260 +3% |
| 2013 | $12,214 +940% | $891,520 +3% |
| 2012 | $1,174 -89.7% | $865,560 +3% |
| 2011 | $11,398 +6.2% | $840,350 +3% |
| 2010 | $10,731 +6.5% | $815,880 +3% |
| 2009 | $10,075 | $792,120 +3% |
| 2008 | $10,075 +2.8% | $769,050 +3% |
| 2007 | $9,802 +17% | $746,651 +3% |
| 2006 | $8,376 +2.7% | $724,904 +3% |
| 2005 | $8,155 +7.3% | $703,791 +8.1% |
| 2004 | $7,598 +3.3% | $651,181 +3% |
| 2003 | $7,358 +15.5% | $632,216 +3% |
| 2002 | $6,374 | $613,803 +5.3% |
| 2001 | -- | $582,694 |
Find assessor info on the county website
Monthly payment
Est. payment
Payment breakdown
Explore the cost of this home by adjusting the details. Changes won't be saved.Climate risks
Neighborhood: 97322
Nearby schools
Schools provided by the listing agent
- Elementary: Timber Ridge
- Middle: Calapooia
- High: South Albany
Source: WVMLS. This data may not be complete. We recommend contacting the local school district to confirm school assignments for this home.
Similar homes
- $1,997,9004 bd5 ba5.7k sqft4075 NW Camala Dr, Albany, OR 97321For Sale

 MLS ID #832596, MACLAYNE WESTBERG, Cascade Hasson Sotheby's International Realty. WVMLS
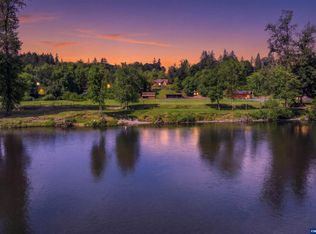
 - $1,300,0003 bd3 ba3.3k sqft34643 Mountain View Pl NE, Albany, OR 97322For Sale
 MLS ID #843694, SHAWN RICHARDSON, Exp Realty, Llc. WVMLS
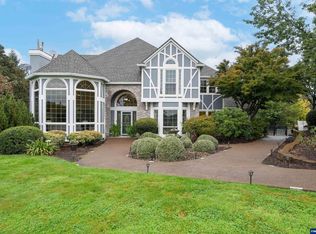
 - $1,475,0005 bd4 ba6.2k sqft36313 Blueberry Dr, Lebanon, OR 97355For Sale
 MLS ID #834571, JILL SCHUSTER, Triple Oaks Realty-Corvallis Branch. WVMLS
 - $1,300,0003 bd3 ba3.3k sqft34643 Mountain View Pl, Albany, OR 97322Active
 MLS ID #546926856, Shawn Richardson, eXp Realty, LLC. RMLS (OR)
 - $1,740,0004 bd3 ba3.2k sqft35465 Oakville Rd SW, Albany, OR 97321For SaleMLS ID #841967, WILLIAM JOHNSON, William Johnson. WVMLS
- $1,590,0004 bd6 ba5.6k sqft40450 Hilltop Dr, Lebanon, OR 97355For SaleMLS ID #844912, BILLY SCOTT, Real Broker. WVMLS
- $1,875,0003 bd3 ba3.5k sqft40750 Stayton Scio Rd, Scio, OR 97374For SaleMLS ID #840478, JENNIFER MOLAN, Berkshire Hathaway Homeservices R E Prof. WVMLS
- $1,485,0004 bd6 ba4.3k sqft2673 NW Ashley Dr, Albany, OR 97321For SaleMLS ID #837581, KARLA HOGAN, Homesmart Realty Group - Sweet Home. WVMLS
- $975,0004 bd4 ba3.3k sqft462 Shannon Dr NW, Albany, OR 97321For SaleMLS ID #840032, RHONDA MARSHALL, Knipe Realty Era Powered. WVMLS
- $1,549,9004 bd4 ba3.7k sqft7873 Parker Ln SE, Turner, OR 97392For SaleMLS ID #839009, JASON NUNN, The Group Real Estate. WVMLS
- $1,499,0004 bd4 ba5k sqft2725 Kaloken Ct S, Salem, OR 97306For SaleMLS ID #841388, ERIC FISKUM, Re/Max Integrity - Salem. WVMLS
- $2,150,0005 bd4 ba4.7k sqft8683 Drury Ln S, Salem, OR 97306For SaleMLS ID #837295, GAVIN & JULIE WISSER, Homestar Brokers. WVMLS
- $1,474,0004 bd6 ba5.3k sqft3794 E Nanitch Cir S, Salem, OR 97306For SaleMLS ID #839322, STEPHEN G. TANDY P.C., Homesmart Realty Group. WVMLS
- $1,250,0004 bd4 ba3.5k sqft8135 Rauscher Ln SE, Aumsville, OR 97325For SaleMLS ID #838877, TREVOR ELLIOTT, Homesmart Realty Group. WVMLS
- $1,585,0005 bd3 ba3.2k sqft7209 Combest Ln SE, Turner, OR 97392For SaleMLS ID #836632, DAVE SMITH, Tradition Real Estate Partners. WVMLS
- $1,300,0006 bd5 ba5.9k sqft3324 54th Ave NE, Albany, OR 97321For SaleMLS ID #846293, TRACY BERTALOTTO, Premiere Property Group, Llc Albany. WVMLS
- $1,690,0003 bd4 ba3.9k sqft7474 Battle Creek Rd SE, Salem, OR 97317For SaleMLS ID #838872, RHONDA MARSHALL, Knipe Realty Era Powered. WVMLS
- $1,500,0004 bd5 ba4.1k sqft6575 NE Elliott Cir, Corvallis, OR 97330For SaleMLS ID #841777, ERIC FOWLER, Town & Country Sotheby's International Realty. WVMLS
- $1,095,0004 bd3 ba3.9k sqft37310 Fawn Dr, Lebanon, OR 97355For SaleMLS ID #838065, JODI CVAR, Cascade Hasson Sotheby's International Realty. WVMLS
- $975,0004 bd4 ba3.3k sqft462 NW Shannon Dr, Albany, OR 97321ActiveMLS ID #108393841, Rhonda Marshall, Knipe Realty ERA Powered. RMLS (OR)
