Built in 1940 on a 17,550 sq ft lot, this three-story brick home on Cascade Road pairs classic craftsmanship with room to grow, and there's no HOA to limit your plans. The upper level has been refreshed with porcelain tile, new carpet, and an open floor plan centered on a kitchen island, so everyday living and entertaining flow easily. With five bedrooms and three baths across 3,328 square feet, there's room for a home office, guest room, hobby space, or whatever your lifestyle calls for. The oversized primary bedroom is a comfortable retreat at the end of the day. Character shows up throughout. Gather in the brick den by the fireplace on cool evenings, or enjoy natural light year-round in the four-sided brick sunroom. In warmer weather, the screened-in porch is ready for morning coffee, a good book, or relaxed conversation without the bugs. Two kitchenettes add rare flexibility, making it easy to set up separate living areas for guests or extended stays. The unfinished basement is a blank canvas for storage, a workshop, a gym, or future finished living space that builds equity. Outside, the oversized backyard gives you room to garden, host cookouts, or simply spread out. The home sits in a quiet setting near a cul-de-sac, a peaceful spot with easy access to the rest of the city. Whether you're buying your first home, looking for more space, searching for a property to personalize, or adding to an investment portfolio, this Cascade Road home offers solid bones, a large lot, and plenty of potential. Bring your vision and make it your own.
Coming soon 11/04
$300,000
2099 Cascade Rd SW, Atlanta, GA 30311
5beds
3,328sqft
Single Family Residence
Built in 1940
0.4 Acres Lot
$288,300 Zestimate®
$90/sqft
$-- HOA
What's special
- --
- on Zillow
- 53
- views
- 2
- saves
Zillow last checked:
Listing updated:
Listed by:
Jeffrey Ducreay 770-377-8857,
eXp Realty
Source: GAMLS,MLS#: 10867450
Facts & features
Interior
Bedrooms & bathrooms
- Bedrooms: 5
- Bathrooms: 3
- Full bathrooms: 3
- Main level bathrooms: 1
- Main level bedrooms: 3
Rooms
- Room types: Great Room, Laundry
Kitchen
- Features: Kitchen Island
Heating
- Central
Cooling
- Central Air
Appliances
- Included: Microwave
- Laundry: Laundry Closet
Features
- Bookcases, Rear Stairs
- Flooring: Carpet, Vinyl
- Basement: Unfinished
- Number of fireplaces: 1
- Fireplace features: Living Room
- Common walls with other units/homes: No Common Walls
Interior area
- Total structure area: 3,328
- Total interior livable area: 3,328 sqft
- Finished area above ground: 3,328
- Finished area below ground: 0
Property
Parking
- Parking features: Parking Pad
- Has uncovered spaces: Yes
Features
- Levels: Three Or More
- Stories: 3
- Patio & porch: Deck
- Fencing: Back Yard
- Has view: Yes
- View description: City
- Body of water: None
Lot
- Size: 0.4 Acres
- Features: Other
Details
- Parcel number: 14016900010049
Construction
Type & style
- Home type: SingleFamily
- Architectural style: Traditional
- Property subtype: Single Family Residence
Materials
- Other
- Foundation: Slab
- Roof: Other
Condition
- Resale
- New construction: No
- Year built: 1940
Utilities & green energy
- Sewer: Public Sewer
- Water: Public
- Utilities for property: Other
Community & HOA
Community
- Features: None
- Security: Carbon Monoxide Detector(s)
- Subdivision: Cascade Heights
HOA
- Has HOA: No
- Services included: None
Location
- Region: Atlanta
Financial & listing details
- Price per square foot: $90/sqft
- Tax assessed value: $395,700
- Annual tax amount: $1,549
- Date on market: 11/4/2026
- Listing agreement: Exclusive Right To Sell
- Listing terms: Cash,Conventional,FHA,VA Loan
Estimated market value
$288,300
$234,000 - $343,000
$3,324/mo
Price history
| Date | Event | Price |
|---|---|---|
| 3/20/1981 | Sold | $30,220$9/sqft |
Source: Agent Provided Report a problem | ||
Public tax history
| Year | Property taxes | Tax assessment |
|---|---|---|
| 2025 | $1,549 -15.5% | $158,280 -0.7% |
| 2024 | $1,833 +44% | $159,400 +6.2% |
| 2023 | $1,273 -17.2% | $150,080 +3.5% |
| 2022 | $1,538 +335.5% | $145,000 +66.5% |
| 2021 | $353 -88.8% | $87,080 +14.4% |
| 2020 | $3,151 +368.9% | $76,120 +16.2% |
| 2019 | $672 | $65,480 +36% |
| 2018 | $672 | $48,160 +131.1% |
| 2017 | $672 +77.9% | $20,840 |
| 2016 | $378 +2.9% | $20,840 |
| 2015 | $367 | $20,840 +18.1% |
| 2014 | -- | $17,640 |
| 2013 | -- | $17,640 |
| 2012 | -- | $17,640 -43.1% |
| 2011 | -- | $31,000 -28.5% |
| 2010 | $161 | $43,360 -33.9% |
| 2009 | -- | $65,640 |
| 2008 | -- | $65,640 |
| 2007 | $242 | $65,640 +11.4% |
| 2005 | -- | $58,920 +3.9% |
| 2004 | $285 -80.3% | $56,720 +4% |
| 2003 | $1,448 +315.4% | $54,520 +11.4% |
| 2002 | $349 -63.4% | $48,960 +17.7% |
| 2001 | $954 | $41,600 |
Find assessor info on the county website
Monthly payment
Est. payment
Payment breakdown
Explore the cost of this home by adjusting the details. Changes won't be saved.Climate risks
Neighborhood: Cascade Avenue-Road
Nearby schools
Schools provided by the listing agent
- Elementary: Tuskegee
- Middle: Herman J Russell
- High: Booker T Washington
Source: GAMLS. This data may not be complete. We recommend contacting the local school district to confirm school assignments for this home.
Similar homes
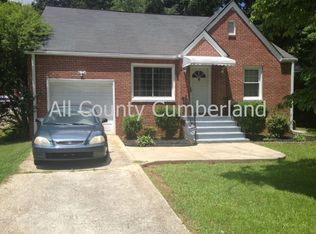
- $299,9006 bd4 ba3.1k sqft1471 Centra Villa Dr SW, Atlanta, GA 30311Active

 MLS ID #10673728, Alexendria McCullough, Indigo Road Realty Georgia. GAMLS
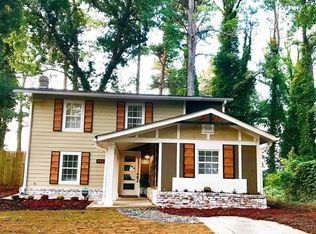
 - $398,5004 bd4 ba2.5k sqft1275 Westridge Rd SW, Atlanta, GA 30311Active
 MLS ID #10866817, Delica Duffy, Clark & Blake Realty Group. GAMLS
 - $319,9004 bd2 ba2.4k sqft2436 Ovidia Cir SW, Atlanta, GA 30311Active Under Contract
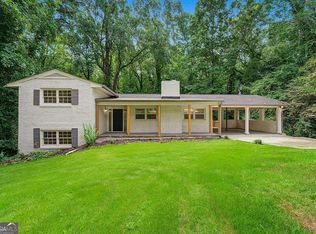 MLS ID #10824894, Natalie Stampfly, Southern Classic Realtors. GAMLS
 - $--4 bd4 ba2.7k sqft3268 Tiara Cir SW, Atlanta, GA 30311AuctionAuction.com 2
- $296,9004 bd2 ba3.1k sqft1723 Fort Valley Dr SW, Atlanta, GA 30311ActiveMLS ID #10814709, Karla Causey, Drake Realty, Inc.. GAMLS
- $259,9004 bd3 ba2.1k sqft2025 Venetian Dr SW, Atlanta, GA 30311ActiveMLS ID #10838905, Donna R Knowles, Keller Williams River Cities. GAMLS
- $299,9954 bd3 ba2.6k sqft1401 Plaza Ave SW, Atlanta, GA 30310ActiveMLS ID #10849054, Mark Spain, Mark Spain Real Estate. GAMLS
- $267,0005 bd2 ba2.9k sqft1489 Avon Ave SW, Atlanta, GA 30311ActiveMLS ID #10731935, Jada Holcomb, Maximum One Grt. Atl. REALTORS. GAMLS
- $294,9003 bd2 ba1.7k sqft1382 Childress Dr SW, Atlanta, GA 30311ActiveMLS ID #10820995, Alejandro Parra, Unlock Realty Group. GAMLS
- $264,0004 bd3 ba2.1k sqft1045 Peyton Rd SW, Atlanta, GA 30311ActiveMLS ID #10790947, Steven T Koleno, Beycome Brokerage Realty LLC. GAMLS
- $299,9004 bd3 ba1.6k sqft74 Hollis Ter NW, Atlanta, GA 30311ActiveMLS ID #10849271, Maya Roberts, Keller Williams Realty Atl. Partners. GAMLS
- $263,0004 bd2 ba1.8k sqft1766 Venetian Dr SW, Atlanta, GA 30311For Sale
 MLS ID #7812111, INGA RAZ, Chapman Hall Realty. FMLS GA
 - $355,0005 bd3 ba3.2k sqft2933 Shelly Dr SW, Atlanta, GA 30311ActiveMLS ID #10832189, Alex Hulsey, Simple Showing Inc. GAMLS
- $299,0003 bd3 ba1.7k sqft1519 Venetian Dr SW, Atlanta, GA 30311ActiveMLS ID #10843963, Jennifer Oakes, Magnolia Realty Co.. GAMLS
- $329,0004 bd3 ba2.6k sqft1958 Penelope St NW, Atlanta, GA 30314ActiveMLS ID #10855325, Boston Henderson, Bolst. GAMLS
- $279,5003 bd1 ba1.8k sqft2229 Beecher Cir SW, Atlanta, GA 30311ActiveMLS ID #10803203, Mark Spain, Mark Spain Real Estate. GAMLS
- $299,9003 bd2 ba1.8k sqft1594 Beecher St SW, Atlanta, GA 30310For SaleMLS ID #7844994, ANAHIS THORNTON, Keller Williams Realty Atlanta Partners. FMLS GA
