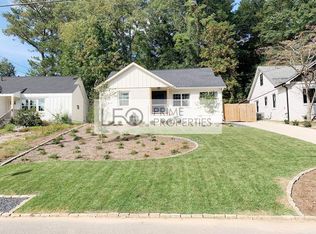
Beautiful Craftsman Ranch in Southwest Atlanta. Stylish * Comfortable * Convenient * Move-In Ready. Nestled Right Across From John White Golf Course & Joseph McGhee Tennis Center. Welcome to this Charming Ranch home, where timeless character meets modern style, comfort, and convenience in one of Southwest Atlanta's most desirable neighborhoods. From the moment you arrive, you'll appreciate the great curb appeal, spacious private rear deck, large yard, convenient for relaxing, entertaining, and enjoying outdoor living. Inside, the bright and inviting spacious living room offers stylish and functional space for everyday living and entertaining. Enjoy the beauty of original quality wood floors, an updated kitchen that features quartz countertops, a large island, and stainless-steel appliances. The home offers three bedrooms and two full bathrooms, including a modernly designed owner's suite with a spa-inspired bathroom which includes a luxurious soaking tub and a separate designer tile shower. Enjoy an exceptional location with a community park directly across the street, offering tennis courts, a golf course, and walking trails. You're also just minutes from Atlanta's BeltLine, Downtown museums and entertainment, major interstates, and Hartsfield-Jackson Atlanta International Airport. Schedule a showing today and come experience this exceptional Atlanta home!
Active
$340,000
1853 Beecher Rd SW, Atlanta, GA 30310
3beds
1,498sqft
Single Family Residence
Built in 1950
0.25 Acres Lot
$334,500 Zestimate®
$227/sqft
$-- HOA
What's special
Spacious private rear deckUpdated kitchenOriginal quality wood floorsLarge islandGreat curb appealStainless-steel appliancesSeparate designer tile shower
- 2 days |
- 54 |
- 13 |
Zillow last checked:
Listing updated:
Listed by:
Joycelyn Lee 6787918300,
Georgia Passion Realty LLC,
Eugene Barkley 678-887-5580,
Georgia Passion Realty LLC
Source: GAMLS,MLS#: 10825805
Facts & features
Interior
Bedrooms & bathrooms
- Bedrooms: 3
- Bathrooms: 2
- Full bathrooms: 2
- Main level bathrooms: 2
- Main level bedrooms: 3
Rooms
- Room types: Family Room, Laundry, Other
Kitchen
- Features: Breakfast Room, Kitchen Island, Pantry, Solid Surface Counters, Walk-in Pantry
Heating
- Central, Electric, Forced Air
Cooling
- Ceiling Fan(s), Central Air
Appliances
- Included: Dishwasher, Dryer, Electric Water Heater, Ice Maker, Microwave, Oven/Range (Combo), Refrigerator, Stainless Steel Appliance(s), Washer
- Laundry: Mud Room, Other
Features
- Beamed Ceilings, Bookcases, Double Vanity, Master On Main Level, Separate Shower, Soaking Tub, Split Bedroom Plan
- Flooring: Hardwood, Tile
- Basement: Interior Entry,Partial,Unfinished
- Has fireplace: No
Interior area
- Total structure area: 1,498
- Total interior livable area: 1,498 sqft
- Finished area above ground: 1,498
- Finished area below ground: 0
Property
Parking
- Total spaces: 4
- Parking features: Carport, Parking Pad, Side/Rear Entrance
- Has carport: Yes
- Has uncovered spaces: Yes
Features
- Levels: One
- Stories: 1
- Patio & porch: Patio, Porch
- Has view: Yes
- View description: City, Seasonal View
Lot
- Size: 0.25 Acres
- Features: City Lot, Private
Details
- Parcel number: 14 017100070221
- Special conditions: As Is
Construction
Type & style
- Home type: SingleFamily
- Architectural style: Craftsman
- Property subtype: Single Family Residence
Materials
- Brick, Stucco
- Foundation: Block
- Roof: Composition,Other
Condition
- Resale
- New construction: No
- Year built: 1950
Details
- Warranty included: Yes
Utilities & green energy
- Electric: 220 Volts
- Sewer: Public Sewer
- Water: Public
- Utilities for property: Cable Available, Sewer Connected, Underground Utilities
Community & HOA
Community
- Features: Golf, Park, Playground, Racquetball, Sidewalks, Street Lights, Tennis Court(s)
- Security: Carbon Monoxide Detector(s), Key Card Entry, Smoke Detector(s)
- Subdivision: None
HOA
- Has HOA: No
- Services included: None
Location
- Region: Atlanta
Financial & listing details
- Price per square foot: $227/sqft
- Tax assessed value: $331,700
- Annual tax amount: $4,909
- Date on market: 8/13/2026
- Cumulative days on market: 1 day
- Listing agreement: Exclusive Right To Sell
- Listing terms: Cash,Conventional,FHA,VA Loan
Estimated market value
$334,500
$318,000 - $351,000
$2,253/mo
Price history
| Date | Event | Price |
|---|---|---|
| 8/14/2026 | Listed for sale | $340,000+7.9%$227/sqft |
Source:  GAMLS #10825805 Report a problem GAMLS #10825805 Report a problem | ||
| 10/8/2020 | Listing removed | $1,800$1/sqft |
Source: Keller Williams Realty Atlanta Partners #8864233 Report a problem | ||
| 9/28/2020 | Listing removed | $315,000$210/sqft |
Source: Keller Williams Rlty Atl. Part #8798772 Report a problem | ||
| 9/28/2020 | Listed for rent | $1,800$1/sqft |
Source: Keller Williams Realty Atl Partners #6784742 Report a problem | ||
| 9/15/2020 | Listed for sale | $315,000$210/sqft |
Source: Keller Williams Rlty Atl. Part #8798772 Report a problem | ||
| 9/8/2020 | Pending sale | $315,000$210/sqft |
Source: Keller Williams Rlty Atl. Part #8798772 Report a problem | ||
| 8/28/2020 | Price change | $315,000-3.1%$210/sqft |
Source: Keller Williams Rlty Atl. Part #8798772 Report a problem | ||
| 7/7/2020 | Price change | $325,000-3%$217/sqft |
Source: Keller Williams Rlty Atl. Part #8798772 Report a problem | ||
| 7/1/2020 | Pending sale | $335,000$224/sqft |
Source: Keller Williams Rlty Atl. Part #8798772 Report a problem | ||
| 6/4/2020 | Listed for sale | $335,000+103%$224/sqft |
Source: Keller Williams Realty Atl Partners #6733211 Report a problem | ||
| 11/8/2019 | Sold | $165,000$110/sqft |
Source:  GAMLS #8671676 Report a problem GAMLS #8671676 Report a problem | ||
| 10/4/2019 | Pending sale | $165,000$110/sqft |
Source: Keller Williams Rlty Atl. Part #8671676 Report a problem | ||
| 10/4/2019 | Listed for sale | $165,000+200.5%$110/sqft |
Source: Keller Williams Rlty Atl. Part #8671676 Report a problem | ||
| 6/26/1996 | Sold | $54,900$37/sqft |
Source: Public Record Report a problem | ||
Public tax history
| Year | Property taxes | Tax assessment |
|---|---|---|
| 2025 | $5,428 -6.9% | $132,680 -6.9% |
| 2024 | $5,831 +46.6% | $142,440 +14.2% |
| 2023 | $3,977 -3.7% | $124,680 +22.1% |
| 2022 | $4,131 +4.2% | $102,080 +4.3% |
| 2021 | $3,964 +219.5% | $97,840 +226.6% |
| 2020 | $1,240 -17.7% | $29,960 +8.4% |
| 2019 | $1,507 | $27,640 +12% |
| 2018 | $1,507 | $24,680 +83.6% |
| 2017 | $1,507 +41.4% | $13,440 |
| 2016 | $1,066 +82.7% | $13,440 |
| 2015 | $583 | $13,440 |
| 2014 | -- | $13,440 +28.2% |
| 2013 | -- | $10,480 |
| 2012 | -- | $10,480 -31.9% |
| 2011 | -- | $15,400 |
| 2010 | -- | $15,400 -45.6% |
| 2009 | $119 | $28,320 -9% |
| 2008 | -- | $31,120 |
| 2007 | -- | $31,120 +0.1% |
| 2005 | -- | $31,080 +3.5% |
| 2004 | -- | $30,040 +3.6% |
| 2003 | -- | $29,000 +9.7% |
| 2002 | $2 -97.6% | $26,440 +10.5% |
| 2001 | $87 | $23,920 |
Find assessor info on the county website
Monthly payment
Est. payment
Payment breakdown
Explore the cost of this home by adjusting the details. Changes won't be saved.Climate risks
Neighborhood: Westwood Terrace
Nearby schools
GreatSchools rating
- 8/10Beecher Hills Elementary SchoolGrades: PK-5Distance: 0.9 mi
- 3/10Young Middle SchoolGrades: 6-8Distance: 2.4 mi
- 2/10Mays High SchoolGrades: 9-12Distance: 3.2 mi
Schools provided by the listing agent
- Elementary: Beecher Hills
- Middle: Young
- High: Mays
Source: GAMLS. This data may not be complete. We recommend contacting the local school district to confirm school assignments for this home.
- $264,5002 bd1 ba-- sqft1855 Beecher Rd SW, Atlanta, GA 30310Off Market
- $398,5003 bd2 ba-- sqft1931 S Gordon St SW, Atlanta, GA 30310For Sale

- $400,4003 bd2 ba1.3k sqft1927 S Gordon St SW, Atlanta, GA 30310Off Market
- $360,8003 bd1 ba1.5k sqft1923 S Gordon St SW, Atlanta, GA 30310Off Market
- $367,5003 bd2 ba1.9k sqft1865 Beecher Rd SW, Atlanta, GA 30310Off Market
- $504,0005 bd4 ba2.6k sqft760 Kennolia Dr SW, Atlanta, GA 30310Off Market
- $384,8003 bd2 ba1.4k sqft1919 S Gordon St SW, Atlanta, GA 30310Off Market
- $304,9003 bd2 ba1.7k sqft1852 Beecher Rd SW, Atlanta, GA 30310Off Market
A local agent can set up tours, give advice and negotiate with sellers.
Similar homes
- $385,0004 bd3 ba1.8k sqft645 Montevista St SW, Atlanta, GA 30310Active

 MLS ID #10825091, Torrence Ford, Real Broker, LLC. GAMLS
 - $294,0003 bd2 ba1.6k sqft675 Holderness St SW, Atlanta, GA 30310Active
 MLS ID #10825572, Teresa Homan, Mainstay Brokerage. GAMLS
 - $375,0003 bd2 ba1.2k sqft1699 N Olympian Way SW, Atlanta, GA 30310Active
 MLS ID #10818670, Jeff Raw, Keller Williams Realty. GAMLS
 - $300,0003 bd3 ba1.2k sqft1801 Beecher St SW, Atlanta, GA 30310For Sale

 MLS ID #7816543, Joel Foster, HomeSmart. FMLS GA
 - $315,0003 bd2 ba1.2k sqft1735 Alvarado Ter SW, Atlanta, GA 30310ActiveMLS ID #10817441, Leslie J Scott, Capital Investments Realty Inc. GAMLS
- $375,0003 bd2 ba1.1k sqft1900 Rogers Ave SW, Atlanta, GA 30310For SaleMLS ID #7810407, Rachel Harpe, Atlanta Fine Homes Sotheby's International. FMLS GA
- $375,0003 bd2 ba1.2k sqft1699 Olympian Way SW, Atlanta, GA 30310For SaleMLS ID #7815553, JEFF D RAW, Keller Williams Realty Metro Atlanta. FMLS GA
- $339,9005 bd2 ba2k sqft1439 Westboro Dr SW, Atlanta, GA 30310ActiveMLS ID #10819354, The Stacey Group, eXp Realty. GAMLS
- $--3 bd2 ba1.2k sqft1286 Elizabeth Ave SW, Atlanta, GA 30310AuctionAuction.com 2
- $345,5003 bd2 ba1.5k sqft1682 Altadena Pl SW, Atlanta, GA 30311ActiveMLS ID #10815473, Doug Smith, Mainstay Brokerage. GAMLS
- $315,0003 bd2 ba1.3k sqft537 Westmeath Dr SW, Atlanta, GA 30310ActiveMLS ID #10801467, Wesley Guy, Compass. GAMLS
- $377,0003 bd2 ba1.5k sqft1770 S Olympian Way SW, Atlanta, GA 30310ActiveMLS ID #10728019, Dana Link, Atlanta InTown Real Estate. GAMLS
- $385,0003 bd2 ba1.1k sqft1803 S Gordon St SW, Atlanta, GA 30310For SaleMLS ID #7791121, Noelia Leis, Virtual Properties Realty. Biz. FMLS GA
- $369,9003 bd2 ba1.4k sqft1146 Edgefield Dr SW, Atlanta, GA 30310ActiveMLS ID #10826232, Barbara Dull, All 3 Realty LLC. GAMLS
- $275,0003 bd2 ba1.1k sqft1968 Beecher Rd SW, Atlanta, GA 30310Active Under ContractMLS ID #10811637, Lisa Borowsky, Bolst, Inc.. GAMLS
- $310,0003 bd2 ba1.5k sqft2178 Wingate St SW, Atlanta, GA 30310ActiveMLS ID #10813491, Rick Wiley, Coldwell Banker Realty. GAMLS
- $333,0003 bd2 ba1.6k sqft1759 Avon Ave SW, Atlanta, GA 30311ActiveMLS ID #10805277, Michelle Johnson-Dennard, Virtual Properties Realty.Net. GAMLS
- $299,0003 bd2 ba1.1k sqft599 Westmeath Dr SW, Atlanta, GA 30310ActiveMLS ID #10777742, Maylinth Chacon, eXp Realty. GAMLS
- $299,0003 bd2 ba1.1k sqft559 Westmeath Dr SW, Atlanta, GA 30310For SaleMLS ID #7781062, Maylinth Chacon, EXP Realty, LLC.. FMLS GA
- $385,0003 bd2 ba1.4k sqft1433 Westboro Dr SW, Atlanta, GA 30310ActiveMLS ID #10775172, Willie Ellington Jr., Millennial Real Estate Brokers. GAMLS
