Welcome to this spacious 3-bedroom, 3-bath ranch offering over 3,400 sq. ft. of finished living space. Set on nearly an acre, featuring a comfortable layout, a fenced backyard with mature landscaping and garden boxes, and an oversized 2.5-car garage. The garage includes an 8-foot door, workbench, and built-in cabinets, providing excellent space for vehicles, projects, and storage. Cathedral ceilings and skylights in the family room and foyer enhance the bright, open feel. The cozy living room features a fireplace with built-in shelving, while glass French doors provide a graceful separation between the living room and dining area. A desirable split-bedroom layout places the primary bedroom on one side of the home and the additional bedrooms on the other. The primary bedroom includes its own fireplace, 2 walk-in closets, and a private bath with a dual vanity and whirlpool tub. The finished lower level adds exceptional versatility with a large recreation room, office with a walk-in closet, full bath, and generous additional space for hobbies, work-from-home needs, guests, or storage. New luxury vinyl plank flooring was installed in the lower level in 2026. Recent improvements also include a roof replaced in 2021, a furnace replaced in 2018, and a chimney cap replaced in 2017. Enjoy nearly an acre of usable outdoor space, complete with a chicken-coop/storage shed that can be converted back to a storage shed. Conveniently located near expressway access toward Chicago and Milwaukee, with Gurnee shopping and dining minutes away. A 1-year Choice Home Warranty is included for added buyer confidence. With 2 fireplaces, 3 full baths, a finished lower level, an oversized garage, and nearly an acre of outdoor fenced space, this property delivers a combination that is difficult to find. Schedule your private showing today-opportunities like this do not come along often.
Active
$399,900
35861 N Fuller Rd, Gurnee, IL 60031
3beds
3,424sqft
Single Family Residence
Built in 1950
0.93 Acres Lot
$-- Zestimate®
$117/sqft
$-- HOA
What's special
Bright open feelOversized garageFinished lower levelDesirable split-bedroom layout
- --
- 810
- views
- 57
- saves
Likely to sell faster than
Zillow last checked:
Listing updated:
Listed by:
Dan Vladic 847-529-2899,
Re/Max Advantage
Source: MRED as distributed by MLS GRID,MLS#: 12738658
Facts & features
Interior
Bedrooms & bathrooms
- Bedrooms: 3
- Bathrooms: 3
- Full bathrooms: 3
Rooms
- Room types: Office, Recreation Room
Primary bedroom
- Features: Bathroom (Full, Double Sink, Whirlpool & Sep Shwr)
- Level: Main
- Area: 285 Square Feet
- Dimensions: 19X15
Bedroom 2
- Features: Flooring (Carpet)
- Level: Main
- Area: 143 Square Feet
- Dimensions: 13X11
Bedroom 3
- Features: Flooring (Carpet)
- Level: Main
- Area: 90 Square Feet
- Dimensions: 10X9
Dining room
- Features: Flooring (Carpet)
- Level: Main
- Area: 99 Square Feet
- Dimensions: 11X9
Family room
- Features: Flooring (Hardwood)
- Level: Main
- Area: 286 Square Feet
- Dimensions: 22X13
Kitchen
- Features: Kitchen (Galley, Pantry-Closet), Flooring (Hardwood)
- Level: Main
- Area: 88 Square Feet
- Dimensions: 11X8
Living room
- Features: Flooring (Carpet)
- Level: Main
- Area: 234 Square Feet
- Dimensions: 18X13
Office
- Features: Flooring (Luxury Vinyl)
- Level: Basement
- Area: 154 Square Feet
- Dimensions: 14X11
Recreation room
- Features: Flooring (Luxury Vinyl)
- Level: Basement
- Area: 273 Square Feet
- Dimensions: 21X13
Heating
- Natural Gas, Forced Air
Cooling
- Central Air
Appliances
- Included: Range, Microwave, Dishwasher, Refrigerator, Washer, Dryer
- Laundry: Gas Dryer Hookup
Features
- Cathedral Ceiling(s), 1st Floor Bedroom, 1st Floor Full Bath, Walk-In Closet(s)
- Flooring: Hardwood
- Doors: French Doors, Sliding Doors
- Windows: Skylight(s)
- Basement: Finished,Partial
- Attic: Unfinished
- Number of fireplaces: 2
- Fireplace features: Living Room, Master Bedroom
Interior area
- Total structure area: 3,424
- Total interior livable area: 3,424 sqft
- Finished area below ground: 1,400
Property
Parking
- Total spaces: 10.5
- Parking features: Asphalt, Garage Door Opener, Yes, Garage Owned, Detached, Driveway, Garage
- Garage spaces: 2.5
- Has uncovered spaces: Yes
Accessibility
- Accessibility features: No Disability Access
Features
- Stories: 1
- Fencing: Chain Link
Lot
- Size: 0.93 Acres
- Dimensions: 162 x 247
- Features: Landscaped
Details
- Additional structures: Poultry Coop
- Parcel number: 07152000080000
- Special conditions: Home Warranty
- Other equipment: Sump Pump
Construction
Type & style
- Home type: SingleFamily
- Architectural style: Ranch
- Property subtype: Single Family Residence
Materials
- Vinyl Siding
- Foundation: Concrete Perimeter
- Roof: Asphalt
Condition
- New construction: No
- Year built: 1950
Details
- Warranty included: Yes
Utilities & green energy
- Electric: Circuit Breakers, 200+ Amp Service
- Sewer: Septic Tank
- Water: Shared Well
Community & HOA
Community
- Features: Park, Curbs, Street Paved
- Security: Security System
HOA
- Services included: None
Location
- Region: Gurnee
Financial & listing details
- Price per square foot: $117/sqft
- Tax assessed value: $322,365
- Annual tax amount: $10,909
- Date on market: 8/20/2026
- Ownership: Fee Simple
Estimated market value
Not available
Estimated sales range
Not available
Not available
Price history
| Date | Event | Price |
|---|---|---|
| 1/9/2026 | Sold | $379,900$111/sqft |
Source:  MRED as distributed by MLS GRID #12518483 Report a problem MRED as distributed by MLS GRID #12518483 Report a problem | ||
| 11/26/2025 | Contingent | $379,900$111/sqft |
Source: MRED as distributed by MLS GRID #12518483 Report a problem | ||
| 11/17/2025 | Listed for sale | $379,900+52%$111/sqft |
Source: MRED as distributed by MLS GRID #12518483 Report a problem | ||
| 1/3/2018 | Sold | $249,900$73/sqft |
Source: MRED as distributed by MLS GRID #09797962 Report a problem | ||
| 11/24/2017 | Pending sale | $249,900$73/sqft |
Source: RE/MAX Showcase #09797962 Report a problem | ||
| 11/9/2017 | Price change | $249,900-10.4%$73/sqft |
Source: RE/MAX Showcase #09797962 Report a problem | ||
| 9/12/2017 | Price change | $279,000-3.5%$81/sqft |
Source: Coldwell Banker Residential Brokerage - Libertyville #09762826 Report a problem | ||
| 8/7/2017 | Price change | $289,000-3.3%$84/sqft |
Source: Coldwell Banker Residential Brokerage - Libertyville #09762826 Report a problem | ||
| 6/27/2017 | Listed for sale | $299,000+160%$87/sqft |
Source: Coldwell Banker Residential Brokerage #09672247 Report a problem | ||
| 10/30/1995 | Sold | $115,000$34/sqft |
Source: Public Record Report a problem | ||
Public tax history
| Year | Property taxes | Tax assessment |
|---|---|---|
| 2024 | $9,937 +9.6% | $125,214 +16.5% |
| 2023 | $9,071 +5.5% | $107,444 +7.7% |
| 2022 | $8,600 +9.7% | $99,753 +14.3% |
| 2021 | $7,837 +3.7% | $87,304 +6.8% |
| 2020 | $7,554 +1.7% | $81,741 +3% |
| 2019 | $7,431 -21% | $79,367 -14.9% |
| 2018 | $9,403 | $93,275 +3% |
| 2017 | $9,403 +4.8% | $90,602 +4.7% |
| 2016 | $8,969 +0.1% | $86,568 +5.4% |
| 2015 | $8,962 +3.8% | $82,101 +0.6% |
| 2014 | $8,636 +14% | $81,611 -0.8% |
| 2012 | $7,579 +15% | $82,236 -7.5% |
| 2011 | $6,589 -1.4% | $88,876 -4.5% |
| 2010 | $6,681 +2.8% | $93,031 -5% |
| 2009 | $6,499 +1.6% | $97,978 -1.1% |
| 2008 | $6,399 +42.6% | $99,054 +50.1% |
| 2006 | $4,486 +0.3% | $66,001 |
| 2005 | $4,471 +14.6% | -- |
| 2004 | $3,900 +1.8% | -- |
| 2003 | $3,831 +23.3% | -- |
| 2002 | $3,106 +6.6% | -- |
| 2001 | $2,914 +5.2% | $47,610 +3.9% |
| 2000 | $2,771 | $45,810 |
Find assessor info on the county website
Monthly payment
Est. payment
Payment breakdown
Explore the cost of this home by adjusting the details. Changes won't be saved.Climate risks
Neighborhood: 60031
Nearby schools
Schools provided by the listing agent
- District: 56
Source: MRED as distributed by MLS GRID. This data may not be complete. We recommend contacting the local school district to confirm school assignments for this home.
Similar homes
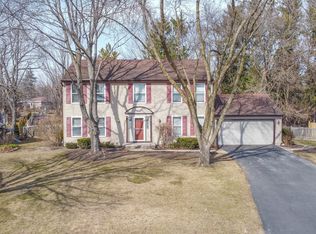
- $400,0004 bd3 ba1.8k sqft5481 Parkside Ct, Gurnee, IL 60031Active
 MLS ID #12763969, Jamie Hering, CSC, Coldwell Banker Realty. MRED as distributed by MLS GRID
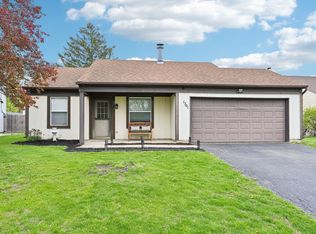
 - $476,0004 bd3 ba2.3k sqft4052 Woodcrest Ct, Gurnee, IL 60031New
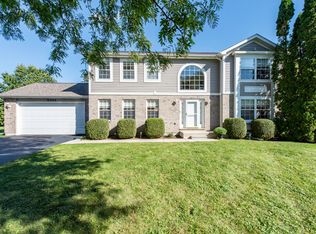 MLS ID #12770349, Brenda Newman-Lawler, ABR,CRS,CSC,GRI, RE/MAX Plaza. MRED as distributed by MLS GRID
 - $477,9004 bd3 ba2.5k sqft364 Churchill Ln, Gurnee, IL 60031Active
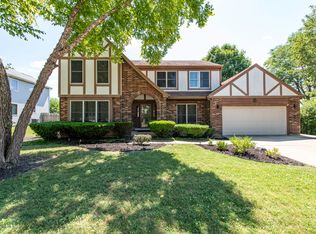 MLS ID #12769129, Luz Marin, CSC, Century 21 Circle. MRED as distributed by MLS GRID
 - $370,0003 bd3 ba2.3k sqft3423 Grandmore Ave, Gurnee, IL 60031Active
 MLS ID #12735560, Dishenda Mock, Mock Realty LLC. MRED as distributed by MLS GRID
