Skip main navigation
Pending
  • $430,000

    35875 Shear Rd, Yoder, CO 80864

    3beds
    1,344sqft
    : Get pre-qualified
    Single Family Residence
    Built in 2001
    67.82 Acres Lot
    $-- Zestimate®
    $320/sqft
    $-- HOA

    What's special

    Vaulted ceilingsWood-burning stove
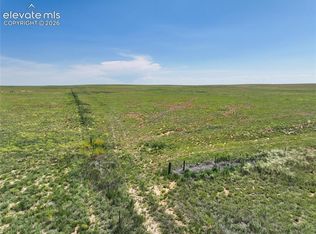
    67.82 acres of fully fenced, ready-to-use Colorado ranch land—complete with infrastructure, water, and a move-in ready home. This is not just acreage—it’s a functional, turnkey setup for livestock, homesteading, equipment storage, or a rural lifestyle without the typical setup costs and delays. Set on Colorado’s open prairie with expansive views and big skies, the property is already equipped for immediate use. Cross-fencing, multiple water hydrants, outbuildings, and working areas are in place—allowing you to step in and operate from day one. The 3-bedroom, 2-bath ranch-style home offers a practical and comfortable living space with vaulted ceilings, a wood-burning stove, and an open layout connecting the living area to an eat-in kitchen with island and ample cabinetry. The primary suite includes a walk-in closet and a 5-piece bath. The real value is in the infrastructure. A detached 6-car heated garage/workshop with 220V power provides serious capability for equipment, projects, or a home-based business. Additional improvements include a barn, loafing shed, round pen, and multiple outbuildings—supporting a wide range of agricultural or recreational uses. The land itself is level, usable, and designed for flexibility—ideal for horses, cattle, or expansion. A domestic well (permit in place), septic system, propane, and electric service are already established. Zoned A-35 with no HOA and no covenants, you have the freedom to use the property the way it was intended—without restriction. Located within reasonable access to Colorado Springs while offering true space and privacy, this property delivers a combination that’s becoming increasingly difficult to find. If you’re looking for usable acreage with real infrastructure already in place—this property stands apart.
    38 days
    |
    283
    |
    29
    |

    Zillow last checked:

    Listing updated:

    Listed by:

    Doug Halverson ABR 719-722-4909,

    Pikes Peak Dream Homes Realty

    Source: elevateMLS,MLS#: 9305060MLS Logo

      Facts & features

      Interior

      Bedrooms & bathrooms
      • Bedrooms: 3
      • Bathrooms: 2
      • Full bathrooms: 2
      Other
      • Level: Main
      • Area: 156 Square Feet
      • Dimensions: 12 x 13
      Heating
      • Forced Air, Propane, Wood
      Cooling
      • Ceiling Fan(s)
      Appliances
      • Included: Dishwasher, Dryer, Range, Refrigerator, Washer
      • Laundry: Main Level
      Features
      • Beamed Ceilings
      • Flooring: Carpet, Vinyl/Linoleum, Wood Laminate
      • Has basement: No
      • Has fireplace: Yes
      Interior area
      • Total structure area: 1,344
      • Total interior livable area: 1,344 sqft
      • Finished area above ground: 1,344
      • Finished area below ground: 0

      Property

      Parking
      • Total spaces: 6
      • Parking features: Detached, Heated Garage, Oversized, Workshop in Garage, Gravel Driveway, RV Access/Parking
      • Garage spaces: 6
      Features
      • Pool features: Pool
      • Fencing: Full
      Lot
      • Size: 67.82 Acres
      • Features: Corner Lot, Level, Meadow, Rural, Sloped, Horses(Zoned for 2 or more)
      Details
      • Additional structures: Barn(s), Loafing Shed, Workshop, Storage, Other, See Remarks
      • Parcel number: 0600000084

      Construction

      Type & style
      • Home type: SingleFamily
      • Architectural style: Ranch
      • Property subtype: Single Family Residence
      Materials
      • Stucco, UBC/IBC/IRC Standard Modular
      • Foundation: Slab
      • Roof: Composite Shingle
      Condition
      • Existing Home
      • New construction: No
      • Year built: 2001

      Utilities & green energy

      • Water: Well
      • Utilities for property: Cable Connected, Electricity Connected, Propane

      Community & HOA

      Location
      • Region: Yoder

      Financial & listing details

      • Price per square foot: $320/sqft
      • Tax assessed value: $54,609
      • Annual tax amount: $134
      • Date on market: 4/22/2026
      • Listing terms: Cash,Conventional,FHA,VA Loan
      • Electric utility on property: Yes
      Get pre-qualifiedBe ready to make an offer.
      Connect with an agentGet info on this home, tour, and more.
      Calculate monthly paymentSee if you can afford this home.

        Estimated market value

        Not available

        Estimated sales range

        Not available

        Not available

        Price history

        DateEventPrice
        5/26/2026Pending sale$430,000$320/sqft
        Source: elevateMLS #9305060 Report a problem
        5/6/2026Contingent$430,000$320/sqft
        Source: elevateMLS #9305060 Report a problem
        4/22/2026Listed for sale$430,000+2.4%$320/sqft
        Source: elevateMLS #9305060 Report a problem
        2/3/2026Listing removed$420,000$313/sqft
        Source: elevateMLS #6983731 Report a problem
        1/14/2026Price change$420,000-1.2%$313/sqft
        Source: elevateMLS #6983731 Report a problem
        9/19/2025Listed for sale$425,000$316/sqft
        Source: elevateMLS #6983731 Report a problem
        9/16/2025Contingent$425,000$316/sqft
        Source: elevateMLS #6983731 Report a problem
        8/30/2025Listed for sale$425,000$316/sqft
        Source: elevateMLS #6983731 Report a problem
        8/24/2025Contingent$425,000$316/sqft
        Source: elevateMLS #6983731 Report a problem
        7/31/2025Listed for sale$425,000$316/sqft
        Source: elevateMLS #6983731 Report a problem

        Public tax history

        YearProperty taxesTax assessment
        2024$37 -87.6%$3,660 -45.6%
        2023$296 -6.6%$6,730 +10.5%
        2022$317 $6,090 -2.6%
        2021-- $6,250 +23.8%
        2020$288 +1.4%$5,050
        2019$284 $5,050

        Find assessor info on the county website

        Monthly payment

        Est. payment

          Payment breakdown

          Explore the cost of this home by adjusting the details. Changes won't be saved.
          All calculations are estimates and provided by Zillow, Inc. for informational purposes only. Actual amounts may vary.
          HOA fees may include property taxes on listings classified as Co-Ops. Contact the listing agent and/or owner for fee details.
          Mortgage interest rates are dependent on a number of factors, including credit score, down payment, and repayment length. Interest rate data provided by Zillow Group Marketplace, Inc. as of 1/1/1970 from various mortgage lenders with which we have lead or other similar arrangements; the Estimated Payment is an average of those rates.
          See how much you could borrow to make a competitive offer.

          Climate risks

          Neighborhood: 80864

          Getting around

          0 / 100
          Car-Dependent
          25 / 100
          Somewhat Bikeable

          Nearby schools

          GreatSchools rating
          Schools provided by the listing agent
          • District: Edison 54 JT

          Source: elevateMLS. This data may not be complete. We recommend contacting the local school district to confirm school assignments for this home.

          A local agent can set up tours, give advice and negotiate with sellers.

          Browse local experts

          Similar homes

          Skip to the end of the carouselSkip to the beginning of the carousel