A classic covered front porch welcomes you home, offering the perfect place to enjoy morning coffee, greet neighbors, and soak in the timeless charm that defines Grant Park. Inside, soaring ceilings, original hardwood floors, four original fireplaces, stained glass transoms, and gracious living spaces honor the home's rich architectural heritage, while thoughtful updates create a seamless blend of historic character and modern comfort. The floor plan offers exceptional flexibility with two distinct living spaces. Host memorable holiday gatherings in the formal dining room, create an inviting media room or library, establish a dedicated home office, or enjoy a separate retreat for everyday living. A rare second kitchen is a standout feature, offering the perfect space for the passionate chef, avid baker, effortless entertaining, or multigenerational living. The main level primary suite offers comfort and convenience with an ensuite bath and dual closets, creating a private sanctuary tucked away from the home's entertaining spaces. Upstairs, two spacious bedrooms with generous closets are complemented by a beautifully appointed hall bath featuring a soaking tub and separate tiled shower. Everyday living is elevated with thoughtful conveniences, including main level laundry and a spacious rear entry that functions beautifully as a mudroom and organized drop zone for busy mornings and weekend adventures. Outside, the landscaped backyard feels like a private urban retreat. The tranquil koi pond, low maintenance brick paver patio, and mature landscaping create an inviting setting for al fresco dining, quiet evenings, or gathering with friends, while the dedicated off street parking pad adds a level of convenience rarely found in the heart of the city. Life in Grant Park is defined by walkability and connection. Spend Saturday mornings at the Grant Park Farmers Market, meet friends for coffee at Grant Park Coffeehouse, enjoy lunch at Ollie's Market & Deli, explore the trails through Grant Park, or stroll to The Beacon and Summerhill for some of Atlanta's best restaurants, shopping, and neighborhood events. Zoned for Atlanta Neighborhood Charter School and Parkside Elementary, with both schools just a short walk from home. Rich in history, thoughtfully updated, and perfectly positioned in one of Atlanta's most beloved neighborhoods, this exceptional home offers a lifestyle that is both timeless and unmistakably Grant Park.
Active
$775,000
388 Augusta Ave SE, Atlanta, GA 30315
3beds
2,200sqft
Single Family Residence
Built in 1906
4,791 Square Feet Lot
$755,000 Zestimate®
$352/sqft
$-- HOA
What's special
Soaring ceilingsTwo distinct living spacesTranquil koi pondDedicated home officeClassic covered front porchGracious living spacesOriginal hardwood floors
- 3 days |
- 1,162 |
- 109 |
Zillow last checked:
Listing updated:
Listed by:
Anna Kilinski 678-400-9151,
Keller Williams Realty,
Ryan Todd 929-928-5124,
Keller Williams Realty
Source: GAMLS,MLS#: 10824480
Facts & features
Interior
Bedrooms & bathrooms
- Bedrooms: 3
- Bathrooms: 3
- Full bathrooms: 2
- 1/2 bathrooms: 1
- Main level bathrooms: 1
- Main level bedrooms: 1
Rooms
- Room types: Family Room, Den
Dining room
- Features: Seats 12+
Kitchen
- Features: Kitchen Island, Second Kitchen, Breakfast Bar, Pantry
Heating
- Forced Air, Natural Gas
Cooling
- Central Air, Ceiling Fan(s)
Appliances
- Included: Dishwasher
- Laundry: Common Area, Mud Room
Features
- Walk-In Closet(s)
- Flooring: Hardwood, Tile
- Basement: Crawl Space
- Number of fireplaces: 4
- Fireplace features: Gas Log, Family Room, Living Room, Master Bedroom
- Common walls with other units/homes: No Common Walls
Interior area
- Total structure area: 2,200
- Total interior livable area: 2,200 sqft
- Finished area above ground: 2,200
- Finished area below ground: 0
Property
Parking
- Total spaces: 1
- Parking features: Off Street, Kitchen Level, Parking Pad
- Has uncovered spaces: Yes
Features
- Levels: Two
- Stories: 2
- Patio & porch: Porch, Patio
- Exterior features: Water Feature
- Fencing: Fenced
- Has view: Yes
- View description: City
Lot
- Size: 4,791 Square Feet
- Features: City Lot, Private
Details
- Parcel number: 14 004300040360
Construction
Type & style
- Home type: SingleFamily
- Architectural style: Craftsman
- Property subtype: Single Family Residence
Materials
- Other
- Roof: Composition
Condition
- Resale,Updated/Remodeled
- New construction: No
- Year built: 1906
Utilities & green energy
- Sewer: Public Sewer
- Water: Public
- Utilities for property: Cable Available, Electricity Available, Natural Gas Available, Phone Available, Sewer Available, Water Available
Green energy
- Energy efficient items: Thermostat
Community & HOA
Community
- Features: Park, Playground, Pool, Sidewalks, Tennis Court(s)
- Security: Smoke Detector(s)
- Subdivision: Grant Park
HOA
- Has HOA: No
- Services included: None
Location
- Region: Atlanta
Financial & listing details
- Price per square foot: $352/sqft
- Tax assessed value: $832,000
- Annual tax amount: $10,033
- Date on market: 8/12/2026
- Cumulative days on market: 3 days
- Listing agreement: Exclusive Right To Sell
- Listing terms: 1031 Exchange,Cash,Conventional
- Electric utility on property: Yes
Estimated market value
$755,000
$717,000 - $793,000
$3,791/mo
Price history
| Date | Event | Price |
|---|---|---|
| 8/12/2026 | Listed for sale | $775,000+24%$352/sqft |
Source:  GAMLS #10824480 Report a problem GAMLS #10824480 Report a problem | ||
| 5/16/2019 | Sold | $625,000-2.3%$284/sqft |
Source:  FMLS GA #6535861 Report a problem FMLS GA #6535861 Report a problem | ||
| 4/17/2019 | Pending sale | $639,900$291/sqft |
Source: Coldwell Banker Residential Brokerage - Intown #6535861 Report a problem | ||
| 4/12/2019 | Listed for sale | $639,900+94%$291/sqft |
Source: Coldwell Banker Residential Br #8562582 Report a problem | ||
| 5/24/2002 | Sold | $329,900+17.9%$150/sqft |
Source: Public Record Report a problem | ||
| 3/8/1999 | Sold | $279,900$127/sqft |
Source: Public Record Report a problem | ||
Public tax history
| Year | Property taxes | Tax assessment |
|---|---|---|
| 2025 | $10,618 +15.3% | $332,800 |
| 2024 | $9,213 +40% | $332,800 -6.5% |
| 2023 | $6,579 -25.2% | $355,760 +12.7% |
| 2022 | $8,800 +1.1% | $315,680 +17.5% |
| 2021 | $8,701 -15.9% | $268,640 +7.5% |
| 2020 | $10,350 +31.5% | $250,000 +8.9% |
| 2019 | $7,873 | $229,600 +2.4% |
| 2018 | $7,873 | $224,200 +49.7% |
| 2017 | $7,873 +38.1% | $149,760 |
| 2016 | $5,701 -0.4% | $149,760 |
| 2015 | $5,722 +5% | $149,760 |
| 2014 | $5,451 | $149,760 +23.8% |
| 2013 | -- | $121,000 -1.7% |
| 2012 | $1,015 | $123,120 -5% |
| 2011 | -- | $129,600 |
| 2010 | $4,657 +307.7% | $129,600 -14.7% |
| 2009 | $1,142 | $152,000 |
| 2008 | -- | $152,000 -19% |
| 2007 | $1,125 | $187,680 +43.4% |
| 2005 | -- | $130,880 +3.7% |
| 2004 | $1,233 -72.2% | $126,200 +4% |
| 2003 | $4,436 +66.6% | $121,400 +51.1% |
| 2002 | $2,663 +21% | $80,320 +13.8% |
| 2001 | $2,201 | $70,600 |
Find assessor info on the county website
Monthly payment
Est. payment
Payment breakdown
Explore the cost of this home by adjusting the details. Changes won't be saved.Climate risks
Neighborhood: Grant Park
Nearby schools
GreatSchools rating
- 7/10Parkside Elementary SchoolGrades: PK-5Distance: 0.6 mi
- 5/10King Middle SchoolGrades: 6-8Distance: 0.5 mi
- 6/10Maynard H. Jackson- Jr. High SchoolGrades: 9-12Distance: 0.8 mi
Schools provided by the listing agent
- Elementary: Parkside
- Middle: King
- High: MH Jackson Jr
Source: GAMLS. This data may not be complete. We recommend contacting the local school district to confirm school assignments for this home.
- $596,5003 bd2 ba1.7k sqft394 Augusta Ave SE, Atlanta, GA 30315Off Market
- $792,1004 bd2 ba3.4k sqft748 Oakland Ave SE, Atlanta, GA 30315Off Market
- $807,2004 bd3 ba2.3k sqft398 Augusta Ave SE, Atlanta, GA 30315Off Market
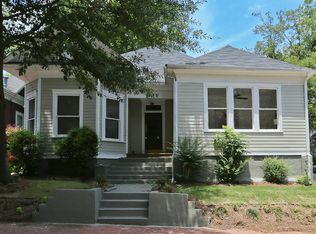
- $697,4003 bd2 ba1.6k sqft372 Augusta Ave SE, Atlanta, GA 30315Off Market
- $500,0002 bd1 ba1.4k sqft744 Oakland Ave SE, Atlanta, GA 30315Sold
- $1,010,1003 bd2 ba3k sqft387 Augusta Ave SE, Atlanta, GA 30315Off Market
- $663,3002 bd2 ba1.4k sqft393 Augusta Ave SE, Atlanta, GA 30315Off Market
- $210,000-- bd-- ba-- sqftAugusta Ave SE, Atlanta, GA 30315Off Market
A local agent can set up tours, give advice and negotiate with sellers.
Similar homes
- $--3 bd3 ba1.7k sqft161 Little St SE Lot A, Atlanta, GA 30315Auction
 Auction.com 2
 - $875,0003 bd3 ba2.1k sqft381 Cherokee Ave SE, Atlanta, GA 30312Active Under Contract
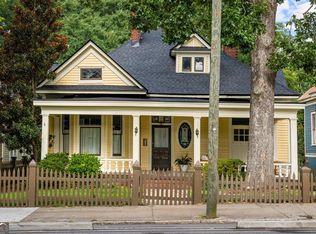
 MLS ID #10820301, Alison Michaels, Adams Realtors. GAMLS
 - $675,0004 bd4 ba2.4k sqft181 S Ave Se, Atlanta, GA 30315For Sale

 MLS ID #7782116, The Level Up Team, Berkshire Hathaway HomeServices Georgia Properties. FMLS GA
 - $675,0004 bd4 ba2.4k sqft181 South Ave SE, Atlanta, GA 30315Active
 MLS ID #10778131, Level Up Real Estate Team, BHHS Georgia Properties. GAMLS
 - $749,9004 bd4 ba2.4k sqft178 Haygood Ave SE, Atlanta, GA 30315ActiveMLS ID #10815203, Lynne Garton, Keller Knapp, Inc. GAMLS
- $665,0004 bd3 ba2k sqft786 Connally St SE, Atlanta, GA 30315ActiveMLS ID #10690719, Jingru Sui, Keller Williams Realty Atl. Partners. GAMLS
- $629,9004 bd4 ba2.3k sqft183 Vanira Ave SE, Atlanta, GA 30315ActiveMLS ID #10782592, Terence Richardson, Compass. GAMLS
- $585,0002 bd2 ba1.3k sqft929 Underwood Ave SE, Atlanta, GA 30316For SaleMLS ID #7820158, Laura Calkins, Dorsey Alston Realtors. FMLS GA
- $599,9004 bd3 ba2k sqft759 Martin St SE, Atlanta, GA 30315ActiveMLS ID #10789106, Alex Worrell, Keller Williams Chattahoochee. GAMLS
- $559,0003 bd3 ba2k sqft865 Fraser St SE, Atlanta, GA 30315For SaleMLS ID #7800710, WADE JACKSON, HomeSmart. FMLS GA
- $865,0005 bd3 ba2.5k sqft1193 Edie Ave SE, Atlanta, GA 30312ActiveMLS ID #10815732, Kristen S Pollock, Compass. GAMLS
- $475,0003 bd1 ba2.3k sqft1053 Faith Ave SE, Atlanta, GA 30316ActiveMLS ID #10824985, Claire Conarro, Harry Norman Realtors. GAMLS
- $815,0003 bd4 ba2k sqft14 Bass St, Atlanta, GA 30315ActiveMLS ID #10813253, Jessica Bailey, Ansley RE | Christie's Int'l RE. GAMLS
- $600,0003 bd1 ba1.4k sqft355 Atlanta Ave SE, Atlanta, GA 30315ActiveMLS ID #10621366, Jo McDaniel, Jo McDaniel & Associates LLC. GAMLS
- $599,0004 bd4 ba1.6k sqft62 Ormond St SE, Atlanta, GA 30315ActiveMLS ID #10767764, Mark Spain, Mark Spain Real Estate. GAMLS
- $545,0003 bd3 ba1.7k sqft171 Farrington Ave SE #A, Atlanta, GA 30315New ConstructionMLS ID #7813348, John Attaway, Simple Showing, Inc.. FMLS GA
- $759,9005 bd3 ba2.9k sqft484 Martin St SE, Atlanta, GA 30312ActiveMLS ID #10709671, Rhonda Duffy, Duffy Realty. GAMLS
- $720,0004 bd3 ba3.1k sqft121 Fulton Way SE, Atlanta, GA 30312ActiveMLS ID #10801350, Paul McNeil, BHGRE Metro Brokers. GAMLS
- $839,0004 bd4 ba2.1k sqft683 Fraser St, Atlanta, GA 30315ActiveMLS ID #10722975, Sajid Qureshi, Chapman Hall Realtors. GAMLS
- $840,0003 bd3 ba1.8k sqft677 Exchange St SE, Atlanta, GA 30315ActiveMLS ID #10791138, Scott Tanger, Coldwell Banker Realty. GAMLS
