Fantastic renovated 4/2 in historic Old Fourth Ward w/ inviting, covered front entertainment porch, flat fully fenced backyard w/ a Walk Score of 94 & steps from everything including Krog Street Market & the BeltLine (3 blocks, <0.3 miles away)! Situated on a coveted corner lot, this light-filled turnkey residence features an entertainer’s open floor plan w/ hardwood flooring, fresh paint & new windows throughout for abundant natural light. Upon entry you are met w/ a spacious open concept family room to dining & bright chef’s kitchen w/ ample counterspace + pantry, decorative subway tile walls & stainless appliance suite w/ slide-in range. Seamless, convenient access from kitchen to backyard & grill area perfect for pets, al fresco dining, relaxation, game day & gardening! Three sizable guest bedrooms, the third w/ direct walkout access to private backyard w/ expansive newly paved entertainment patio w/ fire pit. Spacious spa-like full hall bath w/ sleek walk-in frameless glass shower. Primary w/ en suite bath w/ soaking tub/shower combo. Hall laundry allows for full-size machines. Recent improvements include new roof & all-new exterior siding (2021), new HVAC (2024) & new windows (2026). SmartHome w/ Nest thermostat. Private driveway accessible from kitchen for seamless convenience. The ultimate lifestyle, central location w/ everything at your fingertips - Inman Park, PCM, Historic Fourth Ward Park, BeltLine Kroger, Ladybird Grove & Mess Hall, Yeppa & Co., Superica, Kevin Rathbun Steak, Glide Pizza, Jeni's Splendid Ice Creams, Pour Taproom & endless dining/entertainment options. Minutes to Downtown, Midtown, I-85/75 & I-20.
Active
$717,000
107 Howell St NE, Atlanta, GA 30312
4beds
1,465sqft
Single Family Residence, Residential
Built in 1995
4,900 Square Feet Lot
$704,000 Zestimate®
$489/sqft
$-- HOA
What's special
Flat fully fenced backyardDecorative subway tile wallsHardwood flooringLight-filled turnkey residenceCoveted corner lotFresh paintThree sizable guest bedrooms
- 21 hours |
- 117 |
- 1 |
Zillow last checked:
Listing updated:
Listed by:
Cary Lyle,
Dorsey Alston Realtors 404-352-2010
Source: FMLS GA,MLS#: 7815911
Facts & features
Interior
Bedrooms & bathrooms
- Bedrooms: 4
- Bathrooms: 2
- Full bathrooms: 2
- Main level bathrooms: 2
- Main level bedrooms: 4
Rooms
- Room types: Family Room
Primary bedroom
- Features: Master on Main, Roommate Floor Plan
- Level: Master on Main, Roommate Floor Plan
Bedroom
- Features: Master on Main, Roommate Floor Plan
Primary bathroom
- Features: Tub/Shower Combo
Dining room
- Features: Open Concept
Kitchen
- Features: Breakfast Bar, Cabinets White, Eat-in Kitchen, Pantry, View to Family Room
Heating
- Central
Cooling
- Central Air
Appliances
- Included: Dishwasher
- Laundry: Common Area, In Hall, Main Level
Features
- High Ceilings 9 ft Main, High Speed Internet, Smart Home
- Flooring: Hardwood
- Windows: None
- Basement: Crawl Space
- Has fireplace: No
- Fireplace features: None
- Common walls with other units/homes: No Common Walls
Interior area
- Total structure area: 1,465
- Total interior livable area: 1,465 sqft
Video & virtual tour
Property
Parking
- Total spaces: 2
- Parking features: Driveway
- Has uncovered spaces: Yes
Accessibility
- Accessibility features: None
Features
- Levels: One
- Stories: 1
- Patio & porch: Covered, Front Porch, Patio
- Exterior features: Lighting, Private Yard
- Pool features: None
- Spa features: None
- Fencing: Back Yard,Wood
- Has view: Yes
- View description: City, Neighborhood
- Waterfront features: None
- Body of water: None
Lot
- Size: 4,900 Square Feet
- Features: Landscaped
Details
- Additional structures: None
- Parcel number: 14 004600120672
- Other equipment: None
- Horse amenities: None
Construction
Type & style
- Home type: SingleFamily
- Architectural style: Craftsman,Traditional
- Property subtype: Single Family Residence, Residential
Materials
- Fiber Cement
- Roof: Composition
Condition
- Resale
- New construction: No
- Year built: 1995
Utilities & green energy
- Electric: None
- Sewer: Public Sewer
- Water: Public
- Utilities for property: Cable Available, Electricity Available, Phone Available, Sewer Available, Underground Utilities, Water Available
Green energy
- Energy efficient items: Thermostat
- Energy generation: None
Community & HOA
Community
- Features: Near Beltline, Near Public Transport, Near Schools, Near Shopping, Near Trails/Greenway, Sidewalks
- Security: Smoke Detector(s)
- Subdivision: Old Fourth Ward
HOA
- Has HOA: No
Location
- Region: Atlanta
Financial & listing details
- Price per square foot: $489/sqft
- Tax assessed value: $497,100
- Annual tax amount: $6,407
- Date on market: 8/15/2026
- Electric utility on property: Yes
- Road surface type: Asphalt
Estimated market value
$704,000
$669,000 - $739,000
$2,756/mo
Price history
| Date | Event | Price |
|---|---|---|
| 8/15/2026 | Listed for sale | $717,000+57.2%$489/sqft |
Source:  FMLS GA #7815911 Report a problem FMLS GA #7815911 Report a problem | ||
| 3/19/2021 | Sold | $456,000-8.6%$311/sqft |
Source: Public Record Report a problem | ||
| 2/28/2021 | Pending sale | $499,000$341/sqft |
Source: FMLS GA #6808403 Report a problem | ||
| 2/17/2021 | Contingent | $499,000$341/sqft |
Source: FMLS GA #6808403 Report a problem | ||
| 2/7/2021 | Price change | $499,000-9.1%$341/sqft |
Source: FMLS GA #6808403 Report a problem | ||
| 1/15/2021 | Price change | $549,000-8.3%$375/sqft |
Source: FMLS GA #6808403 Report a problem | ||
| 11/17/2020 | Listed for sale | $599,000+185.2%$409/sqft |
Source: The Real Estate Company #6808403 Report a problem | ||
| 4/8/2005 | Sold | $210,000$143/sqft |
Source: Public Record Report a problem | ||
Public tax history
| Year | Property taxes | Tax assessment |
|---|---|---|
| 2025 | $6,407 -4.6% | $198,840 -7.4% |
| 2024 | $6,716 +43.1% | $214,840 |
| 2023 | $4,694 -19.4% | $214,840 +17.8% |
| 2022 | $5,820 +24.7% | $182,400 -10.2% |
| 2021 | $4,668 -29.5% | $203,200 +27% |
| 2020 | $6,622 +47.5% | $159,960 +15% |
| 2019 | $4,489 | $139,120 +2.4% |
| 2018 | $4,489 | $135,880 +72.3% |
| 2017 | $4,489 +67.1% | $78,880 |
| 2016 | $2,686 -0.3% | $78,880 |
| 2015 | $2,693 +18.9% | $78,880 |
| 2014 | $2,266 -17.4% | $78,880 -15.6% |
| 2013 | $2,745 +285.5% | $93,440 +108.4% |
| 2012 | $712 | $44,840 |
| 2011 | -- | $44,840 -31.6% |
| 2010 | $1,828 +196.1% | $65,560 -21.2% |
| 2009 | $618 | $83,160 |
| 2008 | -- | $83,160 +4.3% |
| 2007 | $539 +22.8% | $79,720 +14.7% |
| 2005 | $439 +17% | $69,520 +3.4% |
| 2004 | $375 -53.3% | $67,240 +3.6% |
| 2003 | $804 +2064.3% | $64,920 +9.7% |
| 2002 | $37 -33.2% | $59,160 +44.7% |
| 2001 | $56 | $40,880 |
Find assessor info on the county website
Monthly payment
Est. payment
Payment breakdown
Explore the cost of this home by adjusting the details. Changes won't be saved.Climate risks
Neighborhood: Old Fourth Ward
Nearby schools
GreatSchools rating
- 5/10Hope Hill Elementary SchoolGrades: PK-5Distance: 0.2 mi
- 9/10David T Howard Middle SchoolGrades: 6-8Distance: 0.1 mi
- 9/10Midtown High SchoolGrades: 9-12Distance: 1.6 mi
Schools provided by the listing agent
- Elementary: John Hope-Charles Walter Hill
- Middle: David T Howard
- High: Midtown
Source: FMLS GA. This data may not be complete. We recommend contacting the local school district to confirm school assignments for this home.
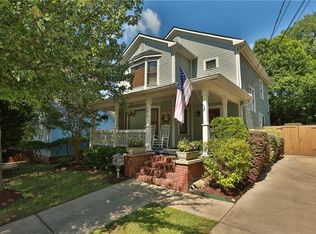
- $902,7003 bd3 ba1.6k sqft105 Howell St NE, Atlanta, GA 30312Off Market
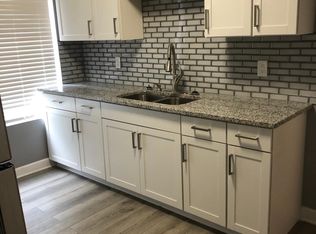
- $--1 bd1 ba1k sqft110 Howell St NE APT 1, Atlanta, GA 30312Off Market
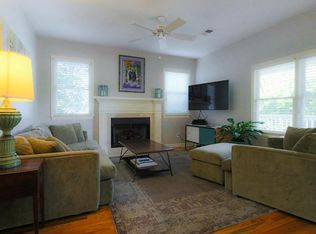
- $609,9003 bd2 ba1.2k sqft541 Irwin St NE, Atlanta, GA 30312Sold
- $400,1001 bd1 ba624 sqft101 Howell St NE, Atlanta, GA 30312Off Market
- $900,400-- bd-- ba2.7k sqft527 Irwin St NE, Atlanta, GA 30312Off Market
- $342,5001 bd2 ba976 sqft106 Howell St NE, Atlanta, GA 30312Off Market
- $2,8001 bd1 ba800 sqft553 Irwin St NE, Atlanta, GA 30312For Rent
- $394,2002 bd1 ba884 sqft97 Howell St NE, Atlanta, GA 30312Off Market
A local agent can set up tours, give advice and negotiate with sellers.
Similar homes
- $749,9003 bd2 ba1.4k sqft574 Wabash Ave NE, Atlanta, GA 30312Active

 MLS ID #10822558, Zac Pasmanick, RE/MAX Metro Atlanta Cityside. GAMLS
 - $699,0002 bd2 ba1.1k sqft182 Estoria St SE, Atlanta, GA 30316For Sale
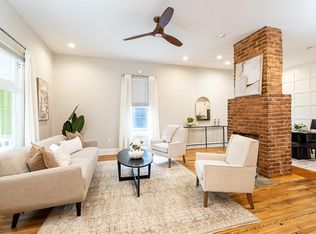
 MLS ID #7820661, Anna Rogers, Dorsey Alston Realtors. FMLS GA
 - $679,5003 bd3 ba1.4k sqft32 Howell St SE, Atlanta, GA 30312Active
 MLS ID #10801865, Derek P Wood, Keller Knapp, Inc. GAMLS
 - $765,5533 bd3 ba1.9k sqft67 Boulevard Ne, Atlanta, GA 30312Active
 MLS ID #10802624, Krystal TylerPeterson, Dynasty Realty. GAMLS
 - $590,0004 bd2 ba1.7k sqft430 Gartrell St SE, Atlanta, GA 30312ActiveMLS ID #10815518, Justin Landis, Bolst, Inc.. GAMLS
- $689,0002 bd2 ba1.3k sqft643 Glenwood Ave SE, Atlanta, GA 30312ActiveMLS ID #10800886, Pamela Montiel Castro, Hester Group, REALTORS. GAMLS
- $800,0003 bd3 ba2k sqft586 Auburn Ave NE, Atlanta, GA 30312ActiveMLS ID #10715717, Michelle Harley, Keller Williams Realty Cityside. GAMLS
- $799,9002 bd2 ba1.6k sqft977 North Ave NE, Atlanta, GA 30306ActiveMLS ID #10825243, Jason Crosby, Keller Williams Realty. GAMLS
- $875,0003 bd3 ba2.1k sqft381 Cherokee Ave SE, Atlanta, GA 30312Active Under ContractMLS ID #10820301, Alison Michaels, Adams Realtors. GAMLS
- $559,9003 bd2 ba1.6k sqft276 Logan St SE, Atlanta, GA 30312ActiveMLS ID #10736728, Sandi Manning, BHGRE Metro Brokers. GAMLS
- $599,0002 bd3 ba1.3k sqft201 Brickworks Cir NE, Atlanta, GA 30307ActiveMLS ID #10826019, Taylor Inman, Ansley RE | Christie's Int'l RE. GAMLS
- $759,5003 bd2 ba1.8k sqft804 Fulton Ter SE, Atlanta, GA 30316ActiveMLS ID #10801944, Derek P Wood, Keller Knapp, Inc. GAMLS
- $634,0002 bd2 ba1.3k sqft361 Cameron St SE, Atlanta, GA 30312ActiveMLS ID #10771461, Lorine R Rogers, LIVE Property Group Real Estate. GAMLS
- $675,0003 bd3 ba1.7k sqft50 Screven St NE, Atlanta, GA 30307Active Under ContractMLS ID #10790403, Quinn Arnau, Ansley RE | Christie's Int'l RE. GAMLS
- $635,0002 bd2 ba1.4k sqft170 Boulevard Se #E223, Atlanta, GA 30312For SaleEngel & Volkers
- $850,0004 bd3 ba1.7k sqft507 Boulevard Pl NE, Atlanta, GA 30308For SaleMLS ID #7809922, JAKE STRANGE, Bull Realty, Inc.. FMLS GA
- $635,0002 bd2 ba1.4k sqft170 Boulevard Se #E223, Atlanta, GA 30312ActiveMLS ID #10803212, Armando Morales, Engel & V?lkers Atlanta. GAMLS
- $575,0004 bd4 ba1.9k sqft415 Gartrell St SE #1, Atlanta, GA 30312ActiveMLS ID #10782861, David Pruett, Ansley RE|Christie's Int'l RE. GAMLS
- $624,9003 bd2 ba1.4k sqft547 Parkway Dr NE, Atlanta, GA 30308ActiveMLS ID #10810266, Rodney Hinote, Ansley RE|Christie's Int'l RE. GAMLS
- $535,0002 bd2 ba1.9k sqft920 Memorial Dr SE Unit 35, Atlanta, GA 30316ActiveMLS ID #10826534, Will Teague, Epique Realty. GAMLS
