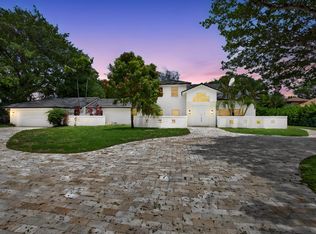
Step into tranquility the moment you enter this meticulous o& dancing fountain. The heart of the home is a crisp kitchen featuring white cabinets, black granite counters & backsplash, stainless steel appliances—perfect for morning coffee in the breakfast nook or casual conversation at the counter. The primary suite offers plantation shutters & walk-in closets. But the real magic happens outside: your private, resort-style courtyard with a heated pool & built-in grill, while the rear patio invites you to unwind as you soak in peaceful vistas of the lake & fountain. This home offers peace of mind with recent upgrades including a 2023 generator, newer AC units (2-2023, 1-2019) and hurricane protection with accordion shutters and impact windows. Experience a wonderful blend of luxury, comfort, and natural beaut ability!
For sale
$2,199,000
3588 NW Clubside Circle, Boca Raton, FL 33496
4beds
3,364sqft
Single Family Residence
Built in 1995
9,361 Square Feet Lot
$2,518,200 Zestimate®
$654/sqft
$1,185/mo HOA
What's special
Heated poolDancing fountainBuilt-in grillBreakfast nookPrivate resort-style courtyardPlantation shuttersStainless steel appliances
- 1 day
- 362
- 15
Zillow last checked:
Listing updated:
Listed by:
Shereen C Randazza PA 561-262-2466,
Lang Realty/ BR
Source: BeachesMLS,MLS#: B26073799 Originating MLS: BeachesMLS
Originating MLS: BeachesMLSFacts & features
Interior
Bedrooms & bathrooms
- Bedrooms: 4
- Bathrooms: 5
- Full bathrooms: 4
- 1/2 bathrooms: 1
- Main level bathrooms: 5
- Main level bedrooms: 4
Rooms
- Room types: Dining Room, Florida Room
Primary bedroom
- Level: First
- Area: 368
- Dimensions: 23 X 16
Bedroom 2
- Area: 169
- Dimensions: 13 X 13
Bedroom 3
- Area: 182
- Dimensions: 14 X 13
Bedroom 4
- Area: 168
- Dimensions: 14 X 12
Dining room
- Area: 200
- Dimensions: 20 X 10
Dining room
- Area: 64
- Dimensions: 8 X 8
Family room
- Area: 504
- Dimensions: 28 X 18
Kitchen
- Level: First
- Area: 168
- Dimensions: 14 X 12
Living room
- Level: First
- Area: 425
- Dimensions: 25 X 17
Utility room
- Area: 84
- Dimensions: 14 X 6
Heating
- Central, Electric, Zoned
Cooling
- Central Air, Electric, Zoned
Appliances
- Included: Cooktop, Dryer, Dishwasher, Electric Range, Electric Water Heater, Disposal, Ice Maker, Microwave, Oven, Refrigerator, Water Heater, Washer
- Laundry: Inside, Laundry Closet
Features
- Bidet, Bathtub, Central Vacuum, Dining Area, Separate/Formal Dining Room, Dual Sinks, Entrance Foyer, High Ceilings, Living/Dining Room, Custom Mirrors, Soaking Tub, Separate Shower, Walk-In Closet(s), Bar
- Flooring: Carpet, Ceramic Tile, Marble
- Windows: Blinds, Drapes, Sliding
- Has fireplace: No
Interior area
- Total structure area: 4,250
- Total interior livable area: 3,364 sqft
Video & virtual tour
Property
Parking
- Total spaces: 2
- Parking features: Attached, Garage, Garage Door Opener
- Attached garage spaces: 2
Accessibility
- Accessibility features: None
Features
- Levels: One
- Stories: 1
- Patio & porch: Covered, Patio
- Exterior features: Outdoor Living Area
- Has private pool: Yes
- Pool features: Free Form, In Ground, Other, Heated
- Has view: Yes
- View description: Lake, Pool, Water
- Has water view: Yes
- Water view: Lake,Water
- Waterfront features: Lake Front
Lot
- Size: 9,361 Square Feet
- Features: Sprinklers Automatic, Sprinkler System, < 1/4 Acre, Zero Lot Line
Details
- Additional structures: Guest House
- Parcel number: 06424704110000470
- Zoning: R1D_PUD (city)
- Special conditions: Standard
- Other equipment: Generator
Construction
Type & style
- Home type: SingleFamily
- Architectural style: Mediterranean
- Property subtype: Single Family Residence
Materials
- Block
- Roof: Spanish Tile
Condition
- Resale
- New construction: No
- Year built: 1995
Details
- Builder model: Bayhill
Utilities & green energy
- Electric: 220 Volts
- Sewer: Public Sewer
- Water: Public
- Utilities for property: Cable Available, Electricity Connected, Natural Gas Available, Sewer Available, Water Available
Community & HOA
Community
- Features: Home Owners Association, Gated
- Security: Security System Owned, Security System, Gated Community, Motion Detectors, Smoke Detector(s), Security Guard
- Membership fee: $170,000
- Subdivision: CLUBSIDE AT WOODFIELD COUNTRY CLUB
HOA
- Has HOA: Yes
- Amenities included: Basketball Court, Clubhouse, Fitness Center, Golf Course, Gated, Library, Playground, Pickleball, Pool, Parking, Recreation Facilities, Restaurant, Sports Fields, Sauna, Spa/Hot Tub, Security, Tennis Court(s)
- Services included: Common Areas, Cable TV, Internet, Maintenance Grounds
- HOA fee: $3,555 quarterly
- HOA name: Campbell Property Management
- HOA phone: 954-427-8770
- Additional fee info: Membership Fee: 170000
Location
- Region: Boca Raton
Financial & listing details
- Price per square foot: $654/sqft
- Tax assessed value: $716,078
- Annual tax amount: $11,563
- Date on market: 9/8/2026
- Cumulative days on market: 1 day
- Listing terms: Cash,Conventional
- Electric utility on property: Yes
Estimated market value
$2,518,200
$2.17M - $2.95M
Not available
Price history
| Date | Event | Price |
|---|---|---|
| 9/8/2026 | Listed for sale | $2,199,000+221%$654/sqft |
Source:  BeachesMLS #B26073799 Report a problem BeachesMLS #B26073799 Report a problem | ||
| 5/3/2001 | Sold | $685,000+5.4%$204/sqft |
Source: Public Record Report a problem | ||
| 3/28/2000 | Sold | $650,000+21.2%$193/sqft |
Source: Public Record Report a problem | ||
| 4/11/1995 | Sold | $536,100+336.2%$159/sqft |
Source: Public Record Report a problem | ||
| 9/20/1994 | Sold | $122,900$37/sqft |
Source: Public Record Report a problem | ||
Public tax history
| Year | Property taxes | Tax assessment |
|---|---|---|
| 2025 | $11,563 +2.9% | $697,252 +2.9% |
| 2024 | $11,232 +2.3% | $677,602 +3% |
| 2023 | $10,984 +0.9% | $657,866 +3% |
| 2022 | $10,889 +0.5% | $638,705 +3% |
| 2021 | $10,838 +1.5% | $620,102 +1.4% |
| 2020 | $10,683 +1% | $611,540 +2.3% |
| 2019 | $10,575 | $597,791 +1.9% |
| 2018 | $10,575 +5.9% | $586,645 +2.1% |
| 2017 | $9,981 -0.2% | $574,579 +2.1% |
| 2016 | $9,996 -2.5% | $562,761 +0.7% |
| 2015 | $10,250 -0.4% | $558,849 +0.8% |
| 2014 | $10,291 +1.3% | $554,414 +1.5% |
| 2013 | $10,162 +0.2% | $546,221 +1.7% |
| 2012 | $10,138 +2% | $537,090 +3% |
| 2011 | $9,942 -0.2% | $521,447 -0.2% |
| 2010 | $9,965 -10.1% | $522,487 -13.2% |
| 2009 | $11,082 +3.8% | $602,267 -4.9% |
| 2008 | $10,681 +0.9% | $633,630 +3% |
| 2007 | $10,582 -5.6% | $615,175 +2.5% |
| 2006 | $11,205 | $600,171 +3% |
| 2005 | -- | $582,690 +3% |
| 2004 | $6,013 +4287.6% | $565,718 +1.9% |
| 2003 | $137 -98.7% | $555,170 +2.4% |
| 2002 | $10,817 -1.7% | $542,158 +4.8% |
| 2001 | $11,002 +7.9% | $517,158 +2.3% |
| 2000 | $10,198 +8% | $505,446 +2.7% |
| 1999 | $9,438 | $492,158 |
Find assessor info on the county website
Monthly payment
Est. payment
Payment breakdown
Explore the cost of this home by adjusting the details. Changes won't be saved.Climate risks
Neighborhood: Woodfield
Nearby schools
Schools provided by the listing agent
- Elementary: Calusa (Palm Beach)
- Middle: Omni
- High: Spanish River
Source: BeachesMLS. This data may not be complete. We recommend contacting the local school district to confirm school assignments for this home.
- $2,751,7004 bd4 ba4.6k sqft3586 NW Clubside Cir, Boca Raton, FL 33496Off Market
- $2,474,7004 bd4 ba3.4k sqft3590 NW Clubside Cir, Boca Raton, FL 33496Off Market
- $2,572,8004 bd4 ba3.4k sqft3584 NW Clubside Cir, Boca Raton, FL 33496Off Market
- $2,505,0004 bd4 ba4.4k sqft3592 NW Clubside Cir, Boca Raton, FL 33496Off Market
Similar homes
- $2,295,0004 bd4 ba2.8k sqft3395 NW 53rd Circle, Boca Raton, FL 33496For Sale

 MLS ID #B26042739, Elliot S Koolik, Compass Florida LLC. BeachesMLS
 - $2,199,0005 bd4 ba4.1k sqft8044 Twin Lake Drive, Boca Raton, FL 33496For Sale
 MLS ID #B26032284, Jacob Southwick, Signature Real Estate Finder. BeachesMLS
 - $2,199,0003 bd5 ba4.2k sqft4044 PACAYA Circle, Boca Raton, FL 33487For Sale
 MLS ID #B26072349, Sian Matthew, Coldwell Banker. BeachesMLS
 - $2,175,0005 bd3 ba3.2k sqft6878 Entrada Place #6878, Boca Raton, FL 33433For Sale
 MLS ID #B26072251, Maria E McEvoy, Investments, Ltd.. BeachesMLS
 - $2,495,0005 bd5 ba4.6k sqft6595 NW 32nd Terrace, Boca Raton, FL 33496For SaleMLS ID #B26041553, Kyle Retamar, Sutter & Nugent LLC. BeachesMLS
- $1,895,0005 bd4 ba2.9k sqft3299 NW 53rd Circle, Boca Raton, FL 33496For SaleMLS ID #B26058754, Elliot S Koolik, Compass Florida LLC. BeachesMLS
- $1,950,0004 bd3 ba3k sqft6517 Somerset Circle, Boca Raton, FL 33496For SaleMLS ID #B26039577, Elliot S Koolik, Compass Florida LLC. BeachesMLS
- $1,899,0003 bd3 ba2.5k sqft3368 NW 53rd Circle, Boca Raton, FL 33496For SaleMLS ID #B26046923, Shereen C Randazza PA, Lang Realty/ BR. BeachesMLS
- $2,175,0003 bd4 ba2.7k sqft8835 NEW RIVER FALLS, Boca Raton, FL 33496For SaleMLS ID #B26061753, Steven T Koleno, Beycome of Florida LLC. BeachesMLS
- $1,565,0004 bd3 ba2.6k sqft2570 NW 27th Street, Boca Raton, FL 33434For SaleMLS ID #B26073207, Stephen J Brendle, Lang Realty/BR. BeachesMLS
- $2,200,0005 bd5 ba3.6k sqft17029 Teton River Road, Boca Raton, FL 33496For SaleMLS ID #B26031327, Maria Olskaia, Realty Investments Group LLC. BeachesMLS
- $2,150,0004 bd4 ba3.9k sqftWoodfield Hunt Club, Boca Raton, FL 33434For SaleMLS ID #B26010383, Gerald Damsky PA, United Realty Group, Inc. BeachesMLS
- $2,999,0004 bd4 ba3.1k sqft5768 Harrington Way, Boca Raton, FL 33496For SaleMLS ID #B26039573, Richard Entel, Compass Florida LLC. BeachesMLS
- $1,799,9993 bd3 ba3k sqft6533 Somerset Circle, Boca Raton, FL 33496For SaleMLS ID #B26044823, Aaron F Buchbinder, Compass Florida LLC. BeachesMLS
- $2,095,0004 bd4 ba3.5k sqft3090 Equestrian Drive, Boca Raton, FL 33434For SaleMLS ID #B26054564, Taylor Valente, Compass Florida, LLC. BeachesMLS
- $2,290,0005 bd7 ba4.6k sqft17065 Teton River Road, Boca Raton, FL 33496For SaleMLS ID #B26071721, Lourdes Alvarez Menendez, Charles Rutenberg Realty FTL. BeachesMLS
- $2,300,0003 bd3 ba2.5k sqft19380 Cedar Glen Drive, Boca Raton, FL 33434For SaleMLS ID #B26071249, Judith D Romanow, Boca West Realty LLC. BeachesMLS
- $2,675,0004 bd5 ba4.2k sqft9046 CHAUVET Way, Boca Raton, FL 33496For SaleMLS ID #B26070108, Joanne H DeFrisco, Exit Realty Premier Elite. BeachesMLS
- $2,799,0004 bd4 ba3k sqft5463 NW 41st Terrace, Boca Raton, FL 33496For SaleMLS ID #B26046170, Shereen C Randazza PA, Lang Realty/ BR. BeachesMLS
- $2,099,0005 bd7 ba4.6k sqftBridges Mizner Pud Bridge, Boca Raton, FL 33496For Sale
 MLS ID #A12076269, Sapna Kohli LLC, One Sotheby's International Realty. MIAMI
