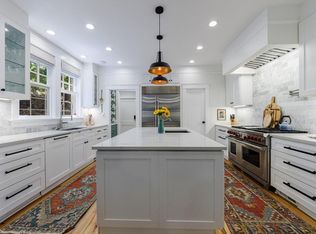
Built in 1908 by Lillie Paula Spalding Lewis, The Sumner is one of Atlanta's earliest purpose-built luxury apartment buildings, and now a 13-unit Georgian Revival condominium community in the heart of Midtown. Residence 2 is one of only two units in the building with a private terrace and private basement storage, rare in this building and in Midtown. Dual entry foyers open into a home where the original details were never stripped out - deep crown molding and baseboards throughout, original transom windows, and pocket doors that separate the primary suite from the rest of the unit. Behind those doors, the oversized primary suite has custom built-ins, dual vanities and a penny tile shower. The second bedroom sits on the opposite side of the home with its own bath, the original clawfoot tub, and its own access to the rear foyer near the terrace, giving guests or roommates real privacy. The kitchen carries the same character forward with a gas range, a walk-in pantry, and a built-in display cabinet, with a separate laundry room and additional storage close by. Nest and Lutron dimmers are already wired in throughout. There's a deeded parking spot in the gated lot, but you may not need it much. Minutes from Piedmont Park, the High Museum, and the restaurants and bars lining Juniper Street, this is about as central as Midtown gets.
Active
$660,000
754 Juniper St NE APT 2, Atlanta, GA 30308
2beds
2,143sqft
Condominium, Mid Rise
Built in 1908
-- sqft lot
$638,000 Zestimate®
$308/sqft
$475/mo HOA
What's special
Private terraceCustom built-insOriginal clawfoot tubWalk-in pantryDual entry foyersOversized primary suiteSeparate laundry room
- 3 days |
- 195 |
- 9 |
Zillow last checked:
Listing updated:
Listed by:
Erica Woodford 404-936-0683,
Keller Knapp, Inc
Source: GAMLS,MLS#: 10824661
Facts & features
Interior
Bedrooms & bathrooms
- Bedrooms: 2
- Bathrooms: 2
- Full bathrooms: 2
- Main level bathrooms: 2
- Main level bedrooms: 2
Rooms
- Room types: Foyer, Laundry
Dining room
- Features: Seats 12+
Kitchen
- Features: Walk-in Pantry
Heating
- Central, Natural Gas
Cooling
- Central Air
Appliances
- Included: Dishwasher, Disposal, Dryer, Microwave, Oven/Range (Combo), Refrigerator, Stainless Steel Appliance(s), Washer
- Laundry: Other
Features
- Bookcases, Double Vanity, High Ceilings, Master On Main Level, Rear Stairs, Roommate Plan, Split Bedroom Plan, Tile Bath
- Flooring: Hardwood, Tile
- Windows: Window Treatments
- Basement: Interior Entry,Unfinished
- Has fireplace: No
- Common walls with other units/homes: 1 Common Wall,End Unit,No One Below
Interior area
- Total structure area: 2,143
- Total interior livable area: 2,143 sqft
- Finished area above ground: 2,143
- Finished area below ground: 0
Property
Parking
- Total spaces: 1
- Parking features: Assigned, Off Street
Features
- Levels: One
- Stories: 1
- Patio & porch: Patio
- Has view: Yes
- View description: City
- Body of water: None
Lot
- Size: 2,134 Square Feet
- Features: Other
Details
- Parcel number: 14 004900050645
Construction
Type & style
- Home type: Condo
- Architectural style: Brick 4 Side,Traditional
- Property subtype: Condominium, Mid Rise
- Attached to another structure: Yes
Materials
- Brick
- Roof: Composition
Condition
- Resale
- New construction: No
- Year built: 1908
Utilities & green energy
- Sewer: Public Sewer
- Water: Public
- Utilities for property: Cable Available, Electricity Available, Natural Gas Available, Sewer Available, Water Available
Green energy
- Energy efficient items: Thermostat
Community & HOA
Community
- Features: Gated, Park, Sidewalks, Street Lights, Near Public Transport, Near Shopping
- Security: Gated Community, Security System, Smoke Detector(s)
- Subdivision: The Sumner
HOA
- Has HOA: Yes
- Services included: Maintenance Structure, Maintenance Grounds, Reserve Fund, Sewer, Trash, Water
- HOA fee: $5,700 annually
Location
- Region: Atlanta
Financial & listing details
- Price per square foot: $308/sqft
- Tax assessed value: $685,000
- Annual tax amount: $8,417
- Date on market: 8/12/2026
- Cumulative days on market: 3 days
- Listing agreement: Exclusive Agency
- Electric utility on property: Yes
Estimated market value
$638,000
$606,000 - $670,000
$3,175/mo
Price history
| Date | Event | Price |
|---|---|---|
| 8/12/2026 | Listed for sale | $660,000+12.8%$308/sqft |
Source:  FMLS GA #7820398 Report a problem FMLS GA #7820398 Report a problem | ||
| 11/17/2021 | Sold | $585,000+1.7%$273/sqft |
Source: FMLS GA #6957346 Report a problem | ||
| 10/29/2021 | Pending sale | $575,000$268/sqft |
Source: FMLS GA #6957346 Report a problem | ||
| 10/24/2021 | Contingent | $575,000$268/sqft |
Source: FMLS GA #6957346 Report a problem | ||
| 10/14/2021 | Listed for sale | $575,000+15.2%$268/sqft |
Source: FMLS GA #6957346 Report a problem | ||
| 3/31/2020 | Sold | $499,000$233/sqft |
Source:  FMLS GA #6665982 Report a problem FMLS GA #6665982 Report a problem | ||
| 1/16/2020 | Listed for sale | $499,000+11.8%$233/sqft |
Source: Keller Williams Realty Intown ATL #6665982 Report a problem | ||
| 12/8/2017 | Sold | $446,250-0.8%$208/sqft |
Source: FMLS GA #5922464 Report a problem | ||
| 11/6/2017 | Pending sale | $450,000$210/sqft |
Source: Atlanta Fine Homes Sotheby's International Realty #5922464 Report a problem | ||
| 10/18/2017 | Listed for sale | $450,000+33.5%$210/sqft |
Source: Atlanta Fine Homes Sotheby's International Realty #5922464 Report a problem | ||
| 10/3/2014 | Sold | $337,000-0.9%$157/sqft |
Source: FMLS GA #5335330 Report a problem | ||
| 9/3/2014 | Pending sale | $339,900$159/sqft |
Source: Keller Williams Realty Intown Atlanta #5335330 Report a problem | ||
| 8/23/2014 | Listed for sale | $339,900+37.6%$159/sqft |
Source: Keller Williams Realty Intown Atlanta #5335330 Report a problem | ||
| 1/28/2014 | Sold | $247,000-10.2%$115/sqft |
Source: FMLS GA #5223084 Report a problem | ||
| 1/7/2014 | Pending sale | $275,000$128/sqft |
Source: Keller Williams Realty Buckhead #5223084 Report a problem | ||
| 11/23/2013 | Listed for sale | $275,000$128/sqft |
Source: Keller Williams Realty Buckhead #5223084 Report a problem | ||
Public tax history
| Year | Property taxes | Tax assessment |
|---|---|---|
| 2025 | $8,417 +14.5% | $274,000 +20.7% |
| 2024 | $7,353 +42.9% | $227,000 |
| 2023 | $5,145 -27.5% | $227,000 -0.5% |
| 2022 | $7,099 +35.5% | $228,160 +16.3% |
| 2021 | $5,238 -3.9% | $196,120 +48.9% |
| 2020 | $5,452 +28% | $131,680 +1.8% |
| 2019 | $4,258 | $129,400 +2.4% |
| 2018 | $4,258 | $126,360 +4% |
| 2017 | $4,258 +11.8% | $121,520 |
| 2016 | $3,807 +2.7% | $121,520 |
| 2015 | $3,709 +21.2% | $121,520 +80.1% |
| 2014 | $3,060 +80.5% | $67,480 |
| 2013 | $1,695 -0.6% | $67,480 |
| 2012 | $1,705 | $67,480 |
| 2011 | -- | $67,480 -4.7% |
| 2010 | $2,043 | $70,800 |
| 2009 | -- | $70,800 |
| 2008 | -- | $70,800 |
| 2007 | $491 | $70,800 |
Find assessor info on the county website
Monthly payment
Est. payment
Payment breakdown
Explore the cost of this home by adjusting the details. Changes won't be saved.Climate risks
Neighborhood: Midtown
Nearby schools
GreatSchools rating
- 9/10Virginia-Highland Elementary SchoolGrades: PK-5Distance: 1.3 mi
- 9/10David T Howard Middle SchoolGrades: 6-8Distance: 1.4 mi
- 9/10Midtown High SchoolGrades: 9-12Distance: 0.8 mi
Schools provided by the listing agent
- Elementary: Springdale Park
- Middle: David T Howard
- High: Grady
Source: GAMLS. This data may not be complete. We recommend contacting the local school district to confirm school assignments for this home.
- $589,0002 bd1 ba2.1k sqft754 Juniper St NE APT 4, Atlanta, GA 30308For Sale

- $574,9002 bd2 ba2.1k sqft754 Juniper St NE APT 11, Atlanta, GA 30308For Sale

- $699,0002 bd3 ba2.1k sqft754 Juniper St NE APT 1, Atlanta, GA 30308Sold
- $479,6002 bd1 ba2.1k sqft754 Juniper St NE APT 3, Atlanta, GA 30308Off Market
- $490,5002 bd1 ba2.1k sqft754 Juniper St NE APT 5, Atlanta, GA 30308Off Market
- $553,4002 bd1 ba2.1k sqft754 Juniper St NE APT 6, Atlanta, GA 30308Off Market
- $512,8002 bd1 ba2.1k sqft754 Juniper St NE APT 7, Atlanta, GA 30308Off Market
- $498,0002 bd1 ba2.1k sqft754 Juniper St NE APT 8, Atlanta, GA 30308Off Market
A local agent can set up tours, give advice and negotiate with sellers.
Similar homes
- $675,0003 bd1 ba1.8k sqft156 7th St NE APT 1, Atlanta, GA 30308Active
 MLS ID #10822348, Tracey B Cabrey, HomeSmart. GAMLS
 - $500,0002 bd2 ba1k sqft855 Peachtree St NE Unit 3206, Atlanta, GA 30308Active
 MLS ID #10825287, Justin Landis, Bolst, Inc.. GAMLS
 - $589,0002 bd1 ba2.1k sqft754 Juniper St NE APT 4, Atlanta, GA 30308ActiveMLS ID #10816312, Ambriya Neal, LPT Realty. GAMLS
- $674,9002 bd2 ba1.3k sqft775 Juniper St NE #322, Atlanta, GA 30308Active
 MLS ID #10726175, Nat Milburn, Engel & V?lkers Atlanta. GAMLS
 - $450,0002 bd2 ba1.3k sqft805 Peachtree St NE Unit 411, Atlanta, GA 30308ActiveMLS ID #10825755, Shannon L Williams, Keller Williams Realty. GAMLS
- from $614,9002 bd2 ba1.3k sqftB6 Plan, J5 Midtown, Atlanta, GA 30308New ConstructionEngel & Völkers Atlanta
- $410,0002 bd2 ba1.3k sqft800 Peachtree St NE APT 8615, Atlanta, GA 30308ActiveMLS ID #10824437, Shane Thomas, Ansley RE | Christie's Int'l RE. GAMLS
- $614,9002 bd2 ba1.3k sqft775 Juniper St NE Unit 227, Atlanta, GA 30308ActiveMLS ID #10769162, Adam S Parker, Engel & V?lkers Atlanta. GAMLS
- $520,0002 bd3 ba1.1k sqft792 Piedmont Ave NE #B, Atlanta, GA 30308For Sale
 MLS ID #7821562, Brad Keck, Compass. FMLS GA
 - $574,9002 bd2 ba2.1k sqft754 Juniper St NE APT 11, Atlanta, GA 30308ActiveMLS ID #10737189, Elizabeth Wilson, Keller Williams Realty PeachtreeRoad. GAMLS
- $624,9002 bd3 ba1.7k sqft850 Piedmont Ave NE Unit 3325, Atlanta, GA 30308For SaleMLS ID #7741961, ANDREW MONAHAN, Drake Realty of GA, Inc.. FMLS GA
- $675,0002 bd2 ba1.4k sqft775 Juniper St NE Unit 207, Atlanta, GA 30308ActiveMLS ID #10774157, Adam S Parker, Engel & V?lkers Atlanta. GAMLS
- $525,0002 bd2 ba1.3k sqft860 Peachtree St NE Unit 2202, Atlanta, GA 30308ActiveMLS ID #10820551, Noelle Banks, Atlanta Communities. GAMLS
- $549,9002 bd2 ba1.3k sqft775 Juniper St NE Unit 309, Atlanta, GA 30308ActiveMLS ID #10769123, Adam S Parker, Engel & V?lkers Atlanta. GAMLS
- $699,9002 bd2 ba1.4k sqft775 Juniper St NE #619, Atlanta, GA 30308For SaleMLS ID #7747495, David M McCulloch, List For 1%. FMLS GA
- $699,0002 bd2 ba1.4k sqft775 Juniper St NE #617, Atlanta, GA 30308ActiveMLS ID #10694710, Tristain O'Donnell, Engel & V?lkers Atlanta. GAMLS
- $565,8502 bd2 ba1.2k sqft855 Peachtree St NE Unit 1513, Atlanta, GA 30308ActiveMLS ID #10803254, Zac Pasmanick, RE/MAX Metro Atlanta Cityside. GAMLS
- $585,0002 bd2 ba1.4k sqft805 Peachtree St NE Unit 521, Atlanta, GA 30308ActiveMLS ID #10779425, Shaka Walker, Compass. GAMLS
- $--4 bd3 ba2.8k sqft848 Mentelle Dr NE, Atlanta, GA 30308AuctionAuction.com 2
- $725,0002 bd2 ba1.5k sqft775 Juniper St NE Unit 328, Atlanta, GA 30328ActiveMLS ID #10820266, Bru B Krebs III, BHHS Georgia Properties. GAMLS
