Why wait to build or settle for less when you can move right into the version everyone wishes they still built? Facing east and built in 2022, this exceptional home is situated on one of the best lots and locations in Ponds of Stony Creek and features the original Newcastle floor plan within highly sought-after St. Charles School District 303. This is not the builder's model home, but don't be surprised if it looks even more stunning. This exceptional home features Lennar's Designer Select package. The builder may still offer the Newcastle floor plan, but definitely not like this anymore. This home delivers the features your neighbors wish they had, including a bump-out fireplace, garden tub, bay windows, designer select finishes, a premium lot fronting the community walking trail, and top-grade epoxy flooring in the garage. Offering approximately 3,820 square feet, this is one of the largest Newcastle floor plans in the community and includes 5 bedrooms, 4 full bathrooms, a full basement, and a 3-car garage. A dramatic two-story foyer welcomes you into spacious formal living and dining areas before leading to the heart of the home. The gourmet kitchen features quartz countertops, 42-inch cabinetry, stainless steel appliances, a large center island, and beautifully selected finishes. The kitchen opens to a spacious family room anchored by a fireplace, creating a warm and inviting space for everyday living and entertaining. The main level also includes a private study and a highly desirable guest bedroom with access to a full bathroom, making it ideal for overnight guests, extended family, or multigenerational living. Upstairs, each generously sized bedroom offers convenient bathroom access. The impressive owner's suite features a stepped ceiling, a private office or sitting area, oversized split walk-in closets, and a spacious private bathroom with a garden tub. Why settle for today's standard new construction when you can own the upgraded version everyone wishes they still built? Buyers/Buyer's Agent must email their PreApproval Letter to the listing agent before we confirm any showing request. No PreApproval Letter, No Showing. **All furnitures are negotiable. Buyers are welcome to name their price, and the sellers will consider all offers.**
Contingent
Price cut: $44.9K (8/18)
$765,000
3589 Emerald Rd, Elgin, IL 60124
5beds
3,876sqft
Single Family Residence
Built in 2022
0.28 Acres Lot
$762,800 Zestimate®
$197/sqft
$42/mo HOA
What's special
- 36 days
- 346
- 3
Zillow last checked:
Listing updated:
Listed by:
John Jasohn Chavez (847)359-4600,
Berkshire Hathaway HomeServices Starck Real Estate
Source: MRED as distributed by MLS GRID,MLS#: 12735705
Facts & features
Interior
Bedrooms & bathrooms
- Bedrooms: 5
- Bathrooms: 4
- Full bathrooms: 4
Rooms
- Room types: Breakfast Room, Office, Bedroom 5
Primary bedroom
- Features: Flooring (Carpet), Bathroom (Full)
- Level: Second
- Area: 288 Square Feet
- Dimensions: 16X18
Bedroom 2
- Features: Flooring (Carpet)
- Level: Second
- Area: 195 Square Feet
- Dimensions: 13X15
Bedroom 3
- Features: Flooring (Carpet)
- Level: Second
- Area: 132 Square Feet
- Dimensions: 12X11
Bedroom 4
- Features: Flooring (Carpet)
- Level: Second
- Area: 192 Square Feet
- Dimensions: 12X16
Bedroom 5
- Features: Flooring (Hardwood)
- Level: Main
- Area: 91 Square Feet
- Dimensions: 7X13
Breakfast room
- Features: Flooring (Hardwood)
- Level: Main
- Area: 150 Square Feet
- Dimensions: 10X15
Dining room
- Features: Flooring (Hardwood), Window Treatments (Window Treatments)
- Level: Main
- Area: 156 Square Feet
- Dimensions: 12X13
Family room
- Features: Flooring (Hardwood)
- Level: Main
- Area: 378 Square Feet
- Dimensions: 21X18
Kitchen
- Features: Kitchen (Eating Area-Breakfast Bar, Eating Area-Table Space, Island, Pantry-Walk-in, Pantry, Updated Kitchen), Flooring (Hardwood), Window Treatments (Window Treatments)
- Level: Main
- Area: 210 Square Feet
- Dimensions: 10X21
Laundry
- Features: Flooring (Hardwood)
- Level: Main
- Area: 80 Square Feet
- Dimensions: 8X10
Living room
- Features: Flooring (Hardwood), Window Treatments (Window Treatments)
- Level: Main
- Area: 169 Square Feet
- Dimensions: 13X13
Office
- Features: Flooring (Carpet)
- Level: Second
- Area: 24 Square Feet
- Dimensions: 4X6
Heating
- Natural Gas
Cooling
- Central Air
Appliances
- Included: Range, Microwave, Dishwasher, Refrigerator, Disposal, Stainless Steel Appliance(s)
- Laundry: Main Level, Gas Dryer Hookup, In Unit
Features
- Vaulted Ceiling(s), 1st Floor Bedroom, 1st Floor Full Bath, Built-in Features, Walk-In Closet(s), Open Floorplan, Separate Dining Room, Paneling, Quartz Counters
- Flooring: Hardwood, Carpet
- Windows: Drapes
- Basement: Unfinished,Full
- Attic: Unfinished
- Number of fireplaces: 1
- Fireplace features: Family Room
Interior area
- Total structure area: 0
- Total interior livable area: 3,876 sqft
Video & virtual tour
Property
Parking
- Total spaces: 3
- Parking features: Asphalt, Garage Door Opener, Electric Vehicle Charging Station(s), Yes, Garage Owned, Attached, Garage
- Attached garage spaces: 3
- Has uncovered spaces: Yes
Accessibility
- Accessibility features: No Disability Access
Features
- Stories: 2
- Patio & porch: Porch
Lot
- Size: 0.28 Acres
Details
- Parcel number: 0801129010
- Special conditions: None
- Other equipment: Sump Pump
Construction
Type & style
- Home type: SingleFamily
- Architectural style: Traditional
- Property subtype: Single Family Residence
Materials
- Brick, Frame, Block
- Foundation: Concrete Perimeter
- Roof: Asphalt
Condition
- New construction: No
- Year built: 2022
Details
- Builder model: NEWCASTLE B
Utilities & green energy
- Sewer: Public Sewer, Storm Sewer
- Water: Public
Community & HOA
Community
- Features: Park, Curbs, Sidewalks, Street Lights, Street Paved
- Security: Security System, Carbon Monoxide Detector(s)
- Subdivision: Ponds Of Stony Creek
HOA
- Has HOA: Yes
- Services included: Insurance
- HOA fee: $42 monthly
Location
- Region: Elgin
Financial & listing details
- Price per square foot: $197/sqft
- Annual tax amount: $16,150
- Date on market: 8/18/2026
- Ownership: Fee Simple w/ HO Assn.
Estimated market value
$762,800
$725,000 - $801,000
$4,575/mo
Price history
| Date | Event | Price |
|---|---|---|
| 8/23/2026 | Contingent | $765,000$197/sqft |
Source:  MRED as distributed by MLS GRID #12735705 Report a problem MRED as distributed by MLS GRID #12735705 Report a problem | ||
| 8/18/2026 | Price change | $765,000-5.5%$197/sqft |
Source: MRED as distributed by MLS GRID #12735705 Report a problem | ||
| 8/6/2026 | Listed for sale | $809,905+36.9%$209/sqft |
Source: MRED as distributed by MLS GRID #12724623 Report a problem | ||
| 7/18/2022 | Sold | $591,450-0.2%$153/sqft |
Source: MRED as distributed by MLS GRID #11159311 Report a problem | ||
| 9/9/2021 | Contingent | $592,498$153/sqft |
Source: MRED as distributed by MLS GRID #11159311 Report a problem | ||
| 7/16/2021 | Listed for sale | $592,498$153/sqft |
Source: MRED as distributed by MLS GRID #11159311 Report a problem | ||
Public tax history
Tax history is unavailable.
Monthly payment
Est. payment
Payment breakdown
Explore the cost of this home by adjusting the details. Changes won't be saved.Climate risks
Neighborhood: 60124
Nearby schools
Schools provided by the listing agent
- District: 303
Source: MRED as distributed by MLS GRID. This data may not be complete. We recommend contacting the local school district to confirm school assignments for this home.
Similar homes
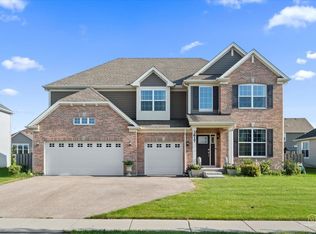
- $625,0005 bd3 ba3.3k sqft3617 Emerald Rd, Elgin, IL 60124Active
 MLS ID #12753392, Roger Guzzi, RE/MAX At Home. MRED as distributed by MLS GRID
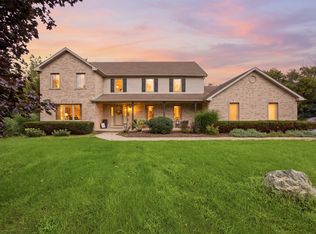
 - $800,0004 bd4 ba3.3k sqft8N055 Secretariat Ct, St Charles, IL 60175Active
 MLS ID #12732735, Nina Cerna, ABR,CSC,PSA,SFR, Real Broker LLC. MRED as distributed by MLS GRID
 - $610,0005 bd4 ba4k sqft391 Copper Springs Ln, Elgin, IL 60124Active
 MLS ID #12750363, Maribel Lopez, CSC, Keller Williams Infinity. MRED as distributed by MLS GRID
 - $509,9004 bd3 ba2.3k sqft3553 Doral Dr, Elgin, IL 60124Active
 MLS ID #12723995, Matthew Kveton, Keller Williams Inspire. MRED as distributed by MLS GRID
