Welcome to Blue House Ranch, a magical 12-acre gated estate in one of Scotts Valleys most desirable locations, just minutes from town, award-winning schools, and Hwy 17. Set amid rolling hills, majestic oaks, & a producing Merlot vineyard, this exceptional retreat offers remarkable versatility as a family compound, multi-generational estate, hobby farm, or income-producing property. At its heart is a beautifully remodeled 1,875-SqFt main residence, featuring 3-beds, 2-full baths, & a stunning chef's kitchen (Wolf range/Sub Zero) designed for gathering & entertaining. It is complemented by a legal 1,000 SF cottage/ADU & 2 guest yurts, that provide unique accommodations for visitors, creative pursuits, or additional income opportunities. Sustainable features include a producing vineyard supported by a new 25,000-gallon rainwater catchment system, extensive gardens, more than 40 fruit trees, and owned solar. Meandering paths, outdoor gathering spaces, and a hot tub overlooking the vineyard complete this truly one-of-a-kind setting. Rarely does a property combine such natural beauty, character, and versatility. Blue House Ranch is more than a home, it is a private sanctuary, a place to gather, and a legacy estate where memories are created and cherished for generations to come.
For sale
Price cut: $145K (9/9)
$2,350,000
359 Canham Rd, Scotts Valley, CA 95066
3beds
1,875sqft
Single Family Residence, Residential
Built in 1921
11.76 Acres Lot
$2,233,200 Zestimate®
$1,253/sqft
$-- HOA
What's special
- 92 days
- 666
- 47
Zillow last checked:
Listing updated:
Listed by:
Scott C. Poncetta 01497030 408-757-1007,
KW Bay Area Estates 408-560-9000,
Amy Yarosz 01770483 408-828-0072,
KW Thrive Santa Cruz
Source: MLSListings Inc,MLS#: ML82052071
Facts & features
Interior
Bedrooms & bathrooms
- Bedrooms: 3
- Bathrooms: 2
- Full bathrooms: 2
Rooms
- Room types: Bonus Room, Office
Bedroom
- Features: GroundFloorBedroom, PrimaryBedroomonGroundFloor
Bathroom
- Features: StallShower, FullonGroundFloor, OversizedTub
Dining room
- Features: FormalDiningRoom
Family room
- Features: KitchenFamilyRoomCombo
Kitchen
- Features: _220VoltOutlet, ExhaustFan, Skylights
Heating
- Central Forced Air, Wood Stove
Cooling
- Central Air
Appliances
- Included: Gas Cooktop, Dishwasher, Exhaust Fan, Disposal, Range Hood, Ice Maker, Microwave, Gas Oven/Range, Refrigerator, Washer/Dryer, Water Softener
Features
- Flooring: Tile, Wood
- Number of fireplaces: 1
- Fireplace features: Free Standing, Living Room, Wood Burning, Wood Burning Stove
Interior area
- Total structure area: 1,875
- Total interior livable area: 1,875 sqft
Video & virtual tour
Property
Parking
- Total spaces: 2
- Parking features: Detached, Garage Door Opener, Guest, Parking Area, Oversized
- Garage spaces: 2
Features
- Stories: 2
- Patio & porch: Balcony/Patio, Deck
- Exterior features: Fenced, Gazebo, Storage Shed Structure, Courtyard
- Fencing: Perimeter
Lot
- Size: 11.76 Acres
- Features: Agricultural
Details
- Additional structures: Garage, Other, Pergola, PoultryCoop
- Parcel number: 09404106000
- Zoning: RA
- Special conditions: Standard
- Horses can be raised: Yes
Construction
Type & style
- Home type: SingleFamily
- Architectural style: Farm House,Ranch,Yurt
- Property subtype: Single Family Residence, Residential
- Attached to another structure: Yes
Materials
- Foundation: Concrete Perimeter
- Roof: Composition
Condition
- New construction: No
- Year built: 1921
Utilities & green energy
- Gas: PublicUtilities
- Water: Public
- Utilities for property: Public Utilities, Water Public, Solar
Community & HOA
Location
- Region: Scotts Valley
Financial & listing details
- Price per square foot: $1,253/sqft
- Tax assessed value: $1,153,061
- Date on market: 7/14/2026
- Listing agreement: ExclusiveRightToSell
- Listing terms: CashorConventionalLoan
Estimated market value
$2,233,200
$2.12M - $2.34M
$4,838/mo
Price history
| Date | Event | Price |
|---|---|---|
| 9/9/2026 | Price change | $2,350,000-5.8%$1,253/sqft |
Source:  MLSListings Inc #ML82052071 Report a problem MLSListings Inc #ML82052071 Report a problem | ||
| 7/14/2026 | Listed for sale | $2,495,000+177.2%$1,331/sqft |
Source: MLSListings Inc #ML82052071 Report a problem | ||
| 7/14/2011 | Sold | $900,000-50%$480/sqft |
Source: Public Record Report a problem | ||
| 12/28/2005 | Sold | $1,800,000+1185.7%$960/sqft |
Source: Public Record Report a problem | ||
| 6/15/1998 | Sold | $140,000-69.6%$75/sqft |
Source: Public Record Report a problem | ||
| 3/27/1998 | Sold | $461,000$246/sqft |
Source: Public Record Report a problem | ||
Public tax history
| Year | Property taxes | Tax assessment |
|---|---|---|
| 2026 | -- | $1,153,061 +2% |
| 2025 | $13,288 +6.3% | $1,130,452 +2% |
| 2024 | $12,500 +1.2% | $1,108,286 +2% |
| 2023 | $12,349 +1.6% | $1,086,555 +2% |
| 2022 | $12,153 +2.8% | $1,065,250 +2% |
| 2021 | $11,824 +0.8% | $1,044,363 +1% |
| 2020 | $11,733 +1.5% | $1,033,654 +2% |
| 2019 | $11,562 +4.6% | $1,013,386 +2% |
| 2018 | $11,056 +0.3% | $993,516 +2% |
| 2017 | $11,020 +4.2% | $974,034 +2% |
| 2016 | $10,578 -0.6% | $954,936 +1.5% |
| 2015 | $10,637 +4.6% | $940,592 +2% |
| 2014 | $10,167 | $922,167 +6.7% |
| 2012 | -- | $864,000 -34.2% |
| 2011 | -- | $1,314,000 -2.7% |
| 2010 | -- | $1,350,000 |
| 2009 | -- | $1,350,000 -27.9% |
| 2008 | -- | $1,872,720 +2% |
| 2007 | -- | $1,836,000 +2% |
| 2006 | -- | $1,800,000 +184.1% |
| 2005 | -- | $633,625 +2% |
| 2004 | -- | $621,201 +1.9% |
| 2003 | -- | $609,816 +2% |
| 2002 | -- | $597,859 +4.1% |
| 2001 | -- | $574,548 +13.2% |
| 2000 | -- | $507,653 |
Find assessor info on the county website
Monthly payment
Est. payment
Payment breakdown
Explore the cost of this home by adjusting the details. Changes won't be saved.Climate risks
Neighborhood: 95066
Nearby schools
Schools provided by the listing agent
- Elementary: VineHillElementary_1
- Middle: ScottsValleyMiddle_2
- High: ScottsValleyHigh
- District: ScottsValleyUnified
Source: MLSListings Inc. This data may not be complete. We recommend contacting the local school district to confirm school assignments for this home.
- $1,434,8003 bd2 ba3.1k sqft382 Sand Hill Rd, Scotts Valley, CA 95066Off Market
- $1,391,7004 bd2 ba2.4k sqft245 Dobie Ln, Scotts Valley, CA 95066Off Market
- $1,770,3005 bd3 ba3.5k sqft200 Dobie Ln, Scotts Valley, CA 95066Off Market
- $2,079,9004 bd4 ba3.4k sqft325 Canham Rd, Scotts Valley, CA 95066Off Market
Similar homes
- $2,350,0004 bd3 ba2.6k sqft795 Tabor Dr, Scotts Valley, CA 95066For Sale
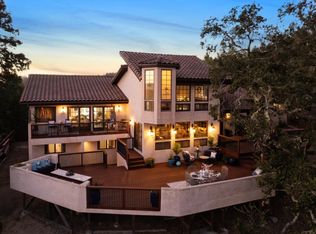 MLS ID #ML82054991, Brielle Bariteau. MLSListings Inc
 - $2,299,0003 bd3 ba1.9k sqft3430 Loma Alta Ln, Santa Cruz, CA 95065For Sale
 MLS ID #ML82050906, Randall Brown. MLSListings Inc
 - $1,375,0003 bd2 ba1.6k sqft375 Blair Ranch Rd, Scotts Valley, CA 95066For Sale
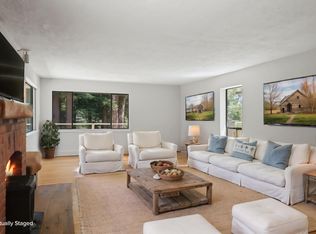 MLS ID #ML82053106, 2 Guys in Real Estate. MLSListings Inc
 - $2,495,0004 bd3 ba2.6k sqft7409 Hihn Rd, Ben Lomond, CA 95005For Sale
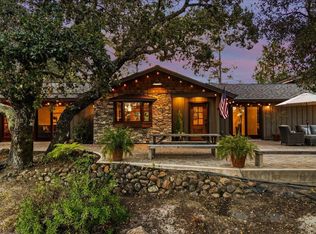 MLS ID #ML82037716, Daniel Oster. MLSListings Inc
