Move-in ready and beautifully maintained, this spacious 4-bedroom, 2.5-bath home offers a bright, inviting interior with elegant light-toned tile flooring throughout the first floor. A versatile first-floor flex room provides the perfect space for a home office, playroom, or guest area, while the upstairs loft offers an additional living space ideal for a media room, homework station, or second family room. Modern lighting with dimmer switches enhances the home’s stylish ambiance, and the upgraded kitchen features additional cabinetry, a decorative backsplash, and generous storage. Outdoor living is a highlight with two spacious patios, a charming gazebo, and tropical landscaping featuring mature palm and fruit trees. The fully fenced backyard provides added privacy and plenty of space to relax or entertain. Additional upgrades include gutters, enhanced garage flooring, and a security camera system. Residents also enjoy fantastic community amenities, including a sparkling pool and playground. Clean, bright, and ready for immediate occupancy!
For sale
Price cut: $10K (9/25)
$409,000
359 Clementine Rd, Fort Pierce, FL 34981
4beds
2,195sqft
Single Family Residence
Built in 2022
6,490 Square Feet Lot
$-- Zestimate®
$186/sqft
$169/mo HOA
What's special
Bright inviting interiorGenerous storageAdditional cabinetryCharming gazeboTwo spacious patiosEnhanced garage flooringUpgraded kitchen
- 92 days
- 210
- 12
Zillow last checked:
Listing updated:
Listed by:
Keri Burgess 772-708-3764,
RE/MAX of Stuart - Palm City
Source: Martin County REALTORS® of the Treasure Coast (MCRTC),MLS#: M20056123 Originating MLS: Martin County
Originating MLS: Martin CountyFacts & features
Interior
Bedrooms & bathrooms
- Bedrooms: 4
- Bathrooms: 3
- Full bathrooms: 2
- 1/2 bathrooms: 1
Heating
- Central, Electric
Cooling
- Central Air, Electric
Appliances
- Included: Some Electric Appliances, Dishwasher, Microwave, Range, Refrigerator, Water Heater, Washer
Features
- Entrance Foyer, Eat-in Kitchen, Family/Dining Room, Kitchen Island, Walk-In Closet(s)
- Flooring: Ceramic Tile
- Windows: Impact Glass
Interior area
- Total structure area: 2,673
- Total interior livable area: 2,195 sqft
Property
Parking
- Total spaces: 2
- Parking features: Attached, Garage, Garage Door Opener
- Has attached garage: Yes
- Covered spaces: 2
Features
- Stories: 2
- Pool features: Community
Lot
- Size: 6,490 Square Feet
Details
- Parcel number: 241970200880007
- Special conditions: Listed As-Is
Construction
Type & style
- Home type: SingleFamily
- Architectural style: Traditional
- Property subtype: Single Family Residence
Materials
- Block, Concrete
- Roof: Composition,Shingle
Condition
- Resale
- Year built: 2022
Utilities & green energy
- Electric: 110 Volts, 220 Volts
- Utilities for property: Electricity Connected
Community & HOA
Community
- Features: Clubhouse, Non-Gated, Pool, Street Lights
- Subdivision: Avalon Crossing
HOA
- Has HOA: Yes
- Services included: Common Areas
- HOA fee: $169 monthly
Location
- Region: Fort Pierce
Financial & listing details
- Price per square foot: $186/sqft
- Tax assessed value: $326,000
- Annual tax amount: $6,635
- Date on market: 7/10/2026
- Cumulative days on market: 92 days
- Listing terms: Cash,Conventional,FHA
- Ownership: Fee Simple
- Electric utility on property: Yes
Estimated market value
Not available
Estimated sales range
Not available
Not available
Price history
| Date | Event | Price |
|---|---|---|
| 9/25/2026 | Price change | $2,600-3.7%$1/sqft |
Source: Martin County REALTORS® of the Treasure Coast (MCRTC) #M20056436 Report a problem | ||
| 9/25/2026 | Price change | $409,000-2.4%$186/sqft |
Source:  Martin County REALTORS® of the Treasure Coast (MCRTC) #M20056123 Report a problem Martin County REALTORS® of the Treasure Coast (MCRTC) #M20056123 Report a problem | ||
| 9/1/2026 | Price change | $2,700-3.6%$1/sqft |
Source: Martin County REALTORS® of the Treasure Coast (MCRTC) #M20056436 Report a problem | ||
| 9/1/2026 | Price change | $419,000-2.3%$191/sqft |
Source: Martin County REALTORS® of the Treasure Coast (MCRTC) #M20056123 Report a problem | ||
| 8/1/2026 | Price change | $429,000-2.3%$195/sqft |
Source: Martin County REALTORS® of the Treasure Coast (MCRTC) #M20056123 Report a problem | ||
| 7/31/2026 | Listed for rent | $2,800$1/sqft |
Source: Martin County REALTORS® of the Treasure Coast (MCRTC) #M20056436 Report a problem | ||
| 7/10/2026 | Listed for sale | $439,000$200/sqft |
Source: Martin County REALTORS® of the Treasure Coast (MCRTC) #M20056123 Report a problem | ||
| 5/9/2025 | Listing removed | $439,000$200/sqft |
Source:  BeachesMLS #RX-11064863 Report a problem BeachesMLS #RX-11064863 Report a problem | ||
| 4/30/2025 | Listing removed | $2,800$1/sqft |
Source: BeachesMLS #R11076021 Report a problem | ||
| 4/16/2025 | Price change | $439,000-2.2%$200/sqft |
Source: BeachesMLS #RX-11064863 Report a problem | ||
| 4/3/2025 | Price change | $449,000-2.2%$205/sqft |
Source: BeachesMLS #RX-11064863 Report a problem | ||
| 4/2/2025 | Price change | $2,800-6.7%$1/sqft |
Source: BeachesMLS #R11076021 Report a problem | ||
| 3/28/2025 | Listed for rent | $3,000$1/sqft |
Source: BeachesMLS #R11076021 Report a problem | ||
| 2/26/2025 | Listed for sale | $459,000+29.8%$209/sqft |
Source: BeachesMLS #RX-11064863 Report a problem | ||
| 1/5/2023 | Sold | $353,500-1.8%$161/sqft |
Source: Public Record Report a problem | ||
| 12/4/2022 | Listed for sale | $359,990$164/sqft |
Source:  Ryan Homes Report a problem Ryan Homes Report a problem | ||
Public tax history
| Year | Property taxes | Tax assessment |
|---|---|---|
| 2025 | $6,635 +3.3% | $313,947 +2.9% |
| 2024 | $6,426 -9.4% | $305,100 +6.6% |
| 2023 | $7,090 +2659.9% | $286,300 +3465.4% |
| 2022 | $257 +14.7% | $8,030 +10% |
| 2021 | $224 | $7,300 |
Find assessor info on the county website
Monthly payment
Est. payment
Payment breakdown
Explore the cost of this home by adjusting the details. Changes won't be saved.Climate risks
Neighborhood: 34981
- $336,7003 bd2 ba1.7k sqft357 Clementine Rd, Fort Pierce, FL 34981Off Market
- $298,8003 bd2 ba1.3k sqft361 Clementine Rd, Fort Pierce, FL 34981Off Market
- $293,3003 bd2 ba1.3k sqft355 Clementine Rd, Fort Pierce, FL 34981Off Market
- $332,9003 bd2 ba1.4k sqft363 Clementine Rd, Fort Pierce, FL 34981Off Market
Similar homes
- $449,5004 bd3 ba2.5k sqft5805 NW Breezy Brook Ct, Port Saint Lucie, FL 34986For Sale

 MLS ID #M20055397, Tyler Flannery, Illustrated Properties LLC. Martin County REALTORS® of the Treasure Coast (MCRTC)
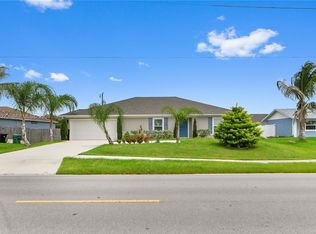
 - $399,0004 bd2 ba2.1k sqftPort St Lucie Section 13, Port Saint Lucie, FL 34984For Sale
 MLS ID #A12063273, Stephen Eaton, Eaton Real Estate Company LLC. MIAMI
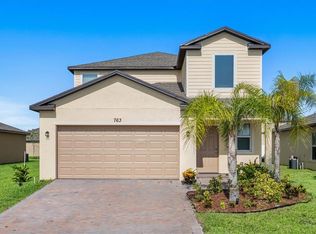
 - $392,9995 bd3 ba2.3k sqft763 CARLYLE WAY, FORT PIERCE, FL 34947For Sale
 MLS ID #O6433998, Amanda Little, LPT REALTY, LLC. Stellar MLS
 - $359,0003 bd2 ba2k sqft5332 NW WISK FERN Circle, Port St Lucie, FL 34986For Sale

 MLS ID #B26056201, Delmar Allen, C/Power Realty LLC. BeachesMLS
 - $425,0003 bd2 ba1.5k sqft209 River Walk, Fort Pierce, FL 34949For SaleMLS ID #M20056658, Anthony Von Aldenbruck, Beach Front Mann Realty. Martin County REALTORS® of the Treasure Coast (MCRTC)
- $510,0004 bd3 ba2.4k sqft743 NW Dupre Street, Port St Lucie, FL 34983For SaleMLS ID #B26083687, Luciana De De Oliveira, Real Estate Solutions Today. BeachesMLS
- $370,0003 bd2 ba2k sqft8516 WATERSTONE BOULEVARD, FORT PIERCE, FL 34951For SaleMLS ID #O6430501, Erica Andre, LIVE MVRK LLC. Stellar MLS
- $435,0004 bd2 ba1.7k sqft405 NE Airoso Boulevard, Port St Lucie, FL 34983For SaleMLS ID #B26052229, Nancy Clarke, Adams Homes Realty Inc. BeachesMLS
- $369,0003 bd2 ba1.5k sqft1131 SW LONDON LANE, PORT ST LUCIE, FL 34953For SaleMLS ID #S5158833, Alexander Acosta, EG ORLANDO LLC. Stellar MLS
- $447,9004 bd2 ba1.9k sqft3232 SE Quay Street, Port St Lucie, FL 34984For SaleMLS ID #B26071871, Thiago S De Ataide, WRA Business & Real Estate. BeachesMLS
- $419,0004 bd2 ba2k sqft1465 Carriage Court, Vero Beach, FL 32966For SaleMLS ID #B26074088, Karen N. Sandler, Berkshire Hathaway Florida Realty. BeachesMLS
- $440,0003 bd2 ba2k sqft12423 SW FORLI WAY, PORT ST LUCIE, FL 34987For SaleMLS ID #L4965451, Sheena Gray, LIVE FLORIDA REALTY. Stellar MLS
- $415,0005 bd3 ba2.4k sqftVerano South Pud 1 - Pod, Port Saint Lucie, FL 34987For SaleMLS ID #A12042314, Steven Litman, Blue Realty of Palm Beach, LLC.. MIAMI
- $485,0003 bd2 ba1.9k sqft242 SE Duxbury Avenue, Port St Lucie, FL 34983For SaleMLS ID #B26078539, Linette Margarita Millan Morales, Statewide Realty Group LLC. BeachesMLS
- $375,0003 bd2 ba1.7k sqft10582 SW Westlawn Blvd, Port Saint Lucie, FL 34987For SaleMLS ID #M20056214, Jill McCarthy Thogersen, Water Pointe Realty Group. Martin County REALTORS® of the Treasure Coast (MCRTC)
- $497,9954 bd3 ba2.5k sqftPort St Lucie Section 27, Port Saint Lucie, FL 34983For SaleMLS ID #A11999140, Paul Jacques, Xcellence. MIAMI
