Welcome home to this charming move-in-ready brick ranch in the highly desirable Elizabeth Lake Estates! Situated on a cul-de-sac lot, this well-maintained 3-bedroom, 2-bath home offers 1,445 square feet of comfortable one-level living. Sellers have replaced the roof, gutters, and HVAC system in the last 12-16 months. The inviting floor plan features hardwood and ceramic tile flooring, a bright breakfast area, a spacious primary suite with a private bath, and a functional kitchen complete with a pantry, dishwasher, disposal, microwave, and electric range. Additional conveniences include central air, ceiling fans, and an attached one-car garage. Outside, enjoy the landscaped backyard with mature perennial gardens, a picket fence, and a private patio for relaxing or entertaining. Located in the established Elizabeth Lakes community, residents enjoy access to neighborhood amenities including a community pool, swim team, garden club, and common gathering areas.
Under contract
$335,000
359 Eppington Cir, Hampton, VA 23669
3beds
1,445sqft
Single Family Residence
Built in 1963
6,969 Square Feet Lot
$335,700 Zestimate®
$232/sqft
$-- HOA
What's special
Move-in-ready brick ranchPicket fenceAttached one-car garageBright breakfast areaCeiling fansCentral airCul-de-sac lot
- 11 days
- 338
- 24
Likely to sell faster than
Zillow last checked:
Listing updated:
Listed by:
Kelly Robertson,
Iron Valley Real Estate HR 757-645-9700
Source: REIN Inc.,MLS#: 10656629
Facts & features
Interior
Bedrooms & bathrooms
- Bedrooms: 3
- Bathrooms: 2
- Full bathrooms: 2
Rooms
- Room types: 1st Floor BR, 1st Floor Primary BR, Attic, Breakfast Area, PBR with Bath
Primary bedroom
- Level: First
Heating
- Forced Air
Cooling
- Central Air
Appliances
- Included: Dishwasher, Disposal, Electric Range, Refrigerator, Electric Water Heater
- Laundry: Dryer Hookup, Washer Hookup
Features
- Ceiling Fan(s), Entrance Foyer
- Flooring: Ceramic Tile, Wood
- Basement: Crawl Space
- Attic: Scuttle
- Has fireplace: No
Interior area
- Total interior livable area: 1,445 sqft
Property
Parking
- Total spaces: 1
- Parking features: Garage Att 1 Car, Driveway
- Attached garage spaces: 1
- Has uncovered spaces: Yes
Features
- Stories: 1
- Patio & porch: Porch
- Pool features: None
- Fencing: Back Yard,Fenced
- Waterfront features: Not Waterfront
Lot
- Size: 6,969 Square Feet
- Features: Cul-De-Sac
Details
- Parcel number: 11001374
Construction
Type & style
- Home type: SingleFamily
- Architectural style: Ranch
- Property subtype: Single Family Residence
Materials
- Brick, Vinyl Siding
- Roof: Asphalt Shingle
Condition
- New construction: No
- Year built: 1963
Utilities & green energy
- Sewer: City/County
- Water: City/County
Community & HOA
Community
- Subdivision: Elizabeth Lake Estates
HOA
- Has HOA: No
Location
- Region: Hampton
Financial & listing details
- Price per square foot: $232/sqft
- Tax assessed value: $275,000
- Annual tax amount: $3,331
- Date on market: 10/6/2026
Estimated market value
$335,700
$319,000 - $352,000
$2,207/mo
Price history
Price history is unavailable.
Public tax history
| Year | Property taxes | Tax assessment |
|---|---|---|
| 2025 | $3,241 +3.5% | $275,000 +4.6% |
| 2024 | $3,130 +5.7% | $263,000 +8.7% |
| 2023 | $2,962 +19.1% | $242,000 +26% |
| 2022 | $2,487 +1.8% | $192,000 +3.4% |
| 2021 | $2,443 | $185,600 -1.5% |
| 2020 | $2,443 -4.4% | $188,500 |
| 2019 | $2,556 +8.5% | $188,500 +8.3% |
| 2018 | $2,356 | $174,000 |
| 2017 | $2,356 | -- |
| 2016 | $2,356 | -- |
| 2015 | $2,356 | -- |
| 2014 | $2,356 | $180,800 |
| 2013 | -- | -- |
| 2012 | -- | -- |
| 2011 | -- | -- |
| 2010 | -- | -- |
| 2009 | -- | -- |
| 2008 | -- | -- |
| 2007 | -- | -- |
| 2006 | -- | -- |
| 2005 | -- | -- |
| 2004 | -- | -- |
| 2003 | -- | -- |
| 2002 | -- | $116,000 +5.7% |
| 2001 | -- | $109,700 |
Find assessor info on the county website
Monthly payment
Est. payment
Payment breakdown
Explore the cost of this home by adjusting the details. Changes won't be saved.Climate risks
Neighborhood: North King St
Nearby schools
Schools provided by the listing agent
- Elementary: Phillips Elementary
- Middle: Benjamin Syms Middle
- High: Kecoughtan
Source: REIN Inc.. This data may not be complete. We recommend contacting the local school district to confirm school assignments for this home.

Similar homes
- $300,0004 bd2 ba1.6k sqft527 Stockton St, Hampton, VA 23669For Sale
 MLS ID #10653465, Peggy Todd. REIN Inc.
 - $339,0003 bd2 ba2k sqft127 Ivy Home Rd, Hampton, VA 23669For Sale
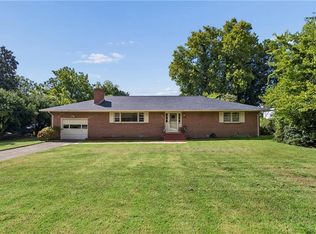 MLS ID #10648951, Greg Garrett. REIN Inc.
 - $364,9004 bd2 ba1.6k sqft11 Bonita Dr, Hampton, VA 23664For Sale
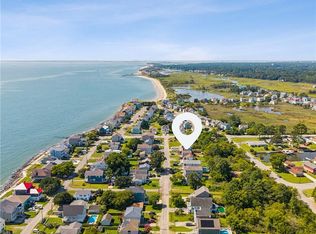 MLS ID #10657978, Kelly Liedtke. REIN Inc.
 - $285,0004 bd2 ba1.3k sqft502 Regina Ct, Hampton, VA 23669For Sale
 MLS ID #10652371, Michael Nachman-Adelson. REIN Inc.
