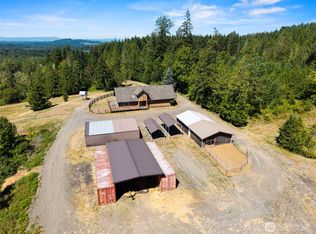
Picturesque 15-Acre Equestrian Property with Multi-Generational Potential. 15 usable acres back to timberland and are bordered by a year-round creek, offering privacy, natural beauty, future build potential, or space for a multi-generational compound. This 4-bedroom, 3-bath home is thoughtfully designed and full of character, featuring reclaimed old-growth yellow fir floors, old-growth cedar walls, floor-to-ceiling windows, and well-placed skylights that flood the two-story living space with natural light. A wood stove adds warmth and charm in the winter months. Enjoy morning coffee on the covered front porch or take in pond and pasture views from the back patio.Equestrian and homesteading amenities are truly turn-key. The fully fenced property includes New Zealand wire cross fencing, a fenced garden space, and a 6-acre hay field producing approximately 500 bales annually. The 92' x 34' outbuilding offers excellent storage and versatility, with a barn that includes a horse stall, pig pen, and cow mangers with feeding stations and a head gate. The shop area offers a heated tack room and potential ADU with a ¾ bath and washer/dryer hookups. Two carports provide covered parking for an RV, boat, or equipment.Recent updates include a new well pump and heat pump (2021) and fresh exterior paint (2022). Wired for sound and generator-ready.
Active
Listed by: Realty One Group Pacifica • Katie Keaton
Price cut: $40K (7/29)
$925,000
359 Frank Smith Road, Toutle, WA 98649
4beds
2,352sqft
Single Family Residence
Built in 1996
15.08 Acres Lot
$890,600 Zestimate®
$393/sqft
$-- HOA
What's special
Old-growth cedar wallsFloor-to-ceiling windowsWell-placed skylightsFenced garden spaceCovered front porchFully fenced property
- 104 days |
- 632 |
- 41 |
Zillow last checked:
Listing updated:
Listed by:
Katie Keaton,
Realty One Group Pacifica
Source: NWMLS as distributed by MLS GRID,MLS#: 2523740
Facts & features
Interior
Bedrooms & bathrooms
- Bedrooms: 4
- Bathrooms: 4
- Full bathrooms: 3
- 3/4 bathrooms: 1
- Main level bathrooms: 1
Primary bedroom
- Level: Second
Bedroom
- Level: Second
Bedroom
- Level: Second
Bedroom
- Level: Second
Bathroom full
- Level: Second
Bathroom full
- Level: Second
Bathroom full
- Level: Main
Bathroom three quarter
- Level: Garage
Dining room
- Level: Main
Entry hall
- Level: Main
Family room
- Level: Main
Kitchen with eating space
- Level: Main
Living room
- Level: Main
Utility room
- Level: Main
Heating
- Fireplace, Forced Air, Heat Pump, Electric, Wood
Cooling
- Forced Air, Heat Pump
Appliances
- Included: Dishwasher, Disposal, Dryer, Refrigerator, Stove(s)/Range(s), Washer, Dishwasher(s), Dryer(s), Garbage Disposal, Refrigerator(s), Washer(s), Water Heater: Electric
Features
- Bath Off Primary, Ceiling Fan(s), Dining Room, Loft
- Flooring: Ceramic Tile, Hardwood, Carpet
- Doors: French Doors
- Windows: Dbl Pane/Storm Window
- Number of fireplaces: 1
- Fireplace features: Wood Burning, Main Level: 1, Fireplace
Interior area
- Total structure area: 2,352
- Total interior livable area: 2,352 sqft
Video & virtual tour
Property
Parking
- Total spaces: 4
- Parking features: Detached Carport, Driveway, Attached Garage, RV Parking
- Has attached garage: Yes
- Has carport: Yes
- Covered spaces: 4
Features
- Levels: Two
- Stories: 2
- Entry location: Main
- Patio & porch: Bath Off Primary, Ceiling Fan(s), Dbl Pane/Storm Window, Dining Room, Fireplace, French Doors, Loft, Vaulted Ceiling(s), Water Heater, Wired for Generator
- Has view: Yes
- View description: Pond, Territorial
- Has water view: Yes
- Water view: Pond
- Waterfront features: Creek
Lot
- Size: 15.08 Acres
- Features: Dead End Street, Open Lot, Secluded, Value In Land, Barn, Fenced-Fully, High Speed Internet, Outbuildings, Patio, RV Parking, Stable
- Topography: Equestrian,Level,Partial Slope
- Residential vegetation: Fruit Trees, Garden Space, Pasture
Details
- Parcel number: EF2813001
- Zoning: UZ0
- Special conditions: Standard
- Other equipment: Wired for Generator
Construction
Type & style
- Home type: SingleFamily
- Architectural style: 2 Story
- Property subtype: Single Family Residence
Materials
- Cement Planked, Wood Products, Cement Plank
- Foundation: Poured Concrete
- Roof: Composition
Condition
- Very Good
- Year built: 1996
Utilities & green energy
- Electric: Company: Cowlitz PUD
- Sewer: Septic Tank, Company: Septic
- Water: Individual Well, Company: Well
- Utilities for property: Century Link
Community & HOA
Community
- Subdivision: Toutle
Location
- Region: Toutle
Financial & listing details
- Price per square foot: $393/sqft
- Tax assessed value: $516,180
- Annual tax amount: $4,330
- Date on market: 5/13/2026
- Cumulative days on market: 105 days
- Listing terms: Conventional,FHA,VA Loan
- Inclusions: Dishwasher(s), Dryer(s), Garbage Disposal, Refrigerator(s), Stove(s)/Range(s), Washer(s)
Estimated market value
$890,600
$846,000 - $935,000
$3,122/mo
Price history
| Date | Event | Price |
|---|---|---|
| 7/29/2026 | Price change | $925,000-4.1%$393/sqft |
Source:  NWMLS as distributed by MLS GRID #2523740 Report a problem NWMLS as distributed by MLS GRID #2523740 Report a problem | ||
| 7/16/2026 | Price change | $965,000-3.3%$410/sqft |
Source: NWMLS as distributed by MLS GRID #2523740 Report a problem | ||
| 6/16/2026 | Price change | $998,000-5%$424/sqft |
Source: NWMLS as distributed by MLS GRID #2523740 Report a problem | ||
| 5/14/2026 | Listed for sale | $1,050,000+3400%$446/sqft |
Source: NWMLS as distributed by MLS GRID #2523740 Report a problem | ||
| 5/31/1990 | Sold | $30,000$13/sqft |
Source: Agent Provided Report a problem | ||
Public tax history
| Year | Property taxes | Tax assessment |
|---|---|---|
| 2025 | $4,330 +3.4% | $516,180 +4.6% |
| 2024 | $4,186 +0.2% | $493,440 +0.3% |
| 2023 | $4,177 +2.2% | $491,990 +0.4% |
| 2022 | $4,088 | $489,900 +9.9% |
| 2021 | $4,088 +33.1% | $445,920 +43.6% |
| 2020 | $3,072 +8.2% | $310,630 +16.3% |
| 2019 | $2,839 | $267,070 +1.7% |
| 2018 | -- | $262,630 +10.3% |
| 2017 | $2,829 +26.8% | $238,070 +28.1% |
| 2016 | $2,231 +2.5% | $185,910 +1.4% |
| 2015 | $2,177 +7.7% | $183,300 +1.4% |
| 2013 | $2,020 | $180,820 -14.6% |
| 2011 | $2,020 | $211,610 -11.7% |
| 2010 | -- | $239,570 +27.5% |
| 2006 | -- | $187,940 +2.5% |
| 2005 | -- | $183,420 |
Find assessor info on the county website
Monthly payment
Est. payment
Payment breakdown
Explore the cost of this home by adjusting the details. Changes won't be saved.Climate risks
Neighborhood: 98649
Nearby schools
GreatSchools rating
- 4/10Toutle Lake Elementary SchoolGrades: K-6Distance: 2.4 mi
- 3/10Toutle Lake High SchoolGrades: 7-12Distance: 2.4 mi
Schools provided by the listing agent
- Elementary: Toutle Lake Elem
- Middle: Toutle Lake High
- High: Toutle Lake High
Source: NWMLS as distributed by MLS GRID. This data may not be complete. We recommend contacting the local school district to confirm school assignments for this home.
- $192,2002.78 acres341 Frank Smith Rd, Toutle, WA 98649Off Market
- $249,00012 acres0 Nka Frank Smith Rd, Toutle, WA 98649Pending

- $624,9004 bd2 ba2.1k sqft137 Cornell Rd, Toutle, WA 98649Sold
- $750,0003 bd2 ba2.3k sqft153 Cornell Rd, Toutle, WA 98649Sold
- $815,0004 bd3 ba2.9k sqft234 Cornell Rd, Toutle, WA 98649Sold
- $779,5004 bd3 ba2.8k sqft230 Riley Ct, Toutle, WA 98649For Sale
- $360,0003 bd2 ba1.1k sqft957 Frank Smith Rd, Toutle, WA 98649Sold
- $689,9004 bd3 ba1.9k sqft355 Cornell Rd, Toutle, WA 98649Sold
A local agent can set up tours, give advice and negotiate with sellers.
A local lender can help you make sure your offer is ready when you are.
Similar homes
- $779,5004 bd3 ba2.8k sqft230 Riley Court, Toutle, WA 98649Active
 MLS ID #2555767, Thomas Gray. NWMLS as distributed by MLS GRID
 - $1,200,0002 bd2 ba1.9k sqft805 Luebke Road, Toutle, WA 98649Active
 MLS ID #2563142, Shelby Peterson. NWMLS as distributed by MLS GRID
 - $515,0003 bd2 ba2k sqft1502 S Toutle Road, Toutle, WA 98649Active
 MLS ID #2535122, Jacqui Mwangi. NWMLS as distributed by MLS GRID
 - $599,0003 bd2 ba1.6k sqft112 Jordan Way, Toutle, WA 98649Active
 MLS ID #2528729, McKenzie Pitts. NWMLS as distributed by MLS GRID
 - $889,9004 bd3 ba2.9k sqft966 Lookout Road, Castle Rock, WA 98611ActiveMLS ID #2542733, Brittny Doolittle. NWMLS as distributed by MLS GRID
- $1,050,0004 bd4 ba2.5k sqft295 Kangas Road, Toledo, WA 98591ActiveMLS ID #2507216, Gina Nehring. NWMLS as distributed by MLS GRID
- $800,0004 bd2 ba2.3k sqft312 Fuller Road, Salkum, WA 98582ContingentMLS ID #2563314, JJ Boyd. NWMLS as distributed by MLS GRID
- $849,9003 bd2 ba2.2k sqft298 Toledo Salmon Creek Road, Toledo, WA 98591ActiveMLS ID #2532510, Tawni Shepherd. NWMLS as distributed by MLS GRID
- $719,9005 bd3 ba2.8k sqft128 Flagstone Drive, Silverlake, WA 98645ActiveMLS ID #2552722, Ryan Osmialowski. NWMLS as distributed by MLS GRID
- $950,0003 bd3 ba2.4k sqft347 Ferncrest Road, Longview, WA 98632ActiveMLS ID #2565812, Melissa Erickson. NWMLS as distributed by MLS GRID
- $719,7004 bd3 ba3.2k sqft106 Silver Shores Drive, Silverlake, WA 98645ActiveMLS ID #2561957, Meagan Roe. NWMLS as distributed by MLS GRID
- $870,0003 bd2 ba2k sqft26 -9n -2w, Castle Rock, WA 98611ActiveMLS ID #2517197, Taryn A. Nelson. NWMLS as distributed by MLS GRID
- $634,9003 bd2 ba1.7k sqft701 PH 10, Castle Rock, WA 98611ActiveMLS ID #2572351, Kelsey Nelson. NWMLS as distributed by MLS GRID
- $599,9993 bd2 ba1.9k sqft265 Easy Street Road, Silverlake, WA 98645ActiveMLS ID #2553026, John Erickson. NWMLS as distributed by MLS GRID
- $775,0004 bd2 ba2k sqft2500 Harris Street, Kelso, WA 98626ActiveMLS ID #2560394, Lisa Thompson Blanchard. NWMLS as distributed by MLS GRID
- $499,9003 bd2 ba3.2k sqft5352 Spirit Lake Highway, Toutle, WA 98649ActiveMLS ID #2531111, Jesse Cope. NWMLS as distributed by MLS GRID
- $990,0005 bd3 ba3.1k sqft557 71 Mossyrock Avenue, Mossyrock, WA 98564ActiveMLS ID #2563086, LauraLee Zuber Titus. NWMLS as distributed by MLS GRID
- $759,0005 bd2 ba2.3k sqft185 Westside Highway, Vader, WA 98593ActiveMLS ID #2566507, Stephen Burright. NWMLS as distributed by MLS GRID
- $720,0003 bd3 ba3k sqft891 Young Road, Kelso, WA 98626ActiveMLS ID #2570043, Amber Cabrera. NWMLS as distributed by MLS GRID
- $709,0005 bd3 ba2.5k sqft1430 Hazel Dell, Castle Rock, WA 98611ActiveMLS ID #2546890, Amy Ranta. NWMLS as distributed by MLS GRID
