Welcome to this beautifully updated coastal retreat, privately set on a picturesque one-acre lot in one of Marshfield's most desirable neighborhoods. Set back from the road and surrounded by mature landscaping, this exceptional 4-bedroom, 2.5-bath residence offers the perfect balance of privacy, thoughtful design, and the relaxed elegance of South Shore living. Designed for everyday comfort and effortless entertaining, the home showcases a stunning custom-designed kitchen featuring Cambria quartz countertops, Frigidaire Professional Series appliances, and a spacious walk-in pantry with laundry. Cathedral ceilings, abundant natural light, and a striking stone fireplace create a warm yet sophisticated living space. The thoughtfully designed floor plan offers a luxurious first-floor primary suite complete with a walk-in closet and private ensuite bath, ideal for single-level living. Upstairs, a spacious primary-sized bedroom features an oversized walk-in closet plus two cedar closets, offering exceptional storage and flexibility for family or guests. A versatile first-floor bonus room with cathedral ceilings, custom built-in shelving, and one-of-a-kind hardwood flooring crafted from a tree harvested on the property is perfect as a home office, library, or den. The finished walk-out lower level expands the living space with a fireplace, home gym, and endless possibilities for a media room, recreation area, or playroom. An adjoining workshop is a rare bonus, featuring custom built-in cabinetry, extensive shelving, and an integrated table saw. Outside, discover your own private backyard retreat. Beautifully landscaped grounds are enhanced by a smart Hydrowise Bluetooth irrigation system with rain sensor, while the elevated pool with surrounding sun deck is seamlessly integrated into the landscape, creating the feel of a private resort. Multiple outdoor gathering spaces, including a patio with a fire pit, a second fire pit area, and a storage shed, provide the perfect setting to relax and entertain. Quality improvements include a fully renovated kitchen, roof, septic system, Central A/C, dormer windows, updated driveway, whole-house air purifier, generator hookup, and more. Just minutes from Humarock Beach, enjoy the charm of a quintessential New England coastal village with sandy beaches, a marina, local shops, waterfront dining, and easy access to the South River for kayaking and paddle boarding. This is more than a home—it's a lifestyle.
Sold for $1,275,000
$1,275,000
359 Holly Rd, Marshfield, MA 02050
4beds
3,302sqft
Single Family Residence
Built in 1986
1 Acres Lot
$1,287,700 Zestimate®
$386/sqft
$4,547 Estimated rent
Home value
$1,287,700
$1.22M - $1.35M
$4,547/mo
Zestimate® history
Owner options
List your home for rent
$4,547/mo
Rent Zestimate®
Find your next renter with Zillow Rental Manager. Plus, with online applications, you can quickly screen prospective tenants – for free.
$4,547/mo
Rent Zestimate®
Refinance and save
$8,649/mo
Est. payment
Refinancing to a lower rate could help reduce your monthly payments and save thousands over the life of the loan.
$8,649/mo
Est. payment
Explore your selling options
Work with a Zillow partner agent
Leverage their expertise and Zillow's premium Showcase listings to get your home seen by more buyers.
Get startedList with your own agent
Get your home in front of millions of buyers by listing it on Zillow.
Learn how to do itSell it yourself
Take full control of how buyers see your home on Zillow by listing For Sale by Owner (FSBO).
List your homeWhat's special
Striking stone fireplaceWhole-house air purifierStorage shedUpdated drivewayPrivate backyard retreatFinished walk-out lower levelCathedral ceilings
Zillow last checked:
Listing updated:
Listed by:
Jennifer Eaton 508-944-8161,
ALANTE Real Estate 855-450-0442
Bought with:
Hillary Birch Group
Compass
Source: MLS PIN,MLS#: 73559034
Facts & features
Interior
Bedrooms & bathrooms
- Bedrooms: 4
- Bathrooms: 3
- Full bathrooms: 2
- 1/2 bathrooms: 1
- Main level bathrooms: 1
- Main level bedrooms: 1
Primary bedroom
- Features: Bathroom - Full, Bathroom - Double Vanity/Sink, Ceiling Fan(s), Closet - Linen, Walk-In Closet(s), Flooring - Hardwood, Window(s) - Bay/Bow/Box, Cable Hookup, Recessed Lighting
- Level: Main,First
Bedroom 2
- Features: Ceiling Fan(s), Walk-In Closet(s), Cedar Closet(s), Closet, Flooring - Hardwood, Cable Hookup, Lighting - Overhead
- Level: Second
Bedroom 3
- Features: Ceiling Fan(s), Cedar Closet(s), Flooring - Hardwood, Lighting - Overhead
- Level: Second
Bedroom 4
- Features: Ceiling Fan(s), Closet, Lighting - Overhead
- Level: Second
Primary bathroom
- Features: Yes
Bathroom 1
- Features: Bathroom - Full, Bathroom - Double Vanity/Sink, Bathroom - Tiled With Shower Stall, Bathroom - With Tub & Shower, Closet - Linen, Flooring - Stone/Ceramic Tile, Recessed Lighting
- Level: First
Bathroom 2
- Features: Bathroom - Half, Flooring - Stone/Ceramic Tile
- Level: Main,First
Bathroom 3
- Features: Bathroom - Full, Bathroom - Double Vanity/Sink, Bathroom - Tiled With Tub & Shower, Closet - Linen, Flooring - Stone/Ceramic Tile
- Level: Second
Dining room
- Features: Flooring - Hardwood, Chair Rail, Lighting - Pendant, Pocket Door
- Level: First
Family room
- Features: Skylight, Cathedral Ceiling(s), Flooring - Hardwood
- Level: Basement
Kitchen
- Features: Flooring - Hardwood, Dining Area, Pantry, Countertops - Stone/Granite/Solid, Countertops - Upgraded, Cabinets - Upgraded, Deck - Exterior, Exterior Access, Recessed Lighting, Remodeled, Slider, Stainless Steel Appliances, Storage, Washer Hookup, Gas Stove
- Level: Main,First
Living room
- Features: Skylight, Cathedral Ceiling(s), Ceiling Fan(s), Vaulted Ceiling(s), Closet, Flooring - Hardwood, Cable Hookup, Lighting - Overhead
- Level: Main,First
Heating
- Baseboard, Oil
Cooling
- Central Air
Appliances
- Included: Range, Dishwasher, Disposal, Microwave, Refrigerator
- Laundry: Flooring - Hardwood, Stone/Granite/Solid Countertops, Main Level, Gas Dryer Hookup, Recessed Lighting, Washer Hookup, First Floor
Features
- Vaulted Ceiling(s), Den, Exercise Room
- Flooring: Tile, Hardwood, Flooring - Hardwood, Flooring - Wood
- Windows: Screens
- Basement: Full,Partially Finished,Walk-Out Access,Interior Entry
- Number of fireplaces: 2
- Fireplace features: Family Room, Living Room
Interior area
- Total structure area: 3,302
- Total interior livable area: 3,302 sqft
- Finished area above ground: 3,302
- Finished area below ground: 373
Property
Parking
- Total spaces: 8
- Parking features: Attached, Garage Door Opener, Heated Garage, Insulated, Paved Drive
- Attached garage spaces: 2
- Uncovered spaces: 6
Features
- Patio & porch: Porch, Deck - Wood, Patio
- Exterior features: Porch, Deck - Wood, Patio, Pool - Above Ground Heated, Rain Gutters, Storage, Sprinkler System, Decorative Lighting, Screens, Stone Wall
- Has private pool: Yes
- Pool features: Heated
- Waterfront features: Ocean, 1 to 2 Mile To Beach, Beach Ownership(Public)
Lot
- Size: 1 Acres
- Features: Wooded
Details
- Additional structures: Workshop
- Parcel number: M:0H14 B:0002 L:012A,1071655
- Zoning: R-1
Construction
Type & style
- Home type: SingleFamily
- Architectural style: Contemporary
- Property subtype: Single Family Residence
Materials
- Frame
- Foundation: Concrete Perimeter
- Roof: Shingle
Condition
- Year built: 1986
Utilities & green energy
- Sewer: Private Sewer
- Water: Public
- Utilities for property: for Gas Range, for Gas Dryer, Washer Hookup
Community & HOA
Community
- Features: Public Transportation, Shopping, Highway Access, House of Worship, Marina
HOA
- Has HOA: No
Location
- Region: Marshfield
Financial & listing details
- Price per square foot: $386/sqft
- Tax assessed value: $1,016,200
- Annual tax amount: $10,060
- Date on market: 9/22/2026
- Listing terms: Contract
- Exclusions: Washer And Dryer
Price history
| Date | Event | Price |
|---|---|---|
| 10/15/2026 | Sold | $1,275,000-1.9%$386/sqft |
Source: MLS PIN #73559034 Report a problem | ||
| 9/8/2026 | Pending sale | $1,299,999$394/sqft |
Source: MLS PIN #73559034 Report a problem | ||
| 8/25/2026 | Contingent | $1,299,999$394/sqft |
Source: MLS PIN #73559034 Report a problem | ||
| 8/11/2026 | Listed for sale | $1,299,999+109.7%$394/sqft |
Source: MLS PIN #73559034 Report a problem | ||
| 1/8/2018 | Sold | $620,000-3.1%$188/sqft |
Source: Public Record Report a problem | ||
| 9/20/2017 | Price change | $639,900-5.2%$194/sqft |
Source: Molisse Realty Group #72221791 Report a problem | ||
| 9/1/2017 | Price change | $674,9000%$204/sqft |
Source: Molisse Realty Group #72221791 Report a problem | ||
| 8/11/2017 | Price change | $675,000-3.4%$204/sqft |
Source: Stuart St James, Inc. #72204923 Report a problem | ||
| 7/27/2017 | Price change | $699,000-4.2%$212/sqft |
Source: Owner Report a problem | ||
| 7/22/2017 | Listed for sale | $729,900+47.5%$221/sqft |
Source: Owner Report a problem | ||
| 12/15/2006 | Sold | $495,000$150/sqft |
Source: Public Record Report a problem | ||
Public tax history
| Year | Property taxes | Tax assessment |
|---|---|---|
| 2025 | $10,060 +3.8% | $1,016,200 +8.9% |
| 2024 | $9,692 +3.4% | $932,800 +12.7% |
| 2023 | $9,373 +1.1% | $828,000 +15.6% |
| 2022 | $9,273 +3% | $716,100 +4.9% |
| 2021 | $9,007 +2.2% | $682,900 +3.3% |
| 2020 | $8,812 -0.4% | $661,100 |
| 2019 | $8,846 +0.1% | $661,100 |
| 2018 | $8,839 +21.1% | $661,100 +24.3% |
| 2017 | $7,299 -1.2% | $532,000 |
| 2016 | $7,384 +9.3% | $532,000 +4.7% |
| 2015 | $6,754 -2.8% | $508,200 -2.8% |
| 2014 | $6,952 +14.2% | $523,100 +5% |
| 2013 | $6,085 +5.4% | $498,400 +1.5% |
| 2012 | $5,775 +4.6% | $491,100 +0.5% |
| 2011 | $5,519 +1.3% | $488,800 -3.5% |
| 2010 | $5,446 +0.8% | $506,600 -6.3% |
| 2009 | $5,402 +4.5% | $540,700 -8.8% |
| 2008 | $5,170 +3.1% | $592,900 -3.8% |
| 2007 | $5,015 +4.8% | $616,100 +7% |
| 2006 | $4,785 -4.5% | $575,800 +11.6% |
| 2004 | $5,011 +2.1% | $516,100 +18.5% |
| 2003 | $4,910 +4.8% | $435,700 +18.2% |
| 2002 | $4,686 +20.4% | $368,700 +44.9% |
| 1998 | $3,892 | $254,400 |
Find assessor info on the county website
Neighborhood: 02050
Nearby homes
- $859,1004 bd1 ba2k sqft371 Holly Rd, Marshfield, MA 02050Off Market
- $1,067,5004 bd3 ba2.6k sqft347 Holly Rd, Marshfield, MA 02050Off Market
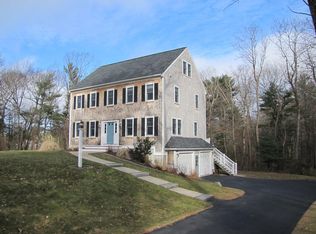
- $1,133,3004 bd3 ba2.2k sqft383 Holly Rd, Marshfield, MA 02050Off Market
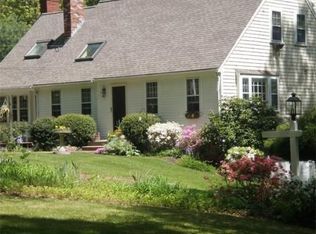
- $992,3004 bd3 ba2.6k sqft356 Holly Rd, Marshfield, MA 02050Off Market
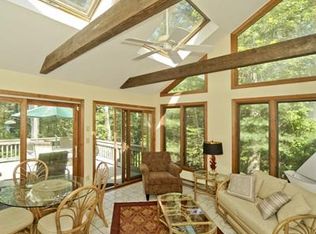
- $838,9004 bd2 ba1.6k sqft370 Holly Rd, Marshfield, MA 02050Off Market
- $877,2004 bd2 ba1.9k sqft342 Holly Rd, Marshfield, MA 02050Off Market
- $854,8003 bd2 ba1.9k sqft380 Holly Rd, Marshfield, MA 02050Off Market
- $1,082,5005 bd5 ba3.5k sqft321 Holly Rd, Marshfield, MA 02050Off Market
Nearby schools
GreatSchools rating
- 7/10Eames Way SchoolGrades: K-5Distance: 1.1 mi
- 6/10Furnace Brook Middle SchoolGrades: 6-8Distance: 2.1 mi
- 8/10Marshfield High SchoolGrades: 9-12Distance: 2.1 mi
Get a cash offer in 3 minutes
Find out how much your home could sell for in as little as 3 minutes with a no-obligation cash offer.
Estimated market value
$1,287,700
Get a cash offer in 3 minutes
Find out how much your home could sell for in as little as 3 minutes with a no-obligation cash offer.
Estimated market value
$1,287,700
- Massachusetts
- Plymouth County
- Marshfield
- 02050
- 359 Holly Rd
