Lovingly maintained and updated split level entry home with so much to offer. Kitchen has granite counters and stainless steel appliances. Dining room has hardwood floors which leads to a stunning, enclosed sunroom w/cathedral ceilings, skylights, ceiling fan and tile floor. Living room features hardwood floors, vaulted ceiling and fireplace The full bathroom on the first floor has been updated with a luxurious walk-in shower. Three bedrooms complete the living space on the first floor. Downstairs has a large finished family room with sliders leading to a covered patio. Half bath and laundry w/tile floor complete the lower level living area. Newer heating system and central a/c keep this house comfortable all year long. Two-stall garage with large driveway. Beautiful, large, level yard with storage shed. CGS school district, close to the highway and the Loop. Come see all this house has to offer. Open house Friday, 7/31 from 5-7 pm and Sunday, 8/2 from 11:30-1:30
Sold for $636,000
$636,000
359 Howe St, Methuen, MA 01844
3beds
1,961sqft
Single Family Residence
Built in 1984
0.5 Acres Lot
$622,000 Zestimate®
$324/sqft
$3,575 Estimated rent
Home value
$622,000
$591,000 - $653,000
$3,575/mo
Zestimate® history
Owner options
List your home for rent
$3,575/mo
Rent Zestimate®
Find your next renter with Zillow Rental Manager. Plus, with online applications, you can quickly screen prospective tenants – for free.
$3,575/mo
Rent Zestimate®
Refinance and save
$4,213/mo
Est. payment
Refinancing to a lower rate could help reduce your monthly payments and save thousands over the life of the loan.
$4,213/mo
Est. payment
Explore your selling options
Work with a Zillow partner agent
Leverage their expertise and Zillow's premium Showcase listings to get your home seen by more buyers.
Get startedList with your own agent
Get your home in front of millions of buyers by listing it on Zillow.
Learn how to do itSell it yourself
Take full control of how buyers see your home on Zillow by listing For Sale by Owner (FSBO).
List your homeWhat's special
Vaulted ceilingStorage shedLarge drivewayCeiling fanBeautiful large level yardStainless steel appliancesTwo-stall garage
Zillow last checked:
Listing updated:
Listed by:
Christopher D. Sciacca 978-314-6934,
RE/MAX Partners 978-475-2100
Bought with:
John E. Walsh
JW Real Estate, LLC
Source: MLS PIN,MLS#: 73556149
Facts & features
Interior
Bedrooms & bathrooms
- Bedrooms: 3
- Bathrooms: 2
- Full bathrooms: 1
- 1/2 bathrooms: 1
Primary bedroom
- Features: Closet, Flooring - Wall to Wall Carpet
- Level: First
Bedroom 2
- Features: Closet, Flooring - Wall to Wall Carpet
- Level: First
Bedroom 3
- Features: Closet, Flooring - Wall to Wall Carpet
- Level: First
Bathroom 1
- Features: Bathroom - 3/4, Bathroom - With Shower Stall, Closet - Linen, Flooring - Stone/Ceramic Tile, Remodeled
- Level: First
Bathroom 2
- Features: Bathroom - Half, Flooring - Stone/Ceramic Tile, Countertops - Stone/Granite/Solid, Dryer Hookup - Electric, Washer Hookup
- Level: Basement
Dining room
- Features: Flooring - Hardwood, Lighting - Overhead
- Level: First
Family room
- Features: Flooring - Stone/Ceramic Tile, Flooring - Vinyl
- Level: Basement
Kitchen
- Features: Flooring - Laminate, Countertops - Stone/Granite/Solid, Stainless Steel Appliances
- Level: First
Living room
- Features: Vaulted Ceiling(s), Flooring - Hardwood
- Level: First
Heating
- Baseboard, Natural Gas
Cooling
- Central Air
Appliances
- Included: Gas Water Heater, Range, Dishwasher, Microwave, Refrigerator, Washer, Dryer
Features
- Cathedral Ceiling(s), Ceiling Fan(s), Recessed Lighting, Sun Room
- Flooring: Tile, Carpet, Hardwood, Flooring - Stone/Ceramic Tile
- Windows: Skylight(s)
- Basement: Full,Walk-Out Access
- Number of fireplaces: 1
- Fireplace features: Living Room
Interior area
- Total structure area: 1,961
- Total interior livable area: 1,961 sqft
- Finished area above ground: 1,386
- Finished area below ground: 575
Property
Parking
- Total spaces: 6
- Parking features: Under, Off Street
- Attached garage spaces: 2
- Uncovered spaces: 4
Features
- Patio & porch: Porch - Enclosed
- Exterior features: Porch - Enclosed
Lot
- Size: 0.5 Acres
- Features: Corner Lot
Details
- Parcel number: 2044636
- Zoning: Res
Construction
Type & style
- Home type: SingleFamily
- Architectural style: Split Entry
- Property subtype: Single Family Residence
Materials
- Foundation: Concrete Perimeter
Condition
- Year built: 1984
Utilities & green energy
- Sewer: Public Sewer
- Water: Public
- Utilities for property: for Gas Range
Community & HOA
HOA
- Has HOA: No
Location
- Region: Methuen
Financial & listing details
- Price per square foot: $324/sqft
- Tax assessed value: $534,100
- Annual tax amount: $5,555
- Date on market: 9/3/2026
Price history
| Date | Event | Price |
|---|---|---|
| 9/23/2026 | Sold | $636,000+4.4%$324/sqft |
Source: MLS PIN #73556149 Report a problem | ||
| 8/18/2026 | Pending sale | $609,000$311/sqft |
Source: MLS PIN #73556149 Report a problem | ||
| 8/4/2026 | Contingent | $609,000$311/sqft |
Source: MLS PIN #73556149 Report a problem | ||
| 7/29/2026 | Listed for sale | $609,000+562%$311/sqft |
Source: MLS PIN #73556149 Report a problem | ||
| 10/1/1984 | Sold | $92,000$47/sqft |
Source: Agent Provided Report a problem | ||
Public tax history
| Year | Property taxes | Tax assessment |
|---|---|---|
| 2025 | $5,382 +3.7% | $508,700 +6.4% |
| 2024 | $5,192 +6.5% | $478,100 +14.8% |
| 2023 | $4,874 | $416,600 |
| 2022 | $4,874 +10.9% | $416,600 +25.1% |
| 2021 | $4,394 +0.7% | $333,100 +2.6% |
| 2020 | $4,363 +4% | $324,600 +9.7% |
| 2019 | $4,197 +6.5% | $295,800 +7.1% |
| 2018 | $3,941 +3.8% | $276,200 +6.6% |
| 2017 | $3,797 +4.5% | $259,200 +5.7% |
| 2016 | $3,633 +2.7% | $245,300 +1.2% |
| 2015 | $3,539 +4.4% | $242,400 +6.2% |
| 2014 | $3,390 +5% | $228,300 +1.8% |
| 2013 | $3,230 +11.3% | $224,300 +0.8% |
| 2012 | $2,901 -1.6% | $222,500 -4.2% |
| 2011 | $2,948 +1.1% | $232,300 -5.5% |
| 2010 | $2,916 +3.5% | $245,900 -5.7% |
| 2009 | $2,818 -0.4% | $260,700 -5.5% |
| 2008 | $2,828 +4.9% | $275,900 -1.3% |
| 2007 | $2,697 +4% | $279,500 |
| 2006 | $2,594 +10.1% | $279,500 +19.1% |
| 2005 | $2,355 -1.1% | $234,600 +15.6% |
| 2004 | $2,380 -0.1% | $202,900 |
| 2003 | $2,382 +8.9% | $202,900 +39.6% |
| 2001 | $2,187 -0.8% | $145,300 |
| 2000 | $2,204 -18.4% | $145,300 +21% |
| 1998 | $2,702 | $120,100 |
Find assessor info on the county website
Neighborhood: 01844
Nearby homes
- $601,7004 bd2 ba1.7k sqft367 Howe St, Methuen, MA 01844Off Market
- $531,4003 bd2 ba1.2k sqft353 Howe St, Methuen, MA 01844Off Market
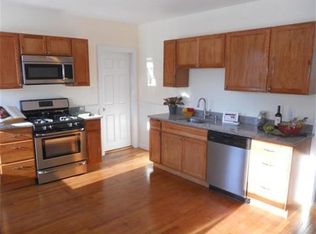
- $624,3003 bd2 ba2.2k sqft5 Walden St, Methuen, MA 01844Off Market
- $676,9003 bd2 ba1.7k sqft9 Hall St, Methuen, MA 01844Off Market
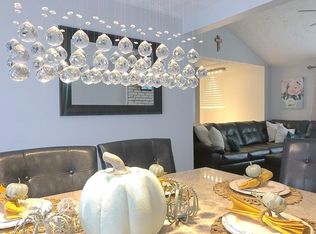
- $630,8003 bd2 ba2k sqft356 Howe St, Methuen, MA 01844Off Market
- $770,700-- bd-- ba-- sqft349 Howe St, Methuen, MA 01844Off Market
- $650,2003 bd2 ba2.4k sqft354 Howe St, Methuen, MA 01844Off Market
- $610,0004 bd2 ba1.4k sqft360 Howe St, Methuen, MA 01844Off Market
Nearby schools
GreatSchools rating
- 6/10Comprehensive Grammar SchoolGrades: K-8Distance: 1.3 mi
- 3/10Methuen High SchoolGrades: 9-12Distance: 2.2 mi
Get a cash offer in 3 minutes
Find out how much your home could sell for in as little as 3 minutes with a no-obligation cash offer.
Estimated market value
$622,000
Get a cash offer in 3 minutes
Find out how much your home could sell for in as little as 3 minutes with a no-obligation cash offer.
Estimated market value
$622,000
- Massachusetts
- Essex County
- Methuen
- 01844
- 359 Howe St
