Welcome to 359 Lakes Road in Tracy City! This 3-bedroom, 2-bath home offers convenient one-level living and sits on over half an acre with a large, fully fenced front yard. Inside, the kitchen features stainless steel appliances, while recent improvements include an updated electrical system and a new HVAC system and ductwork installed within the last year. The .60-acre lot provides plenty of room to enjoy the outdoors, whether for pets, entertaining, or simply having some extra space. Located in the Tracy City area, the home also offers convenient access to some of the Cumberland Plateau's best outdoor destinations, including hiking, waterfalls, lakes, and nearby recreation areas. With important system updates already completed, a spacious lot, and easy access to the area's natural attractions, 359 Lakes Road is ready for its next owner. Schedule your showing today!
Coming soon
$140,000
359 Lakes Rd, Tracy City, TN 37387
3beds
910sqft
Single Family Residence
Built in 1993
0.6 Acres Lot
$162,100 Zestimate®
$154/sqft
$-- HOA
What's special
- 3 hours
- 20
- 6
Zillow last checked:
Listing updated:
Listed by:
Drew Carey 423-618-3739,
EXP Realty, LLC 888-519-5113,
Victor Conde 423-240-1887,
EXP Realty, LLC
Source: Greater Chattanooga Realtors,MLS#: 1542800
Facts & features
Interior
Bedrooms & bathrooms
- Bedrooms: 3
- Bathrooms: 2
- Full bathrooms: 2
Primary bedroom
- Level: First
Bedroom
- Level: First
Bedroom
- Level: First
Primary bathroom
- Level: First
Bathroom
- Level: First
Kitchen
- Level: First
Living room
- Level: First
Heating
- Central, Electric
Cooling
- Central Air, Ceiling Fan(s), Electric
Appliances
- Included: Cooktop, Dishwasher, Electric Cooktop, Electric Oven, Electric Range, Electric Water Heater, Free-Standing Electric Oven, Free-Standing Electric Range, Free-Standing Refrigerator, Free-Standing Range, Oven, Plumbed For Ice Maker, Refrigerator, Stainless Steel Appliance(s), Water Heater
- Laundry: In Bathroom, Electric Dryer Hookup, Inside, Main Level, Washer Hookup
Features
- Ceiling Fan(s), Eat-in Kitchen, High Speed Internet, Open Floorplan, Primary Downstairs, Sitting Area, Plumbed
- Flooring: Ceramic Tile, Luxury Vinyl
- Windows: Vinyl Frames
- Basement: None
- Has fireplace: No
Interior area
- Total structure area: 910
- Total interior livable area: 910 sqft
- Finished area above ground: 910
Property
Parking
- Total spaces: 1
- Parking features: Driveway, Gravel, Off Street
- Carport spaces: 1
Features
- Levels: One
- Stories: 1
- Patio & porch: Covered, Front Porch, Porch, Porch - Covered
- Exterior features: Storage
- Pool features: None
- Spa features: None
- Fencing: Chain Link,Fenced,Full,Front Yard,Gate
Lot
- Size: 0.6 Acres
- Dimensions: 98 x 252 x 181 x 83 x 105 x 29 x 50
- Features: Few Trees, Front Yard, Irregular Lot, Landscaped, Level, Native Plants, Rural
Details
- Parcel number: 102 05203 000
- Special conditions: Standard
- Other equipment: None
Construction
Type & style
- Home type: SingleFamily
- Architectural style: Ranch
- Property subtype: Single Family Residence
Materials
- Other, Wood Siding
- Foundation: Slab
- Roof: Metal
Condition
- Updated/Remodeled
- New construction: No
- Year built: 1993
Utilities & green energy
- Sewer: Septic Tank
- Water: Public
- Utilities for property: Electricity Connected, Water Connected
Community & HOA
Community
- Features: None
- Security: Smoke Detector(s)
- Subdivision: None
HOA
- Has HOA: No
Location
- Region: Tracy City
Financial & listing details
- Price per square foot: $154/sqft
- Tax assessed value: $112,800
- Annual tax amount: $506
- Date on market: 9/14/2026
- Listing terms: Cash,Conventional,FHA,USDA Loan,VA Loan
- Road surface type: Asphalt
Estimated market value
$162,100
$143,000 - $182,000
$1,373/mo
Price history
| Date | Event | Price |
|---|---|---|
| 9/8/2023 | Sold | $100,000$110/sqft |
Source: Greater Chattanooga Realtors #1376009 Report a problem | ||
| 7/17/2023 | Contingent | $100,000$110/sqft |
Source: Greater Chattanooga Realtors #1376009 Report a problem | ||
| 7/13/2023 | Listed for sale | $100,000-4.8%$110/sqft |
Source: Greater Chattanooga Realtors #1376009 Report a problem | ||
| 6/22/2023 | Listing removed | -- |
Source: Greater Chattanooga Realtors #1374347 Report a problem | ||
| 6/7/2023 | Price change | $105,000-4.5%$115/sqft |
Source: Greater Chattanooga Realtors #1374347 Report a problem | ||
| 5/31/2023 | Listed for sale | $110,000+203.3%$121/sqft |
Source: Greater Chattanooga Realtors #1374347 Report a problem | ||
| 7/31/2008 | Sold | $36,262-19.2%$40/sqft |
Source: Public Record Report a problem | ||
| 5/8/2008 | Listed for sale | $44,900$49/sqft |
Source: Century 21 #925350 Report a problem | ||
Public tax history
| Year | Property taxes | Tax assessment |
|---|---|---|
| 2025 | $506 | $28,200 |
| 2024 | $506 | $28,200 |
| 2023 | $506 +9.1% | $28,200 +70.9% |
| 2022 | $464 +2.4% | $16,500 |
| 2021 | $453 | $16,500 |
| 2020 | $453 +11.5% | $16,500 +20.2% |
| 2019 | $407 | $13,725 +7.6% |
| 2018 | $407 -0.1% | $12,750 |
| 2017 | $407 +25.6% | $12,750 |
| 2016 | $324 -16.7% | $12,750 |
| 2015 | $389 +3.4% | $12,750 +0% |
| 2014 | $376 | $12,744 |
| 2013 | -- | $12,744 -3.4% |
| 2012 | $330 +2.2% | $13,194 |
| 2011 | $323 | $13,194 |
| 2010 | $323 | $13,194 |
| 2009 | $323 | $13,194 |
| 2008 | $323 -24.5% | $13,194 |
| 2007 | $427 +27.7% | $13,194 +27.7% |
| 2006 | $335 | $10,334 |
| 2005 | $335 +15.3% | $10,334 |
| 2004 | $290 | $10,334 |
| 2002 | $290 | $10,334 |
| 2001 | -- | $10,334 -72.2% |
| 2000 | -- | $37,200 |
Find assessor info on the county website
Monthly payment
Est. payment
Payment breakdown
Explore the cost of this home by adjusting the details. Changes won't be saved.Climate risks
Neighborhood: 37387
Nearby schools
Schools provided by the listing agent
- Elementary: Tracy City Elementary
- Middle: Tracy City Middle
- High: Grundy County High
Source: Greater Chattanooga Realtors. This data may not be complete. We recommend contacting the local school district to confirm school assignments for this home.
Similar homes
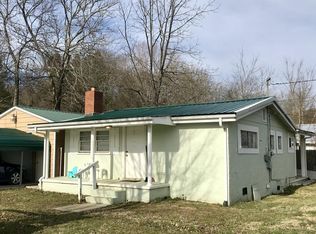
- $199,9993 bd1 ba1k sqft2864 Pigeon Springs Rd, Tracy City, TN 37387For Sale
 MLS ID #1542415, Shannon Ball. Greater Chattanooga Realtors
 - $140,0003 bd2 ba1.2k sqft36 State Route 399, Palmer, TN 37365For Sale
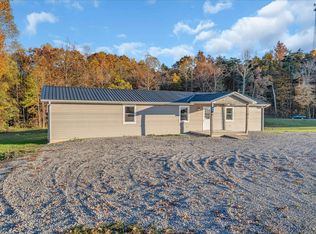
 MLS ID #3037297, Craig Brady. RealTracs MLS as distributed by MLS GRID
 - $--4 bd1 ba1.3k sqft32080 State Route 108, Gruetli Laager, TN 37339Auction
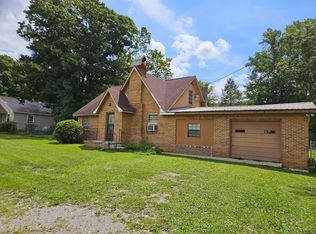 MLS ID #3519016, Mike Winton. RealTracs MLS as distributed by MLS GRID
 - $189,0003 bd2 ba988 sqft89 N E St, Hillsboro, TN 37342For Sale
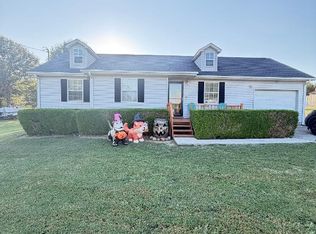 MLS ID #3592343, Angie Miller. RealTracs MLS as distributed by MLS GRID
 - $175,0002 bd1 ba720 sqft470 Caldwell Rd, Coalmont, TN 37313For SaleMLS ID #3147698, Rebecca (Becca) Gilbert. RealTracs MLS as distributed by MLS GRID
- $165,0003 bd1 ba1.1k sqft193 W Lee Dr, Palmer, TN 37365For SaleMLS ID #3297832, Melissa Leedy. RealTracs MLS as distributed by MLS GRID
- $180,0003 bd1 ba1k sqft509 Winston Ave, Monteagle, TN 37356For SaleMLS ID #3270436, Mack Meeks. RealTracs MLS as distributed by MLS GRID
- $189,9002 bd1 ba1k sqft581 N 50th Ave, Gruetli Laager, TN 37339For SaleMLS ID #3176532, Mike Winton. RealTracs MLS as distributed by MLS GRID
- $194,5002 bd1 ba1.1k sqft104 Hodges St N, Cowan, TN 37318For SaleMLS ID #3592432, Edward Brock. RealTracs MLS as distributed by MLS GRID
- $199,0001 bd1 ba513 sqft166 White Oak Ct, Monteagle, TN 37356For SaleMLS ID #3250222, James Yates, ABR, CVS-RE, GRI, CCIM. RealTracs MLS as distributed by MLS GRID
- $199,9993 bd2 ba980 sqft549 Dollar Dr, Altamont, TN 37301For SaleMLS ID #3135152, Mandy Wachtler. RealTracs MLS as distributed by MLS GRID
