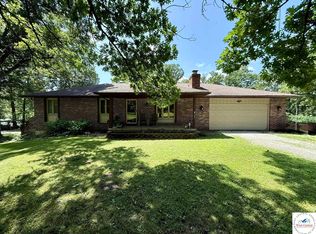
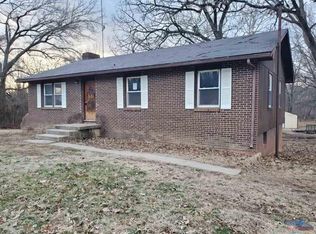
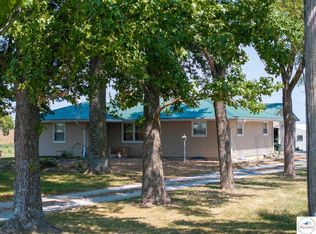
Come discover a home that has been thoughtfully refreshed with recent updates; From the fresh paint to the updated flooring, the full kitchen remodel, and the removal of a half wall to create a more open feel and improved flow throughout the main living area, these improvements give the home a fresh updated look and feel that you MUST SEE! Nestled on approximately 2.7 +/- acres in a desirable neighborhood just outside the city limits, this 3-bedroom, 3-bath home offers a wonderful blend of updated living spaces and peaceful country surroundings, conveniently located on a blacktop road just a short drive from town. Step inside to an open living area with vaulted ceilings and plenty of room to gather. The spacious living room features a built-in entertainment center with an electric fireplace, creating a cozy spot to unwind. Just a few steps away, the sunken dining room adds character with its own fireplace, while the open-concept kitchen features newer appliances and rustic open shelving, bringing warmth and functionality to the heart of the home. Whether you're gathering friends and family or enjoying a quiet evening at home, these inviting spaces offer a comfortable setting for both. The main-level primary bedroom includes a walk-in closet with custom organization. The main-level bathroom features a spacious walk-in tile shower and ample storage. Two upstairs bedrooms offer a charming loft-style feel, with a Jack-and-Jill bathroom conveniently located between them. An additional non-conforming bedroom in the basement provides flexible space for guests, hobbies, or a home office. The basement also features a spacious laundry room with a utility sink, adding convenience to everyday living. An additional finished bonus area offers flexible space for a variety of uses, whether you envision a hobby room, recreation area, or extra room to spread out. Outside, enjoy your morning coffee on the deck overlooking the pond and wooded yard. With room to garden, space to spread out, and a peaceful setting to enjoy the changing seasons, this property offers a little taste of country living without being far from everyday conveniences. A welcoming place to settle in, slow down, and enjoy the comforts of home!
For sale
$349,900
359 NW 51st Rd, Clinton, MO 64735
3beds
2,418sqft
Single Family Residence
Built in 1976
2.7 Acres Lot
$-- Zestimate®
$145/sqft
$-- HOA
What's special
Fresh paintMain-level primary bedroomBlacktop roadUpdated flooringRoom to gardenFull kitchen remodel
- 13 hours
- 80
- 6
Zillow last checked:
Listing updated:
Listed by:
Emily Burke 660-351-2382,
Golden Valley Realty Group 660-885-7653
Source: WCAR MO,MLS#: 104484
Facts & features
Interior
Bedrooms & bathrooms
- Bedrooms: 3
- Bathrooms: 3
- Full bathrooms: 3
Rooms
- Room types: Family Room
Primary bedroom
- Description: Walk-In Closet
- Level: Main
Bedroom 2
- Level: Upper
Bedroom 3
- Level: Upper
Bedroom 4
- Description: Non-Conforming
- Level: Lower
Dining room
- Description: Sunken, Fireplace, Open Concept
- Level: Main
Family room
- Level: Lower
Kitchen
- Description: Recently Updated, Appliances Stay
- Features: Cabinets Wood
- Level: Main
Living room
- Description: Vaulted Ceilings, Built-In Electric Fireplace
- Level: Main
Heating
- Electric
Cooling
- Central Air, Electric
Appliances
- Included: Dishwasher, Electric Oven/Range, Refrigerator, Dryer, Washer, Electric Water Heater
- Laundry: Lower Level
Features
- Flooring: Carpet
- Windows: Vinyl, Drapes/Curtains/Rods: Some Stay
- Basement: Full,Partially Finished,Sump Pump,Walk-Out Access
- Number of fireplaces: 1
- Fireplace features: Electric, Wood Burning
Interior area
- Total structure area: 2,590
- Total interior livable area: 2,418 sqft
- Finished area above ground: 1,706
Property
Parking
- Total spaces: 1
- Parking features: Attached
- Attached garage spaces: 1
Features
- Levels: One and One Half
- Stories: 1
- Patio & porch: Deck
- Exterior features: Mailbox
- Waterfront features: Pond
Lot
- Size: 2.7 Acres
Details
- Parcel number: 136023000000028000
Construction
Type & style
- Home type: SingleFamily
- Property subtype: Single Family Residence
Materials
- Vinyl Siding
- Foundation: Concrete Perimeter
- Roof: Composition
Condition
- Year built: 1976
- Major remodel year: 2026
Utilities & green energy
- Electric: 220 Volts in Laundry, 220 Volts
- Sewer: Lagoon, Septic Tank
- Water: Rural Water
Green energy
- Energy efficient items: Ceiling Fans
Community & HOA
Community
- Security: Smoke Detector(s)
- Subdivision: See S, T, R
HOA
- Has HOA: No
Location
- Region: Clinton
Financial & listing details
- Price per square foot: $145/sqft
- Tax assessed value: $216,500
- Annual tax amount: $1,901
- Price range: $349.9K - $349.9K
- Date on market: 10/26/2026
- Road surface type: Asphalt
Estimated market value
Not available
Estimated sales range
Not available
Not available
Price history
| Date | Event | Price |
|---|---|---|
| 10/26/2026 | Listed for sale | $349,900+22.8%$145/sqft |
Source:  WCAR MO #104484 Report a problem | ||
| 4/2/2026 | Sold | -- |
Source: eXp Realty #196534168 Report a problem | ||
| 1/21/2026 | Pending sale | $284,900$118/sqft |
Source: WCAR MO #102036 Report a problem | ||
| 1/20/2026 | Price change | $284,900-1.7%$118/sqft |
Source: WCAR MO #102036 Report a problem | ||
| 1/12/2026 | Price change | $289,900-3%$120/sqft |
Source: WCAR MO #102036 Report a problem | ||
| 1/5/2026 | Price change | $299,000-9.1%$124/sqft |
Source: WCAR MO #102036 Report a problem | ||
| 12/23/2025 | Listed for sale | $329,000$136/sqft |
Source: WCAR MO #102036 Report a problem | ||
Public tax history
| Year | Property taxes | Tax assessment |
|---|---|---|
| 2025 | $1,901 +23.1% | $41,140 +25.1% |
| 2024 | $1,545 -0.1% | $32,890 |
| 2023 | $1,546 +6.3% | $32,890 +8% |
| 2022 | $1,454 +2.2% | $30,440 |
| 2021 | $1,423 +3% | $30,440 +18.1% |
| 2020 | $1,381 -0.1% | $25,770 |
| 2019 | $1,383 +0% | $25,770 |
| 2018 | $1,383 +6.3% | $25,770 +5.8% |
| 2017 | $1,301 +4.2% | $24,360 +4.1% |
| 2016 | $1,249 | $23,410 |
| 2014 | -- | $23,410 |
| 2013 | -- | $23,410 |
Find assessor info on the county website
Monthly payment
Est. payment
Payment breakdown
Explore the cost of this home by adjusting the details. Changes won't be saved.Climate risks
Neighborhood: 64735
Nearby schools
Schools provided by the listing agent
- District: Clinton High School,Clinton Henry,Clinton MS
Source: WCAR MO. This data may not be complete. We recommend contacting the local school district to confirm school assignments for this home.
Similar homes
- $359,9004 bd4 ba3k sqft346 NW 131st Rd, Clinton, MO 64735For Sale
 MLS ID #2640656, Andrew Hicklin, ReeceNichols-KCN. Heartland MLS as distributed by MLS GRID
- $339,9003 bd2 ba2.1k sqft803 E Hutton Valley Rd, Clinton, MO 64735For Sale
 MLS ID #2648807, Sierra Jackson, Homes by Darcy LLC. Heartland MLS as distributed by MLS GRID
- $399,0003 bd3 ba2.8k sqft194 NW 221st Rd, Clinton, MO 64735For Sale
 MLS ID #103949, James Long, RE/MAX TRUMAN LAKE. WCAR MO
- $365,0002 bd3 ba2.4k sqft905 E Ohio St, Clinton, MO 64735For Sale
 MLS ID #104040, Sarah Wilson, RE/MAX TRUMAN LAKE. WCAR MO
- $375,0003 bd1 ba1.6k sqft406 E Sedalia Ave, Clinton, MO 64735For SaleMLS ID #103763, Emily Burke, Golden Valley Realty Group. WCAR MO
- $320,0003 bd3 ba2k sqft129 NW 251st Rd, Clinton, MO 64735For SaleMLS ID #102805, Corey Wells, Golden Valley Realty Group. WCAR MO
- $325,0005 bd4 ba2.3k sqft200 N Vansant Rd, Clinton, MO 64735For SaleMLS ID #103344, James Long, RE/MAX TRUMAN LAKE. WCAR MO
- $324,0002 bd3 ba2.1k sqft206 E Chesapeake Ln, Clinton, MO 64735For SaleMLS ID #104474, Ruby Huisman, RE/MAX TRUMAN LAKE. WCAR MO
- $416,6743 bd4 ba2.2k sqft783 NW 43p Road, Clinton, MO 64735Active
 MLS ID #60326475, Ethan J. Olson, REI Realty Group, LLC. SOMOMLS as distributed by MLS GRID
- $394,0005 bd3 ba2.4k sqft107 N Deercreek Dr, Clinton, MO 64735For SaleMLS ID #103634, James Long, RE/MAX TRUMAN LAKE. WCAR MO
- $385,0003 bd4 ba3k sqft101 S Tracy Dr, Clinton, MO 64735For SaleMLS ID #104330, Sarah Wilson, RE/MAX TRUMAN LAKE. WCAR MO
- $219,9004 bd2 ba1.4k sqft435 N Water St, Clinton, MO 64735For SaleMLS ID #104348, Dawnde A Robbins, Townsend Real Estate LLC. WCAR MO
- $319,9993 bd2 ba1.8k sqft611 S Main St, Clinton, MO 64735For SaleMLS ID #103790, Kat Laxague, EXP Realty LLC. WCAR MO
- $400,0005 bd4 ba2.9k sqft431 SW 41p Rd, Clinton, MO 64735For SaleMLS ID #103420, Emily Burke, Golden Valley Realty Group. WCAR MO
- $350,0003 bd4 ba2.3k sqft11188 Haven Ln, Clinton, MO 64735For SaleMLS ID #104319, Katherine A Nickel, Sedalia Realty. WCAR MO
- $220,0003 bd2 ba1.4k sqft2106 Antioch Rd, Clinton, MO 64735For SaleMLS ID #104347, Kerrie C Shumate, Midwest Realty and Auction. WCAR MO
- $384,9004 bd2 ba2.2k sqft10650 W 18th Hwy, Clinton, MO 64735For SaleMLS ID #103252, Wade Sell, Platinum Realty LLC. WCAR MO
- $394,9004 bd3 ba2.4k sqft1804 S Nicklaus Dr, Clinton, MO 64735For SaleMLS ID #102662, Kimberly Davis, Anstine Realty & Auction, LLC. WCAR MO
- $375,000-- bd1 ba3.2k sqft57 SE 1100th Rd, Deepwater, MO 64740For SaleMLS ID #104473, Tiffany Gipson, Anstine Realty & Auction, LLC. WCAR MO
- $510,9003 bd2 ba1.9k sqft794-796 NW 43p Rd, Clinton, MO 64735For SaleMLS ID #104091, Jennifer Kiely, Baird Realty Group. WCAR MO
