Welcome to your very private, distinctive home at 359 Ridge Road, a distinctive English Tudor Revival-style residence nestled in the highly desirable waterfront community of Douglas Manor, Douglaston, Queens.
Situated on an impressive 23,000 sq. ft. property encompassing 2 lots, this charming home offers approximately 2,550 sq. ft. of interior living space, featuring 5 bedrooms, 3 bathrooms, a spacious living room with fireplace, a generous dining area, and a remodeled kitchen and bathrooms. The home combines classic architectural character with comfortable living space and a beautifully landscaped setting.
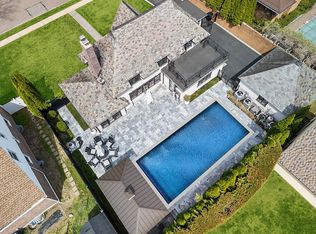
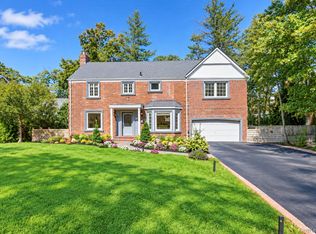
Surrounded by mature trees, established landscaping, natural stone walkways, and expansive lawns, the property offers a peaceful, private, park-like atmosphere. With combined approximately 23,000 + sq. ft. of land, there is exceptional outdoor space for entertaining, gardening, recreation, or simply enjoying the natural surroundings.
Lot 1 – Main Residence (62' × 292')
The main residence sits on an extraordinary parcel extending from Ridge Road through to Park Lane. This impressive lot features expansive lawns, mature trees, and established landscaping, creating a beautiful sense of space and privacy.
Lot 2 – Driveway & Garage (60' × 96')
The adjoining second lot accommodates the private driveway and detached two-car garage, providing convenient off-street parking and additional property space.
Located in Douglas Manor, one of Queens' most distinctive waterfront communities, this property enjoys a neighborhood known for its architectural character, tree-lined streets, and proximity to Little Neck Bay.
Conveniently located near the Long Island Rail Road, shopping, restaurants, major highways, and highly regarded District 26 public schools, Douglas Manor offers a unique combination of neighborhood charm, waterfront surroundings, and accessibility to Manhattan and Long Island.
Property Highlights:
Architectural Style: English Tudor Revival / English Country Cottage
Bedrooms: 5
Bathrooms: 3
Interior Living Space: Approximately 2,550 sq. ft.
Total Property Size: Approximately 23,000 sq. ft. across two lots
Lot 1: 62' × 292' – Main residence, extending from Ridge Road to Park Lane
Lot 2: 60' × 96' – Private driveway and detached two-car garage
Interior Features: Spacious living room with fireplace, generous dining area, and remodeled kitchen
Exterior: Traditional stucco, distinctive Tudor architectural details, and steeply pitched rooflines
Grounds: Mature trees, established gardens, stone walkways, and expansive lawns.
What Douglas Manor offers its residents is amazing. A community that offers top rated schools, local merchants from restaurants to dry cleaners, right here. A waterfront community you cannot imagine exists in Queens County. Join the Douglaston Club, enjoy all year long activities including swimming (Summer only), tennis, pickle ball, bowling along with a full-service restaurant and catering services. Into boating, we have the Douglaston Dock, moor your boat right. Living here is so convenient you'll see this has become a generational neighborhood
More than just a home, 359 Ridge Road offers an opportunity to own a distinctive English Tudor residence on an exceptional two-lot property. With architectural character, expansive grounds, and a sought-after Douglas Manor location, this is a property offering space, privacy, and possibilities rarely found in NYC.
Active
$3,199,000
359 Ridge Rd, Douglaston, NY 11363
5beds
2,556sqft
Single Family Residence
Built in 1910
-- sqft lot
$3,034,900 Zestimate®
$1,252/sqft
$-- HOA
What's special
Steeply pitched rooflinesDetached two-car garageEstablished gardensTraditional stuccoPrivate drivewayClassic architectural characterDistinctive tudor architectural details
- 15 days
- 759
- 37
Zillow last checked:
Listing updated:
Listed by:
Century Homes Realty Group LLC 718-309-8656,
David Esposito
Source: StreetEasy,MLS#: S1854109
Facts & features
Interior
Bedrooms & bathrooms
- Bedrooms: 5
- Bathrooms: 3
- Full bathrooms: 3
Rooms
- Room types: Bike Room
Cooling
- Central Air
Appliances
- Included: Dishwasher, Washer/Dryer
- Laundry: Inside
Features
- Flooring: Hardwood
- Has fireplace: Yes
Interior area
- Total structure area: 2,556
- Total interior livable area: 2,556 sqft
Property
Parking
- Parking features: Garage
- Has garage: Yes
Accessibility
- Accessibility features: Wheelchair Access
Features
- Patio & porch: Other
- Exterior features: Garden
- Has view: Yes
- View description: Garden
Details
- Parcel number: 080530032
- Special conditions: Resale
Construction
Type & style
- Home type: SingleFamily
- Property subtype: Single Family Residence
Condition
- Year built: 1910
Community & HOA
Community
- Subdivision: Douglaston
HOA
- Has HOA: Yes
- Amenities included: Laundry
Location
- Region: Douglaston
Financial & listing details
- Price per square foot: $1,252/sqft
- Tax assessed value: $1,262,000
- Annual tax amount: $18,756
- Date on market: 10/21/2026
Estimated market value
$3,034,900
$2.88M - $3.19M
Not available
Price history
| Date | Event | Price |
|---|---|---|
| 10/21/2026 | Listed for sale | $3,199,000+47292.6%$1,252/sqft |
Source:  OneKey® MLS as distributed by MLS GRID #1065059 Report a problem | ||
| 8/7/2024 | Listing removed | -- |
Source: Zillow Rentals Report a problem | ||
| 7/17/2024 | Listed for rent | $6,750$3/sqft |
Source: Zillow Rentals Report a problem | ||
| 7/16/2024 | Listing removed | -- |
Source: Zillow Rentals Report a problem | ||
| 7/10/2024 | Listed for rent | $6,750$3/sqft |
Source: Zillow Rentals Report a problem | ||
| 11/28/2023 | Listing removed | -- |
Source: Zillow Rentals Report a problem | ||
| 11/27/2023 | Listing removed | $6,750$3/sqft |
Source: Nest Seekers International Report a problem | ||
| 11/21/2023 | Pending sale | $6,750$3/sqft |
Source: Nest Seekers International Report a problem | ||
| 10/26/2023 | Listed for rent | $6,750$3/sqft |
Source: Zillow Rentals Report a problem | ||
Public tax history
| Year | Property taxes | Tax assessment |
|---|---|---|
| 2025 | -- | $75,720 +4.3% |
| 2024 | -- | $72,600 -5.5% |
| 2023 | -- | $76,800 -4.8% |
| 2022 | -- | $80,700 +5.8% |
| 2021 | -- | $76,247 +2.4% |
| 2020 | $13,673 +0.5% | $74,460 -4% |
| 2019 | $13,600 +1.9% | $77,580 +21.6% |
| 2018 | $13,346 +8.8% | $63,800 +6% |
| 2017 | $12,270 +10.5% | $60,189 +6% |
| 2016 | $11,103 | $56,783 +6.5% |
| 2015 | $11,103 +48.9% | $53,340 |
| 2014 | $7,455 | $53,340 |
| 2013 | -- | $53,340 -2.3% |
| 2012 | -- | $54,604 |
| 2011 | -- | $54,604 +2.3% |
| 2010 | -- | $53,361 +6% |
| 2009 | -- | $50,342 +4.4% |
| 2008 | -- | $48,234 |
Find assessor info on the county website
Monthly payment
Climate risks
Neighborhood: Douglaston

Similar homes
- $2,500,0005 bd4 ba2.6k sqft216 Beverly Rd, Douglaston, NY 11363Active
 MLS ID #S1838879, The Leasing Office, Listing by: The Leasing Office. StreetEasy
- $3,299,0004 bd3 ba2.9k sqft75 Plymouth Road, Manhasset, NY 11030For Sale

 MLS ID #1060229, Annie V. Holdreith, Listing by: Daniel Gale Sothebys Intl Rlty. OneKey® MLS as distributed by MLS GRID
- $2,626,0004 bd5 ba2.8k sqft18 Pond Park Road, Great Neck, NY 11023For Sale
 MLS ID #1059507, Angela Chaman, Listing by: LAFFEY REAL ESTATE. OneKey® MLS as distributed by MLS GRID
- $3,950,0004 bd5 ba3.3k sqft10 Vista Drive, Great Neck, NY 11021For Sale
 MLS ID #1042917, Soheila Sharf, Listing by: S Sharf Realty Inc. OneKey® MLS as distributed by MLS GRID
- $2,499,0005 bd5 ba3.6k sqft85 Nassau Drive, Great Neck, NY 11021For SaleMLS ID #1045680, John H. Kim, Listing by: NEXTHOME PLATINUM PROPERTIES. OneKey® MLS as distributed by MLS GRID
- $2,250,0004 bd4 ba2.9k sqft27 Ridge Drive E, Great Neck, NY 11021For SaleMLS ID #999153, Diana B. Sheena, Listing by: S Sharf Realty Inc. OneKey® MLS as distributed by MLS GRID
- $3,495,0004 bd5 ba3.3k sqft2 Meadow Road, Old Westbury, NY 11568For SaleMLS ID #1050405, Maria Babaev CBR CIPS E-PRO SFR GR, Listing by: Douglas Elliman Real Estate. OneKey® MLS as distributed by MLS GRID
- $2,491,0005 bd4 ba3.5k sqft87 Susquehanna Avenue, Great Neck, NY 11021For SaleMLS ID #1017728, Ding Yu, Listing by: B Square Realty. OneKey® MLS as distributed by MLS GRID
- $1,600,0004 bd3 ba3.5k sqft5 Lake Drive, Manhasset Hills, NY 11040For SaleMLS ID #1069399, Naima Alexander, Listing by: Keller Williams Realty Greater. OneKey® MLS as distributed by MLS GRID
- $2,499,0005 bd3 ba2.9k sqft18 Hampton Road, Port Washington, NY 11050For SaleMLS ID #1064065, Alexa Bodner, Listing by: Compass Greater NY LLC. OneKey® MLS as distributed by MLS GRID
- $2,799,9995 bd5 ba3k sqft8411 Homelawn Street, Jamaica Estates, NY 11432For SaleMLS ID #1036043, Aleksandr Dzhurayev, Listing by: Skyline Residential & Comm Inc. OneKey® MLS as distributed by MLS GRID
- $2,188,0006 bd5 ba3.2k sqft9 Talbot Drive, Great Neck, NY 11020For SaleMLS ID #1038093, Wentao Li, Listing by: Lin Pan Realty Group LLC. OneKey® MLS as distributed by MLS GRID
- $2,475,0003 bd4 ba1.9k sqft186-35 80th Drive, Jamaica Estates, NY 11432For SaleMLS ID #1048592, Stella Shalamova, Listing by: Exit Realty First Choice. OneKey® MLS as distributed by MLS GRID
- $1,680,0005 bd5 ba3.4k sqft19 Gilchrest Road, Great Neck, NY 11021For SaleMLS ID #1059330, Kathleen Yekotiel, Listing by: S Sharf Realty Inc. OneKey® MLS as distributed by MLS GRID
- $2,899,0006 bd6 ba3.7k sqft108 Tanners Pond Road, Garden City, NY 11530For SaleMLS ID #1029663, Elise L. Ronzetti PSA RSPS SFR SRE, Listing by: Howard Hanna Coach. OneKey® MLS as distributed by MLS GRID
- $1,998,0003 bd3 ba2.1k sqft6 Crowntop Road, Manhasset, NY 11030For SaleMLS ID #1066551, Marc Balinsky, Listing by: Compass Greater NY LLC. OneKey® MLS as distributed by MLS GRID
- $2,380,0005 bd5 ba3.2k sqft20 Chestnut Drive, East Hills, NY 11576For SaleMLS ID #1045469, Yang Shen, Listing by: Douglas Elliman Real Estate. OneKey® MLS as distributed by MLS GRID
