Built in 2023, this beautiful, like new, white painted brick beauty combines timeless curb appeal with thoughtful modern living. Featuring four spacious bedrooms, including two on the main level, this residence offers a flexible layout designed for both everyday living and entertaining. The covered rear patio creates the perfect gathering space for relaxing and enjoyment on football Saturdays and beyond! Ample parking is provided for convenience, including both main and basement level garages, offering exceptional parking options, storage, and flexibility. And you can't beat this location, just minutes to shopping in the Crestline and Mountain Brook Villages, but with low county taxes! Other features you will love about this one include a second story study nook or home office, a built in Murphy bed for spend the night parties, a large flat backyard, perfect for kids and pets, and a huge corner lot! Don't miss your opportunity on this one. It's almost too good to be true! WOW!
Coming soon
$850,000
3590 Mill Springs Rd, Birmingham, AL 35223
4beds
3,860sqft
Single Family Residence
Built in 2023
0.4 Acres Lot
$-- Zestimate®
$220/sqft
$-- HOA
What's special
- 9 hours
- 525
- 62
Zillow last checked:
Listing updated:
Listed by:
Michelle Creamer CELL:2059998164,
ARC Realty Vestavia-Liberty Pk,
Katie McWilliams 205-224-6407,
ARC Realty Vestavia
Source: GALMLS,MLS#: 21466386
Facts & features
Interior
Bedrooms & bathrooms
- Bedrooms: 4
- Bathrooms: 4
- Full bathrooms: 4
Rooms
- Room types: Bedroom, Bonus Room, Dining Room, Exercise Room, Bathroom, Kitchen, Master Bathroom, Master Bedroom, Office/Study (ROOM)
Primary bedroom
- Level: First
Bedroom 1
- Level: First
Bedroom 2
- Level: Second
Bedroom 3
- Level: Second
Primary bathroom
- Level: First
Bathroom 1
- Level: First
Bathroom 3
- Level: Basement
Dining room
- Level: First
Kitchen
- Features: Stone Counters, Eat-in Kitchen, Kitchen Island
- Level: First
Living room
- Level: First
Basement
- Area: 1250
Office
- Level: Second
Heating
- 3+ Systems (HEAT), Central, Natural Gas
Cooling
- 3+ Systems (COOL), Central Air, Electric
Appliances
- Included: Dishwasher, Electric Oven, Double Oven, Refrigerator, Stove-Gas, Gas Water Heater, Tankless Water Heater
- Laundry: Electric Dryer Hookup, Sink, Washer Hookup, Main Level, Laundry Room, Laundry (ROOM), Yes
Features
- Recessed Lighting, High Ceilings, Cathedral/Vaulted, Crown Molding, Smooth Ceilings, Tray Ceiling(s), Soaking Tub, Separate Shower, Double Vanity
- Flooring: Laminate
- Basement: Full,Partially Finished,Concrete
- Attic: Pull Down Stairs,Walk-In,Yes
- Number of fireplaces: 2
- Fireplace features: Brick (FIREPL), Stone, Family Room, Outdoors, Wood Burning, Outside
Interior area
- Total interior livable area: 3,860 sqft
- Finished area above ground: 2,610
- Finished area below ground: 1,250
Property
Parking
- Total spaces: 4
- Parking features: Attached, Basement, Driveway, Lower Level, Parking (MLVL), Garage Faces Side
- Attached garage spaces: 4
- Has uncovered spaces: Yes
Features
- Levels: One and One Half
- Stories: 1.5
- Patio & porch: Covered, Patio, Porch
- Exterior features: Sprinkler System
- Pool features: None
- Fencing: Fenced
- View description: None
- Waterfront features: No
Lot
- Size: 0.4 Acres
- Features: Corner Lot
Details
- Parcel number: 2300363001012.000
- Special conditions: N/A
Construction
Type & style
- Home type: SingleFamily
- Property subtype: Single Family Residence
Materials
- Brick
- Foundation: Basement
Condition
- Year built: 2023
Utilities & green energy
- Sewer: Septic Tank
- Water: Public
Community & HOA
Community
- Features: Curbs
- Subdivision: Nottingham
Location
- Region: Birmingham
Financial & listing details
- Price per square foot: $220/sqft
- Price range: $850K - $850K
- Date on market: 9/29/2026
- Road surface type: Paved
Estimated market value
Not available
Estimated sales range
Not available
Not available
Price history
Price history is unavailable.
Public tax history
Tax history is unavailable.
Monthly payment
Est. payment
Payment breakdown
Explore the cost of this home by adjusting the details. Changes won't be saved.Climate risks
Neighborhood: 35223
Nearby schools
Schools provided by the listing agent
- Elementary: Grantswood
- Middle: Irondale
- High: Shades Valley
Source: GALMLS. This data may not be complete. We recommend contacting the local school district to confirm school assignments for this home.
- $805,900-- bd-- ba4.4k sqft3944 Great Oak Ln, Birmingham, AL 35223Off Market
- $435,5003 bd2 ba2.3k sqft3586 Mill Springs Rd, Birmingham, AL 35223Off Market
- $476,2003 bd2 ba3.2k sqft3548 Great Oak Ln, Birmingham, AL 35223Off Market
- $343,8004 bd3 ba2.3k sqft3579 Mill Springs Rd, Birmingham, AL 35223Off Market
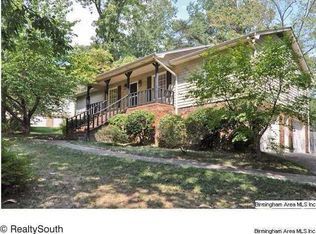
Similar homes
- $899,0004 bd4 ba3.7k sqft3665 Brookwood Rd, Birmingham, AL 35223For Sale
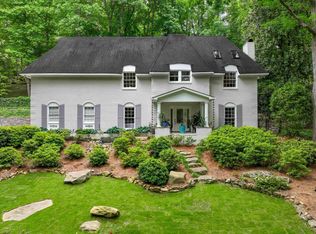
 MLS ID #21463130, Bert Siegel, RealtySouth-MB-Cahaba Rd. GALMLS
 - $--3 bd2 ba2.2k sqft816 Beech Ct, Birmingham, AL 35213Auction
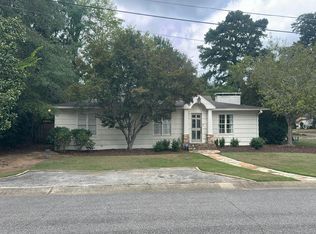 Auction.com 2
 - $910,0005 bd5 ba4.3k sqft2805 Overton Rd, Mountain Brook, AL 35223For Sale
 MLS ID #21445502, John Bagby, ARC Realty Mountain Brook. GALMLS
 - $499,0004 bd3 ba2.8k sqft3918 Spring Valley Rd, Birmingham, AL 35223For Sale
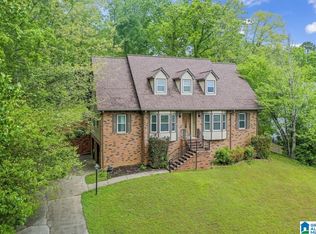 MLS ID #21460277, Stefan Dietrich, Merica Properties. GALMLS
 - $685,0005 bd4 ba3.5k sqft3601 Crestside Rd, Birmingham, AL 35223For SaleMLS ID #21456328, Aaron Sims, Keller Williams Realty Vestavia. GALMLS
- $525,0004 bd3 ba2.6k sqft3808 Farrington Cir, Birmingham, AL 35223For SaleMLS ID #21463061, Mimi Nolen, RealtySouth-MB-Cahaba Rd. GALMLS
- $675,0005 bd5 ba4.3k sqft2701 Eastern Valley Rd, Leeds, AL 35094For SaleMLS ID #21466220, Gusty Gulas, eXp Realty, LLC Central. GALMLS
- $925,0003 bd3 ba2.2k sqft3728 Montrose Rd, Birmingham, AL 35213For SaleMLS ID #21465900, Stephanie Robinson, RealtySouth-MB-Cahaba Rd. GALMLS
- $875,0005 bd3 ba2.8k sqftAt&t, Homewood, AL 35209For SaleMLS ID #21456083, Tony Fiore, ARC Realty Vestavia. GALMLS
- $880,0004 bd4 ba2.7k sqftAt&t, Irondale, AL 35210For SaleMLS ID #21465390, Kim Mirelman, LAH Sotheby's International Realty Mountain Brook. GALMLS
- $915,0004 bd6 ba5k sqftTbd, Birmingham, AL 35242For SaleMLS ID #21465668, Billy Valekis, ARC Realty Vestavia. GALMLS
- $629,9003 bd3 ba2.8k sqftAt&t, Birmingham, AL 35213For SaleMLS ID #21466077, Ally Hargett, RealtySouth-MB-Cahaba Rd. GALMLS
- $874,9004 bd4 ba4k sqft2901 Smyer Rd, Vestavia Hills, AL 35216For SaleMLS ID #21459909, Heather Goss, Keller Williams Realty Vestavia. GALMLS
- $1,200,0004 bd5 ba5.2k sqftAt&t, Mountain Brook, AL 35223For SaleMLS ID #21465572, Stephanie Robinson, RealtySouth-MB-Cahaba Rd. GALMLS
- $850,0005 bd4 ba4.5k sqft3213 Brook Highland Trce, Birmingham, AL 35242For SaleMLS ID #21457064, Elizabeth Stockli, Keller Williams Realty Vestavia. GALMLS
- $889,0004 bd3 ba3.3k sqft1789 Helen Ridge Cir, Birmingham, AL 35243For SaleMLS ID #21463244, Cruz Blanton, eXp Realty, LLC Central. GALMLS
- $939,9004 bd5 ba4.7k sqftA T & T / Spectrum, Birmingham, AL 35242For SaleMLS ID #21447219, Pam Grant, ARC Realty 280. GALMLS
- $729,9003 bd3 ba3k sqft3136 Wellington Pkwy, Birmingham, AL 35243For SaleMLS ID #21465816, Betsy Dreher, Ray & Poynor Properties. GALMLS
- $529,0003 bd2 ba2.4k sqft3438 N River Rd, Mountain Brook, AL 35223For SaleMLS ID #21462485, Fulton Williams, LAH Sotheby's International Realty Crestline. GALMLS
- $799,9003 bd3 ba2.5k sqft3737 Villa Dr, Irondale, AL 35210For SaleMLS ID #21458088, Betsy Reamer, RealtySouth-MB-Crestline. GALMLS
