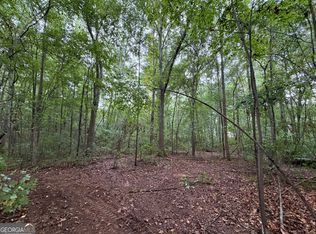
Charming Renovated 6-Bedroom Farmhouse on 16.56 Acres. Step into this beautifully updated 1940 farmhouse, where classic charm meets modern convenience. This spacious home offers 6 bedrooms, including 2 master suites on the main floor, each with a private bath. Upstairs, you'll find 4 additional bedrooms, one featuring its own private bath, along with a total of 4 full baths and 1 half bath. The heart of the home is a bright, inviting kitchen with white cabinets, new stainless steel appliances, a large farmhouse sink, and plenty of space for family gatherings. A sunroom off the kitchen brings in natural light, while a main-level laundry room adds convenience. Recent updates include new flooring throughout, including carpet and hardwood, new subflooring, new doors, a new water heater, and a metal roof for peace of mind. Step outside to enjoy the new front porch with rocking chairs, a covered back porch with additional open deck, and the serene 16.56-acre setting with fenced pastures. Equestrian enthusiasts will love the barn with stalls and a multi-level loading area, perfect for horses or other livestock. The property also boasts new landscaping, making this fully renovated and updated farmhouse move-in ready. Experience the perfect blend of country serenity and modern comfort in this exceptional home.
Active
Price cut: $125K (4/23)
$975,000
3590 Roosterville Rd, Roopville, GA 30170
6beds
4,748sqft
Est.: Get pre-qualified
Single Family Residence
Built in 1908
16.56 Acres Lot
$915,400 Zestimate®
$205/sqft
$-- HOA
What's special
New stainless steel appliancesNew landscapingLarge farmhouse sinkNew doors
- 56 days |
- 494 |
- 35 |
Zillow last checked:
Listing updated:
Listed by:
Stacey Everson 404-906-2266,
The Realty Group
Source: GAMLS,MLS#: 10726313
Tour with a local agent
Facts & features
Interior
Bedrooms & bathrooms
- Bedrooms: 6
- Bathrooms: 5
- Full bathrooms: 4
- 1/2 bathrooms: 1
- Main level bathrooms: 2
- Main level bedrooms: 2
Rooms
- Room types: Den, Foyer, Laundry
Kitchen
- Features: Breakfast Area, Pantry
Heating
- Electric, Forced Air
Cooling
- Ceiling Fan(s), Central Air, Electric
Appliances
- Included: Dishwasher, Electric Water Heater, Microwave
- Laundry: Common Area
Features
- Beamed Ceilings, Double Vanity, High Ceilings, Master On Main Level
- Flooring: Carpet, Hardwood
- Windows: Double Pane Windows
- Basement: Crawl Space
- Number of fireplaces: 1
- Fireplace features: Wood Burning Stove
- Common walls with other units/homes: No Common Walls
Interior area
- Total structure area: 4,748
- Total interior livable area: 4,748 sqft
- Finished area above ground: 4,748
- Finished area below ground: 0
Video & virtual tour
Property
Parking
- Parking features: None
Features
- Levels: Two
- Stories: 2
- Patio & porch: Deck
- Fencing: Fenced
- Body of water: None
Lot
- Size: 16.56 Acres
- Features: Corner Lot, Level, Pasture
Details
- Additional structures: Barn(s)
- Parcel number: 0017 0068
Construction
Type & style
- Home type: SingleFamily
- Architectural style: Traditional
- Property subtype: Single Family Residence
Materials
- Vinyl Siding
- Foundation: Block
- Roof: Metal
Condition
- Resale
- New construction: No
- Year built: 1908
Utilities & green energy
- Sewer: Septic Tank
- Water: Public
- Utilities for property: Cable Available, Electricity Available, High Speed Internet, Water Available
Community & HOA
Community
- Features: Walk To Schools, Near Shopping
- Security: Smoke Detector(s)
- Subdivision: None
HOA
- Has HOA: No
- Services included: None
Location
- Region: Roopville
Financial & listing details
- Price per square foot: $205/sqft
- Tax assessed value: $483,215
- Annual tax amount: $3,724
- Date on market: 4/4/2026
- Cumulative days on market: 56 days
- Listing agreement: Exclusive Right To Sell
- Listing terms: Cash,Conventional,FHA,VA Loan
- Electric utility on property: Yes
Estimated market value
$915,400
$870,000 - $961,000
$2,499/mo
Price history
| Date | Event | Price |
|---|---|---|
| 4/23/2026 | Price change | $975,000-11.4%$205/sqft |
Source: | ||
| 4/4/2026 | Listed for sale | $1,100,000+165.1%$232/sqft |
Source: | ||
| 3/27/2023 | Sold | $415,000-2.4%$87/sqft |
Source: Public Record Report a problem | ||
| 10/3/2022 | Pending sale | $425,000$90/sqft |
Source: | ||
| 9/27/2022 | Listed for sale | $425,000+9.3%$90/sqft |
Source: | ||
| 6/24/2022 | Sold | $389,000-2.5%$82/sqft |
Source: Public Record Report a problem | ||
| 6/6/2022 | Pending sale | $399,000$84/sqft |
Source: | ||
| 5/4/2022 | Contingent | $399,000$84/sqft |
Source: | ||
| 4/15/2022 | Price change | $399,000-6.1%$84/sqft |
Source: | ||
| 4/7/2022 | Listed for sale | $425,000+91.4%$90/sqft |
Source: | ||
| 4/3/2010 | Listing removed | $222,000$47/sqft |
Source: Jeff Justice & Company Realtors #02781400 Report a problem | ||
| 2/27/2010 | Price change | $222,000-4.3%$47/sqft |
Source: Jeff Justice & Company Realtors #02781400 Report a problem | ||
| 1/9/2010 | Price change | $232,000-7.9%$49/sqft |
Source: Jeff Justice & Company Realtors #02781400 Report a problem | ||
| 12/26/2009 | Price change | $252,000-3.8%$53/sqft |
Source: Jeff Justice & Company Realtors #02781400 Report a problem | ||
| 12/12/2009 | Price change | $262,000-3.7%$55/sqft |
Source: Jeff Justice & Company Realtors #02781400 Report a problem | ||
| 12/3/2009 | Listed for sale | $272,000$57/sqft |
Source: Jeff Justice & Company Realtors #02781400 Report a problem | ||
Public tax history
| Year | Property taxes | Tax assessment |
|---|---|---|
| 2025 | $3,724 +10.2% | $193,286 +11.9% |
| 2024 | $3,380 +7.7% | $172,719 -13% |
| 2023 | $3,137 -15.8% | $198,533 +10% |
| 2022 | $3,726 +77.8% | $180,506 +85.4% |
| 2021 | $2,096 +3.2% | $97,376 +4.3% |
| 2020 | $2,031 -2.1% | $93,370 |
| 2019 | $2,075 +48.9% | $93,370 +51.2% |
| 2018 | $1,394 +923.6% | $61,736 +2.6% |
| 2017 | $136 | $60,182 |
| 2016 | $136 | $60,182 +4.5% |
| 2015 | -- | $57,608 -13.4% |
| 2014 | -- | $66,549 -0.6% |
| 2013 | -- | $66,983 |
| 2012 | -- | -- |
| 2011 | -- | -- |
| 2010 | -- | -- |
Find assessor info on the county website
Monthly payment
Est. payment$--/mo
Payment breakdown
Explore the cost of this home by adjusting the details. Changes won't be saved.
All calculations are estimates and provided by Zillow, Inc. for informational purposes only. Actual amounts may vary.
HOA fees may include property taxes on listings classified as Co-Ops. Contact the listing agent and/or owner for fee details.
Mortgage interest rates are dependent on a number of factors, including credit score, down payment, and repayment length. Interest rate data provided by Zillow Group Marketplace, Inc. as of 1/1/1970 from various mortgage lenders with which we have lead or other similar arrangements; the Estimated Payment is an average of those rates.
See how much you could borrow to make a competitive offer.
Climate risks
Neighborhood: 30170
Nearby schools
GreatSchools rating
- 8/10Ephesus Elementary SchoolGrades: PK-5Distance: 3.9 mi
- 8/10Heard County Middle SchoolGrades: 6-8Distance: 8 mi
- 6/10New Heard County High SchoolGrades: 9-12Distance: 10.2 mi
Schools provided by the listing agent
- Elementary: Centralhatchee
- Middle: Heard
- High: Heard
Source: GAMLS. This data may not be complete. We recommend contacting the local school district to confirm school assignments for this home.
A local agent can set up tours, give advice and negotiate with sellers.
- Georgia
- Heard County
- Roopville
- 30170
- 3590 Roosterville Rd