**WELCOME TO YOUR PRIVATE COUNTRY RETREAT IN THE HEART OF FARMINGTON HILLS**NESTLED ON A RARE 3+ ACRE PARCEL ALONG A NATURAL BEAUTY ROAD SURROUNDED BY ROLLING WOODED TERRAIN AND CUSTOM ESTATE HOMES**THIS BEAUTIFULLY MAINTAINED 1,900+ SQ. FT. WALKOUT RANCH OFFERS THE PERFECT BLEND OF PEACE, PRIVACY, AND CONVENIENCE**A LONG WELCOMING DRIVEWAY LEADS TO THE CHARMING COVERED FRONT PORCH**INSIDE, A SPACIOUS FOYER OPENS TO A BRIGHT OPEN CONCEPT FLOOR PLAN FEATURING A LARGE KITCHEN WITH GENEROUS EAT IN DINING AREA, PERFECT FOR EVERYDAY LIVING OR ENTERTAINING**THE EXPANSIVE LIVING ROOM SPANS THE REAR OF THE HOME AND FEATURES A COZY FIREPLACE WITH BEAUTIFUL VIEWS OF THE PRIVATE BACKYARD**THE PRIMARY SUITE OFFERS A WALK-IN CLOSET AND PRIVATE EN SUITE BATH, WHILE THREE ADDITIONAL MAIN FLOOR BEDROOMS PROVIDE PLENTY OF SPACE FOR FAMILY, GUESTS, OR A HOME OFFICE**CONVENIENT FIRST FLOOR LAUNDRY COMPLETES THE MAIN LEVEL**THE FULL 1,900 SQ. FT. WALKOUT BASEMENT PROVIDES TREMENDOUS ADDITIONAL LIVING SPACE WITH A LARGE RECREATION ROOM, BONUS ROOM, MASSIVE STORAGE AREA, AND WALKOUT ACCESS TO A SCREENED IN ENTERTAINING SPACE**STEP OUTSIDE TO YOUR OWN PRIVATE OASIS FEATURING A HUGE WRAPAROUND REAR DECK, BEAUTIFUL INGROUND POOL, YEAR ROUND JACUZZI, AND INCREDIBLE WOODED SURROUNDINGS WITH CREEK ACCESS**THE 25X40 POLE BARN WITH BATHROOM, AND FENCED PADDOCK AREA OFFERS ENDLESS POSSIBILITIES, HOBBIES, A WORKSHOP, OR EXTRA STORAGE**AN ATTACHED 2+ CAR GARAGE PLUS AN ADDITIONAL DETACHED 2-CAR GARAGE PROVIDE ABUNDANT SPACE FOR VEHICLES, TOYS, AND EQUIPMENT**ENJOY THE TRANQUILITY OF COUNTRY LIVING WHILE BEING JUST MINUTES FROM MAJOR EXPRESSWAYS, SHOPPING, DINING, GOLF COURSES, AND TOP AREA AMENITIES**THIS RARE FARMINGTON HILLS ESTATE IS A ONE OF A KIND OPPORTUNITY YOU WON'T WANT TO MISS**
Pending
$639,999
35903 Howard Rd, Farmington Hills, MI 48331
4beds
3,930sqft
Single Family Residence
Built in 1981
3.18 Acres Lot
$627,100 Zestimate®
$163/sqft
$-- HOA
What's special
- 39 days
- 655
- 40
Likely to sell faster than
Zillow last checked:
Listing updated:
Listed by:
Timothy Hillmer 313-274-7200,
Century 21 Curran & Oberski 313-274-7200,
Matthew A Hillmer 313-977-0549,
Century 21 Curran & Oberski
Source: Realcomp II,MLS#: 20261060586
Facts & features
Interior
Bedrooms & bathrooms
- Bedrooms: 4
- Bathrooms: 3
- Full bathrooms: 2
- 1/2 bathrooms: 1
Primary bedroom
- Level: Entry
- Area: 255
- Dimensions: 17 X 15
Bedroom
- Level: Entry
- Area: 195
- Dimensions: 13 X 15
Bedroom
- Level: Entry
- Area: 132
- Dimensions: 11 X 12
Bedroom
- Level: Entry
- Area: 120
- Dimensions: 10 X 12
Bedroom
- Level: Basement
- Area: 150
- Dimensions: 15 X 10
Other
- Level: Entry
- Area: 45
- Dimensions: 9 X 5
Other
- Level: Entry
- Area: 64
- Dimensions: 8 X 8
Other
- Level: Entry
- Area: 36
- Dimensions: 6 X 6
Dining room
- Level: Entry
- Area: 140
- Dimensions: 10 X 14
Kitchen
- Level: Entry
- Area: 120
- Dimensions: 10 X 12
Laundry
- Level: Entry
- Area: 108
- Dimensions: 9 X 12
Living room
- Level: Entry
- Area: 450
- Dimensions: 30 X 15
Heating
- Forced Air, Natural Gas
Cooling
- Central Air
Appliances
- Laundry: Laundry Room
Features
- Basement: Finished,Walk Out Access
- Has fireplace: Yes
- Fireplace features: Family Room
Interior area
- Total interior livable area: 3,930 sqft
- Finished area above ground: 1,972
- Finished area below ground: 1,958
Property
Parking
- Total spaces: 12
- Parking features: Two Car Garage, Four Car Garage, Sixor More Car Garage, Attached, Circular Driveway, Detached, Driveway, Electricityin Garage, Heated Garage, Workshop In Garage
- Attached garage spaces: 12
Features
- Levels: One
- Stories: 1
- Entry location: GroundLevelwSteps
- Patio & porch: Covered, Deck, Enclosed, Porch
- Pool features: In Ground, Outdoor Pool
- Fencing: Fenced
- Waterfront features: Creek
Lot
- Size: 3.18 Acres
- Dimensions: 334 x 416
- Features: Hilly Ravine, Water View
Details
- Additional structures: Barns, Other, Outbuildings Allowed, Pole Barn, Second Garage, Sheds Allowed
- Parcel number: 2317401037
- Special conditions: Short Sale No,Standard
Construction
Type & style
- Home type: SingleFamily
- Architectural style: Ranch
- Property subtype: Single Family Residence
Materials
- Brick, Vinyl Siding
- Foundation: Basement, Poured
- Roof: Asphalt
Condition
- New construction: No
- Year built: 1981
Utilities & green energy
- Sewer: Public Sewer
- Water: Well
Community & HOA
HOA
- Has HOA: No
Location
- Region: Farmington Hills
Financial & listing details
- Price per square foot: $163/sqft
- Tax assessed value: $452,540
- Annual tax amount: $9,414
- Date on market: 8/5/2026
- Cumulative days on market: 40 days
- Listing agreement: Exclusive Right To Sell
- Listing terms: Cash,Conventional
Estimated market value
$627,100
$596,000 - $658,000
$4,214/mo
Price history
| Date | Event | Price |
|---|---|---|
| 8/21/2026 | Pending sale | $639,999$163/sqft |
Source:  Realcomp II #20261060586 Report a problem Realcomp II #20261060586 Report a problem | ||
| 8/5/2026 | Listed for sale | $639,999+5.8%$163/sqft |
Source: Realcomp II #20261060586 Report a problem | ||
| 3/21/2025 | Sold | $605,000+0.9%$154/sqft |
Source:  MichRIC #25006049 Report a problem MichRIC #25006049 Report a problem | ||
| 3/13/2025 | Pending sale | $599,900$153/sqft |
Source: MichRIC #25006049 Report a problem | ||
| 2/25/2025 | Contingent | $599,900$153/sqft |
Source: MichRIC #25006049 Report a problem | ||
| 2/19/2025 | Listed for sale | $599,900$153/sqft |
Source: MichRIC #25006049 Report a problem | ||
Public tax history
| Year | Property taxes | Tax assessment |
|---|---|---|
| 2025 | -- | $226,270 |
| 2024 | -- | $226,270 +3.3% |
| 2023 | -- | $219,100 +10.1% |
| 2022 | -- | $199,060 +10.3% |
| 2021 | -- | $180,510 -0.7% |
| 2020 | -- | $181,860 -12.2% |
| 2019 | -- | $207,170 -7.1% |
| 2018 | -- | $222,980 +28.6% |
| 2015 | -- | $173,360 +2.5% |
| 2014 | -- | $169,120 +1% |
| 2011 | -- | $167,480 -26.8% |
| 2010 | -- | $228,830 |
| 2009 | -- | $228,830 |
Find assessor info on the county website
Monthly payment
Est. payment
Payment breakdown
Explore the cost of this home by adjusting the details. Changes won't be saved.Climate risks
Neighborhood: 48331
- $64,360-- bd-- ba-- sqft35903 Howard Rd, Farmington, MI 48331Off Market
- $397,5004 bd2 ba1.8k sqft35998 Quakertown Ln, Farmington Hills, MI 48331Off Market
- $478,9004 bd3 ba2.6k sqft35984 Quakertown Ln, Farmington Hills, MI 48331Off Market
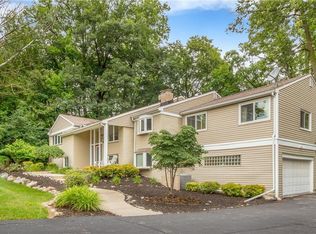
- $97,0204 acres36389 Howard Rd, Farmington Hills, MI 48331Off Market
Similar homes
- $500,0004 bd3 ba3.4k sqft36953 Fox Gln, Farmington Hills, MI 48331For Sale

 MLS ID #20261030898, Jamey Kramer, RE/MAX Classic. Realcomp II
 - $498,0003 bd3 ba3.4k sqft28977 Lake Park Dr, Farmington Hills, MI 48331For Sale
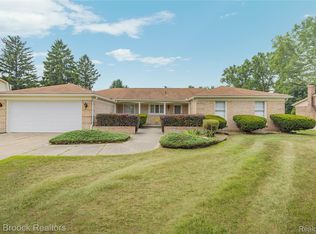 MLS ID #20261056037, Lynda Kallabat, Max Broock Realtors. Realcomp II
 - $589,9003 bd4 ba2.8k sqft39456 Squire Dr, Novi, MI 48375For Sale
 MLS ID #20261073583, Jason Dabish, Max Broock Realtors. Realcomp II
 - $450,0004 bd3 ba2.8k sqft25711 Branchaster Rd, Farmington Hills, MI 48336For Sale
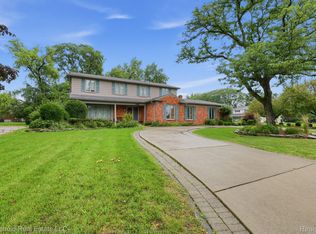 MLS ID #20261069848, Jerome Thomas, Household Real Estate LLC. Realcomp II
 - $599,9004 bd4 ba3.5k sqft6679 Edinborough Dr, West Bloomfield, MI 48322For SaleMLS ID #20261057690, Rachael Abraham, Max Broock, REALTORS®-Bloomfield Hills. Realcomp II
- $549,9004 bd3 ba2.8k sqft32480 Pembroke St, Livonia, MI 48152For SaleMLS ID #20261064308, Anthony Wright, KW Showcase Realty. Realcomp II
- $424,9003 bd3 ba2.7k sqft32652 Cadillac St, Farmington Hills, MI 48336For SaleMLS ID #20261052471, Meghan Hable, @properties Christie's Int'l R.E. Birmingham. Realcomp II
- $619,0004 bd4 ba4.4k sqft45498 Muirfield Dr, Canton, MI 48188For SaleMLS ID #20261072826, Smitha Krothapalli, Clients First, REALTORS®. Realcomp II
- $599,9004 bd3 ba3.5k sqft45870 Turtlehead Dr, Plymouth, MI 48170For SaleMLS ID #20261072777, Chris J Courtney, Remerica Hometown. Realcomp II
- $575,0004 bd4 ba4.3k sqft5439 Deerfield Village Dr, West Bloomfield, MI 48322For SaleMLS ID #20261066153, Michael Drapal, Max Broock Realtors. Realcomp II
- $599,9006 bd3 ba2.7k sqft2220 Wixom Rd, Commerce Township, MI 48382For SaleMLS ID #20261062860, Janet K Stockton, KW Showcase Realty. Realcomp II
- $455,0004 bd3 ba2.3k sqft37480 Rhonswood Dr, Northville, MI 48167For SaleMLS ID #20261068950, John K Goodman, Century 21 Curran & Oberski. Realcomp II
- $649,9005 bd4 ba3.4k sqft4301 Macqueen Dr, West Bloomfield, MI 48323For SaleMLS ID #20261051503, Ray Ashley, Coldwell Banker Town & Country. Realcomp II
- $574,9003 bd3 ba2.4k sqft4741 Woodbine Cir, West Bloomfield, MI 48323For SaleMLS ID #20261065435, Laurie Koblin Glass, Max Broock, REALTORS®-Birmingham. Realcomp II
- $599,9004 bd3 ba2.9k sqft2912 Tanglewood Dr, Wayne, MI 48184For SaleMLS ID #20261072256, Erin L Fritz, Clients First, REALTORS®. Realcomp II
- $749,0005 bd5 ba3.7k sqft25461 Tweed Dr, Franklin, MI 48025New ConstructionMLS ID #20261066558, Darlene Jackson, Max Broock, REALTORS®-Birmingham. Realcomp II
- $728,9005 bd4 ba4.4k sqft7439 Millwood, West Bloomfield, MI 48322For SaleMLS ID #20261047275, Timothy Egan, RE/MAX Classic. Realcomp II
- $649,9005 bd4 ba4.8k sqft6925 W Church St, Clarkston, MI 48346For SaleMLS ID #20261066878, Karen Jo Micallef, Max Broock, REALTORS®-Clarkston. Realcomp II
- $598,0005 bd3 ba3.7k sqft11030 Marshall Rd, South Lyon, MI 48178For SaleMLS ID #20261063379, Jillian N Moutafis, Real Estate One-Commerce. Realcomp II
- $599,9004 bd3 ba2.7k sqft5045 Shady Creek Dr, Troy, MI 48085For SaleMLS ID #20261065965, Charles N Tamou, Top Agent Realty. Realcomp II
