Rare Collier Hills Opportunity with Bobby Jones Golf Course, Bitsy Grant Tennis Center, and the Northside BeltLine in your backyard! Set on a Nearly Quarter-Acre Residential Lot in one of Atlanta's most desirable intown neighborhoods, this unique property offers an incredible opportunity to Renovate, Reimagine, or Build New and create something truly special in an unbeatable location. The existing residence features Two Bedrooms and Two-and-a-Half Bathrooms with distinctive architectural character, including soaring Vaulted Wood Ceilings, exposed beams, a dramatic Stone Fireplace, and walls of windows that take advantage of the private, wooded surroundings. Bring your vision to restore and transform the existing home, expand upon its footprint, or explore the possibilities for a custom new construction home. The deep, tree-lined lot creates a surprisingly private setting while placing some of Atlanta's best outdoor amenities just beyond your backyard. Enjoy immediate access to Bobby Jones Golf Course, Bitsy Grant Tennis Center, and the Northside BeltLine Trail, with Piedmont Hospital, Peachtree Battle Shopping Center, Buckhead, Midtown, and some of Atlanta's favorite shopping, dining, parks, and recreation just minutes away. Whether you're a Builder, Developer, Investor, or Buyer searching for the perfect place to create a one-of-a-kind home, opportunities with this combination of Location, Lot, and Potential are increasingly hard to find in Collier Hills.
Active
$650,000
469 Overbrook Dr NW, Atlanta, GA 30318
2beds
2,056sqft
Single Family Residence
Built in 1975
10,193 Square Feet Lot
$630,600 Zestimate®
$316/sqft
$-- HOA
What's special
Dramatic stone fireplaceExposed beamsDistinctive architectural characterNearly quarter-acre residential lotSoaring vaulted wood ceilings
- 2 days |
- 441 |
- 36 |
Zillow last checked:
Listing updated:
Listed by:
Justin Landis 404-860-1816,
Bolst, Inc.,
Ashton Ernst 770-298-1013,
Bolst, Inc.
Source: GAMLS,MLS#: 10825119
Facts & features
Interior
Bedrooms & bathrooms
- Bedrooms: 2
- Bathrooms: 3
- Full bathrooms: 2
- 1/2 bathrooms: 1
- Main level bathrooms: 2
- Main level bedrooms: 2
Rooms
- Room types: Great Room
Dining room
- Features: Separate Room
Kitchen
- Features: Breakfast Area
Heating
- Forced Air, Natural Gas
Cooling
- Ceiling Fan(s), Central Air
Appliances
- Included: Dishwasher, Refrigerator
- Laundry: Other
Features
- High Ceilings, Vaulted Ceiling(s)
- Flooring: Carpet
- Basement: None
- Number of fireplaces: 1
- Fireplace features: Living Room, Masonry
- Common walls with other units/homes: No Common Walls
Interior area
- Total structure area: 2,056
- Total interior livable area: 2,056 sqft
- Finished area above ground: 2,056
- Finished area below ground: 0
Property
Parking
- Parking features: Parking Pad
- Has uncovered spaces: Yes
Features
- Levels: Two
- Stories: 2
- Patio & porch: Deck
- Body of water: None
Lot
- Size: 10,193 Square Feet
- Features: Other
- Residential vegetation: Wooded
Details
- Parcel number: 17 014600020338
- Special conditions: As Is
Construction
Type & style
- Home type: SingleFamily
- Architectural style: A-Frame
- Property subtype: Single Family Residence
Materials
- Wood Siding
- Foundation: Pillar/Post/Pier
- Roof: Composition
Condition
- Resale
- New construction: No
- Year built: 1975
Utilities & green energy
- Sewer: Public Sewer
- Water: Public
- Utilities for property: High Speed Internet
Community & HOA
Community
- Features: Golf, Park, Sidewalks, Tennis Court(s), Near Public Transport, Walk To Schools, Near Shopping
- Subdivision: Collier Hills
HOA
- Has HOA: No
- Services included: None
Location
- Region: Atlanta
Financial & listing details
- Price per square foot: $316/sqft
- Tax assessed value: $596,600
- Annual tax amount: $7,707
- Date on market: 8/13/2026
- Cumulative days on market: 2 days
- Listing agreement: Exclusive Right To Sell
Estimated market value
$630,600
$599,000 - $662,000
$2,585/mo
Price history
| Date | Event | Price |
|---|---|---|
| 8/13/2026 | Listed for sale | $650,000$316/sqft |
Source:  GAMLS #10825119 Report a problem GAMLS #10825119 Report a problem | ||
| 11/1/2019 | Listing removed | -- |
Source: Hudson & Marshall Report a problem | ||
| 10/18/2019 | Listed for sale | -- |
Source: Hudson & Marshall Report a problem | ||
Public tax history
| Year | Property taxes | Tax assessment |
|---|---|---|
| 2025 | $7,707 -3.5% | $238,640 -5.6% |
| 2024 | $7,989 +28.9% | $252,920 -8% |
| 2023 | $6,198 -15.6% | $274,800 +16% |
| 2022 | $7,346 +6.4% | $236,920 +8.2% |
| 2021 | $6,904 -5.2% | $219,000 +24.4% |
| 2020 | $7,286 -10.5% | $176,000 |
| 2019 | $8,139 | $176,000 -20.7% |
| 2018 | $8,139 | $222,040 +28.6% |
| 2017 | $8,139 +21.5% | $172,720 |
| 2016 | $6,697 -0.4% | $172,720 |
| 2015 | $6,725 +13% | $172,720 +7.9% |
| 2014 | $5,950 +2.7% | $160,120 |
| 2013 | $5,792 -0.7% | $160,120 |
| 2012 | $5,834 | $160,120 |
| 2011 | -- | $160,120 -6.6% |
| 2010 | $6,432 +320.3% | $171,520 |
| 2009 | $1,530 | $171,520 |
| 2008 | -- | $171,520 |
| 2007 | $1,518 | $171,520 +9.1% |
| 2005 | -- | $157,160 +3.4% |
| 2004 | $5,608 +0.8% | $151,960 +3.6% |
| 2003 | $5,563 +9% | $146,640 +9.7% |
| 2002 | $5,103 +14.6% | $133,720 +8.8% |
| 2001 | $4,452 | $122,920 |
Find assessor info on the county website
Monthly payment
Est. payment
Payment breakdown
Explore the cost of this home by adjusting the details. Changes won't be saved.Climate risks
Neighborhood: Collier Hills
Nearby schools
GreatSchools rating
- 6/10Rivers Elementary SchoolGrades: PK-5Distance: 0.9 mi
- 8/10Sutton Middle SchoolGrades: 6-8Distance: 1.4 mi
- 7/10North Atlanta High SchoolGrades: 9-12Distance: 4.5 mi
Schools provided by the listing agent
- Elementary: Rivers
- Middle: Sutton
- High: North Atlanta
Source: GAMLS. This data may not be complete. We recommend contacting the local school district to confirm school assignments for this home.
- $650,00010,193 sqft469 Overbrook Dr NW #1, Atlanta, GA 30318Lot/Land

- $878,5005 bd3 ba2.6k sqft473 Overbrook Dr NW, Atlanta, GA 30318Off Market
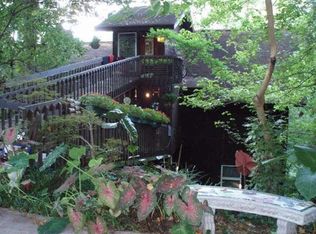
- $529,3003 bd2 ba1.2k sqft463 Overbrook Dr NW, Atlanta, GA 30318Off Market
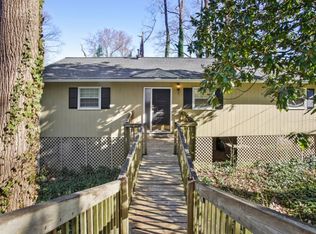
- $1,555,5005 bd4 ba4.1k sqft477 Overbrook Dr NW, Atlanta, GA 30318Off Market

- $1,233,2004 bd3 ba3.5k sqft481 Overbrook Dr NW, Atlanta, GA 30318Off Market
- $774,6003 bd2 ba1.2k sqft457 Overbrook Dr NW, Atlanta, GA 30318Off Market
- $690,3003 bd4 ba-- sqft457 Overbrook Dr 29 & #30, Atlanta, GA 30318Off Market
- $1,450,0005 bd5 ba2.9k sqft456 Overbrook Dr NW, Atlanta, GA 30318Sold
A local agent can set up tours, give advice and negotiate with sellers.
Similar homes
- $650,0003 bd2 ba1.4k sqft732 Channing Dr NW, Atlanta, GA 30318For Sale

 MLS ID #7821149, Kathryn Crabtree, Atlanta Fine Homes Sotheby's International. FMLS GA
 - $649,9003 bd4 ba2.1k sqft805 Holmes St NW, Atlanta, GA 30318Active
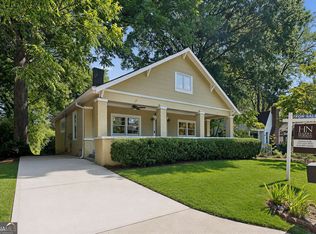
 MLS ID #10803165, Stephen Clark, Harry Norman Realtors. GAMLS
 - $845,0003 bd3 ba2.1k sqft595 Overbrook Dr NW, Atlanta, GA 30318For Sale
 MLS ID #7769485, Charlotte Oliver, Beacham and Company. FMLS GA
 - $634,9003 bd2 ba1.6k sqft800 Bellemeade Ave NW, Atlanta, GA 30318For Sale
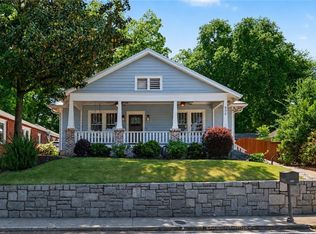 MLS ID #7764751, Michelle Bahl, HomeSmart. FMLS GA
 - $670,0004 bd2 ba1.8k sqft1717 Defoor Ave NW, Atlanta, GA 30318ActiveMLS ID #10759724, Rhonda Duffy, Duffy Realty. GAMLS
- $850,0003 bd3 ba1.6k sqft76 Peachtree Hills Ave NE, Atlanta, GA 30305ActiveMLS ID #10824900, Sandra Carey, Atlanta Fine Homes - Sotheby's Int'l. GAMLS
- $850,0003 bd3 ba2.1k sqft1566 Steele Dr NW, Atlanta, GA 30309For SaleMLS ID #7820200, Olivia Sekerak, Dorsey Alston Realtors. FMLS GA
- $675,0003 bd3 ba1.4k sqft371 Deering Rd NW, Atlanta, GA 30309ActiveMLS ID #10820617, Toth Family Real Estate, Compass. GAMLS
- $660,0003 bd4 ba2.2k sqft294 Hascall Rd NW, Atlanta, GA 30309ActiveMLS ID #10771592, John Leggs IV, Keller Williams Realty Atl. Partners. GAMLS
- $825,0004 bd3 ba2.2k sqft681 Upton Rd NW, Atlanta, GA 30318ActiveMLS ID #10773040, Darrell Card Harper, Keller Williams Realty. GAMLS
- $669,0002 bd2 ba1.7k sqft489 Trabert Ave NW, Atlanta, GA 30309ActiveMLS ID #10779525, Sheila Arias, Redfin Corporation. GAMLS
- $575,0003 bd2 ba1.6k sqft814 Antone St NW, Atlanta, GA 30318ActiveMLS ID #10788846, Jeremy Smith, Engel & V?lkers Atlanta. GAMLS
- $595,0002 bd2 ba1.5k sqft2575 Peachtree Rd NE APT 2E, Atlanta, GA 30305ActiveMLS ID #10822869, The Joe Carbone Team, Compass. GAMLS
- $485,0003 bd2 ba1.4k sqft761 Bellemeade Ave NW, Atlanta, GA 30318For SaleMLS ID #7804530, Trip Medders, Atlanta Fine Homes Sotheby's International. FMLS GA
- $685,0003 bd4 ba2.5k sqft1190 John Collier Rd, Atlanta, GA 30318ActiveMLS ID #10742445, Morgan King, Ansley RE | Christie's Int'l RE. GAMLS
- $505,0002 bd2 ba1.3k sqft677 Holmes St NW, Atlanta, GA 30318For SaleMLS ID #7690724, Shon Maddox, HomeSmart. FMLS GA
- $475,0003 bd4 ba2.4k sqft2201 Defoors Mill Dr NW, Atlanta, GA 30318ActiveMLS ID #10815479, English T Ball, Ansley RE | Christie's Int'l RE. GAMLS
- $898,5003 bd3 ba2.7k sqft739 Antone St NW, Atlanta, GA 30318For SaleMLS ID #7784928, ANDREA GINN, Wynd Realty, LLC. FMLS GA
- $485,0002 bd3 ba2k sqft501 Defoors Mill Cir NW, Atlanta, GA 30318ActiveMLS ID #10807550, Thor Nissen, Keller Williams Realty First Atlanta. GAMLS
- $579,0003 bd3 ba2.1k sqft2626 Peachtree Rd NW Unit 1007, Atlanta, GA 30305For SaleMLS ID #7817818, Teck Wang, Virtual Properties Realty. Biz. FMLS GA
