Nestled in the sought-after Loring Heights neighborhood, this beautifully updated home offers the perfect blend of timeless style and modern functionality. Rich hardwood floors flow throughout the main level, where an open-concept floor plan seamlessly connects the living area and kitchen—ideal for both everyday living and effortless entertaining. A separate laundry room adds convenience to the thoughtfully designed layout. The oversized primary suite serves as a true retreat, featuring a spacious walk-in closet and a renovated spa-like bathroom complete with dual vanities, a large walk-in shower, and a private water closet. Upstairs, two generously sized secondary bedrooms share an updated full bathroom. Step outside to enjoy the level, fully usable backyard, complete with lush turf for low-maintenance living and a covered gazebo featuring a wood-burning fireplace—an inviting space to gather with family and friends year-round. Ideally located steps from Loring Heights Park and just minutes from Piedmont Hospital, the shopping and dining destinations of West Midtown, Buckhead Village shops and dining, and with convenient access to I-75 and I-85, this home offers an unbeatable combination of neighborhood charm and intown accessibility.
Active
$850,000
1566 Steele Dr NW, Atlanta, GA 30309
3beds
2,100sqft
Single Family Residence, Residential
Built in 1942
9,796 Square Feet Lot
$830,300 Zestimate®
$405/sqft
$-- HOA
What's special
Beautifully updated homeRich hardwood floorsOpen-concept floor planLevel fully usable backyardSpacious walk-in closetPrivate water closetLarge walk-in shower
- 3 days |
- 288 |
- 15 |
Likely to sell faster than
Zillow last checked:
Listing updated:
Listed by:
Olivia Sekerak,
Dorsey Alston Realtors 404-352-2010
Source: FMLS GA,MLS#: 7820200
Facts & features
Interior
Bedrooms & bathrooms
- Bedrooms: 3
- Bathrooms: 3
- Full bathrooms: 2
- 1/2 bathrooms: 1
- Main level bathrooms: 1
- Main level bedrooms: 1
Rooms
- Room types: Bedroom, Family Room, Laundry, Living Room, Master Bathroom, Master Bedroom
Primary bedroom
- Features: Master on Main, Oversized Master, Roommate Floor Plan
- Level: Master on Main, Oversized Master, Roommate Floor Plan
Bedroom
- Features: Master on Main, Oversized Master, Roommate Floor Plan
Primary bathroom
- Features: Double Vanity
Dining room
- Features: Open Concept
Kitchen
- Features: Breakfast Bar, Eat-in Kitchen, Pantry, Solid Surface Counters
Heating
- None
Cooling
- Central Air
Appliances
- Included: Dishwasher, Dryer, Gas Range, Refrigerator, Washer
- Laundry: Laundry Room, Main Level
Features
- High Ceilings 9 ft Main, High Ceilings 9 ft Upper, Walk-In Closet(s)
- Flooring: Carpet, Hardwood
- Windows: Double Pane Windows
- Basement: Crawl Space
- Has fireplace: Yes
- Fireplace features: Outside, Stone
- Common walls with other units/homes: No Common Walls
Interior area
- Total structure area: 2,100
- Total interior livable area: 2,100 sqft
Video & virtual tour
Property
Parking
- Parking features: Driveway
- Has uncovered spaces: Yes
Accessibility
- Accessibility features: None
Features
- Levels: Two
- Stories: 2
- Patio & porch: Covered, Rear Porch
- Exterior features: Private Yard
- Pool features: None
- Spa features: None
- Fencing: Back Yard
- Has view: Yes
- View description: City
- Waterfront features: None
- Body of water: None
Lot
- Size: 9,796 Square Feet
- Features: Back Yard, Front Yard
Details
- Additional structures: None
- Parcel number: 17014700020568
- Other equipment: None
- Horse amenities: None
Construction
Type & style
- Home type: SingleFamily
- Architectural style: Bungalow
- Property subtype: Single Family Residence, Residential
Materials
- Brick, Cement Siding
- Foundation: Block
- Roof: Shingle
Condition
- Resale
- New construction: No
- Year built: 1942
Utilities & green energy
- Electric: None
- Sewer: Public Sewer
- Water: Public
- Utilities for property: Cable Available, Electricity Available, Natural Gas Available
Green energy
- Energy efficient items: None
- Energy generation: None
Community & HOA
Community
- Features: None
- Security: None
- Subdivision: Loring Heights
HOA
- Has HOA: No
Location
- Region: Atlanta
Financial & listing details
- Price per square foot: $405/sqft
- Tax assessed value: $741,800
- Annual tax amount: $12,139
- Date on market: 8/12/2026
- Cumulative days on market: 38 days
- Electric utility on property: Yes
- Road surface type: Asphalt
Estimated market value
$830,300
$789,000 - $872,000
$4,268/mo
Price history
| Date | Event | Price |
|---|---|---|
| 8/12/2026 | Listed for sale | $850,000$405/sqft |
Source:  FMLS GA #7820200 Report a problem FMLS GA #7820200 Report a problem | ||
| 8/12/2026 | Listing removed | $850,000$405/sqft |
Source: FMLS GA #7794689 Report a problem | ||
| 7/14/2026 | Price change | $850,000-4%$405/sqft |
Source: FMLS GA #7794689 Report a problem | ||
| 7/7/2026 | Listed for sale | $885,000+26.1%$421/sqft |
Source: FMLS GA #7794689 Report a problem | ||
| 8/3/2022 | Sold | $702,000-3.2%$334/sqft |
Source: FMLS GA #7065201 Report a problem | ||
| 7/6/2022 | Pending sale | $725,000$345/sqft |
Source: FMLS GA #7065201 Report a problem | ||
| 6/30/2022 | Contingent | $725,000$345/sqft |
Source: FMLS GA #7065201 Report a problem | ||
| 6/23/2022 | Price change | $725,000-3.3%$345/sqft |
Source:  GAMLS #10060995 Report a problem GAMLS #10060995 Report a problem | ||
| 6/17/2022 | Listed for sale | $750,000+32.2%$357/sqft |
Source: FMLS GA #7065201 Report a problem | ||
| 3/30/2017 | Sold | $567,500+3.2%$270/sqft |
Source:  FMLS GA #5800555 Report a problem FMLS GA #5800555 Report a problem | ||
| 2/17/2017 | Pending sale | $550,000$262/sqft |
Source: KELLER WMS RE ATL MIDTOWN #5800555 Report a problem | ||
| 2/17/2017 | Listed for sale | $550,000$262/sqft |
Source: KELLER WILLIAMS ATL. MIDTOWN #8128731 Report a problem | ||
| 2/14/2017 | Pending sale | $550,000$262/sqft |
Source: Keller Williams - Atlanta - Midtown #5800555 Report a problem | ||
| 2/2/2017 | Listed for sale | $550,000+125.4%$262/sqft |
Source: KELLER WILLIAMS ATL. MIDTOWN #8128731 Report a problem | ||
| 5/31/2013 | Sold | $244,000-14.2%$116/sqft |
Source: FMLS GA #5105842 Report a problem | ||
| 4/10/2013 | Pending sale | $284,500$135/sqft |
Source: Karafotias Realty Co. #5105842 Report a problem | ||
| 4/4/2013 | Listed for sale | $284,500-4.8%$135/sqft |
Source: Karafotias Realty Co. #5105842 Report a problem | ||
| 2/22/2013 | Listing removed | $299,000$142/sqft |
Source: Karafotias Realty Co. #5105842 Report a problem | ||
| 2/2/2013 | Listed for sale | $299,000$142/sqft |
Source: Karafotias Realty Co. #5105842 Report a problem | ||
Public tax history
| Year | Property taxes | Tax assessment |
|---|---|---|
| 2025 | $12,139 +5.1% | $296,720 +5.1% |
| 2024 | $11,553 +29% | $282,200 +0.5% |
| 2023 | $8,958 +23.6% | $280,800 +15.4% |
| 2022 | $7,249 +8.4% | $243,240 +9.8% |
| 2021 | $6,687 -26.2% | $221,560 +1.2% |
| 2020 | $9,063 +13.7% | $218,920 +19.6% |
| 2019 | $7,973 | $183,040 +1.3% |
| 2018 | $7,973 | $180,640 +13.4% |
| 2017 | $7,973 +35.6% | $159,360 +0.2% |
| 2016 | $5,881 +6% | $159,120 |
| 2015 | $5,550 +30.4% | $159,120 +21.8% |
| 2014 | $4,257 | $130,600 +29.9% |
| 2013 | -- | $100,520 +6.4% |
| 2012 | -- | $94,480 |
| 2011 | -- | $94,480 |
| 2010 | -- | $94,480 |
| 2009 | -- | $94,480 |
| 2008 | -- | $94,480 |
| 2007 | -- | $94,480 |
| 2005 | -- | $94,480 +2.3% |
| 2004 | -- | $92,320 +2.4% |
| 2003 | $587 | $90,160 +6.3% |
| 2002 | -- | $84,800 +8.9% |
| 2001 | $1,681 | $77,880 |
Find assessor info on the county website
Monthly payment
Est. payment
Payment breakdown
Explore the cost of this home by adjusting the details. Changes won't be saved.Climate risks
Neighborhood: Loring Heights
Nearby schools
GreatSchools rating
- 6/10Rivers Elementary SchoolGrades: PK-5Distance: 1.6 mi
- 8/10Sutton Middle SchoolGrades: 6-8Distance: 2.4 mi
- 7/10North Atlanta High SchoolGrades: 9-12Distance: 5.4 mi
Schools provided by the listing agent
- Elementary: E. Rivers
- Middle: Willis A. Sutton
- High: North Atlanta
Source: FMLS GA. This data may not be complete. We recommend contacting the local school district to confirm school assignments for this home.
- $513,4002 bd1 ba1k sqft1562 Steele Dr NW, Atlanta, GA 30309Off Market
- $578,2003 bd2 ba1.3k sqft1570 Steele Dr NW, Atlanta, GA 30309Off Market
- $665,9003 bd1 ba1.2k sqft1580 Steele Dr NW, Atlanta, GA 30309Off Market
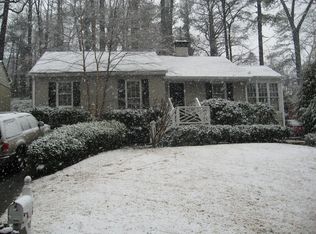
- $690,0003 bd2 ba1.6k sqft1558 Steele Dr NW, Atlanta, GA 30309Sold

- $516,7003 bd1 ba1.1k sqft425 Hascall Rd NW, Atlanta, GA 30309Off Market
- $890,2005 bd3 ba2.4k sqft431 Hascall Rd NW, Atlanta, GA 30309Off Market
- $572,4002 bd1 ba1.1k sqft1567 Steele Dr NW, Atlanta, GA 30309Off Market
- $305,8002 bd1 ba-- sqft1567 Steele Dr NW #0, Atlanta, GA 30309Off Market
A local agent can set up tours, give advice and negotiate with sellers.
Similar homes
- $825,0004 bd3 ba3k sqft4500 Rebel Valley Vw SE, Atlanta, GA 30339For Sale

 MLS ID #7805873, Elizabeth Bairstow, Atlanta Fine Homes Sotheby's International. FMLS GA
 - $1,000,0003 bd2 ba1.6k sqft843 Kings Ct NE, Atlanta, GA 30306For Sale
 MLS ID #7796546, Will Battle, Atlanta Fine Homes Sotheby's International. FMLS GA
 - $825,0004 bd3 ba2.7k sqft401 Ashburton Ave, Atlanta, GA 30317For Sale
 MLS ID #7801303, Kim Wilkin, Atlanta Fine Homes Sotheby's International. FMLS GA
 - $950,0005 bd4 ba3k sqft1320 Arnold Ave NE, Atlanta, GA 30324For Sale
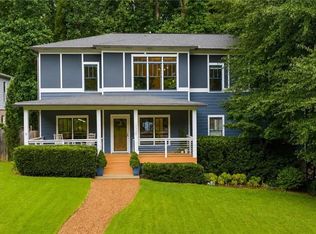 MLS ID #7808237, Carson Cowan, Atlanta Fine Homes Sotheby's International. FMLS GA
 - $719,0004 bd4 ba2.6k sqft1962 Westside Blvd, Atlanta, GA 30318For SaleMLS ID #7813874, Bria Earley, Watch Realty Co.. FMLS GA
- $425,0003 bd2 ba1.8k sqft1179 Fountain Dr SW, Atlanta, GA 30314Active
 MLS ID #10816047, Anna Kilinski, Keller Williams Realty. GAMLS
 - $760,0005 bd4 ba2.9k sqft1934 Westside Blvd, Atlanta, GA 30318For SaleMLS ID #7810212, Amy Moore, Dorsey Alston Realtors. FMLS GA
- $695,0004 bd4 ba2.5k sqft826 Grove Bnd, Decatur, GA 30030ActiveMLS ID #10821325, Minesh Patel, BHGRE Metro Brokers. GAMLS
- $799,9993 bd2 ba1.6k sqft1631 Fearn Cir NE, Atlanta, GA 30319ActiveMLS ID #10789236, Jen Jagielo, BHHS Georgia Properties. GAMLS
- $799,0004 bd3 ba1.7k sqft2353 Cortez Way NE, Atlanta, GA 30319For SaleMLS ID #7794715, BLAIR BRANCH HUCKEBA, Dorsey Alston Realtors. FMLS GA
- $565,0003 bd3 ba2.2k sqft2220 Defoors Ferry Rd NW, Atlanta, GA 30318For SaleMLS ID #7780692, Ginnie Temple, Dorsey Alston Realtors. FMLS GA
- $689,0004 bd2 ba2k sqft1129 Sanders Ave SE, Atlanta, GA 30316For SaleMLS ID #7804822, Trip Medders, Atlanta Fine Homes Sotheby's International. FMLS GA
- $605,0003 bd3 ba2.4k sqft2655 Paul Ave NW, Atlanta, GA 30318For SaleMLS ID #7785330, CLAY HENDERSON, Atlanta Fine Homes Sotheby's International. FMLS GA
- $749,9004 bd3 ba2.5k sqft3356 Fieldwood Dr SE, Smyrna, GA 30080For SaleMLS ID #7813633, Rachel Harpe, Atlanta Fine Homes Sotheby's International. FMLS GA
- $695,0003 bd2 ba1.6k sqft2322 1st Ave NE, Atlanta, GA 30317For SaleMLS ID #7782391, Austin R Landers, Dorsey Alston Realtors. FMLS GA
- $799,0003 bd4 ba2.3k sqft7350 Hunters Branch Dr, Sandy Springs, GA 30328For SaleMLS ID #7801856, Greg Teel, Drake Realty of GA, Inc.. FMLS GA
- $124,5004 bd4 ba2.8k sqft208 Mellrich Ave NE, Atlanta, GA 30317Off Market
- $699,9004 bd3 ba2k sqft2314 1st Ave NE, Atlanta, GA 30317For SaleMLS ID #7771268, ANNETTE ROSS, Harry Norman REALTORS. FMLS GA
- $699,9004 bd3 ba2k sqft2314 1st Ave, Atlanta, GA 30317ActiveMLS ID #10765105, Annette Ross, Harry Norman Realtors. GAMLS
- $821,7004 bd3 ba2.7k sqft1200 Woodlawn Dr NE, Marietta, GA 30068Off Market
