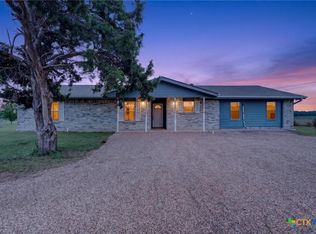
Country living on 2 acres in Rogers ISD, outside the city limits with no HOA. This one-story brick and siding home offers 1,494 square feet (appraiser measured) with 3 bedrooms, 2 full baths and an oversized 2-car attached garage. The entry opens to a vaulted living room that flows into the kitchen with a gas range, vent hood and plenty of oak cabinetry, plus a dining area framed by a bay window. The primary suite has a vaulted ceiling, a walk-in closet and a bath with a separate shower. Two more bedrooms share a full hall bath, and the utility room sits off the kitchen by the back entry. Outside you will find a covered front porch, an enclosed patio, a 14x28 storage building with a roll-up door, a 12x20 storage shed, mature trees and open pasture views. Roof replaced in 2021, dual-pane vinyl windows, full gutters and a propane tankless water heater. Septic was pumped in August 2026. Water is Bell-Milam Falls WSC and electric is Heart of Texas Electric Co-op. Not in a FEMA flood zone (Zone X). About 20 minutes from Temple. Survey, Seller's Disclosure and On-Site Sewer Facility information are available.
Active
$339,900
3591 Cardon Rd, Burlington, TX 76519
3beds
1,494sqft
Single Family Residence
Built in 1999
2 Acres Lot
$339,600 Zestimate®
$228/sqft
$-- HOA
What's special
Enclosed patioOpen pasture viewsWalk-in closetMature treesCovered front porchGas rangeVent hood
- 8 days
- 206
- 15
Likely to sell faster than
Zillow last checked:
Listing updated:
Listed by:
Desmond Graham (254)935-3805,
The Graham Team,
Genevieve Graham 254-394-0662,
The Graham Team
Source: Central Texas MLS,MLS#: 628337 Originating MLS: Fort Hood Area Association of REALTORS
Facts & features
Interior
Bedrooms & bathrooms
- Bedrooms: 3
- Bathrooms: 2
- Full bathrooms: 2
Primary bedroom
- Level: Main
Bedroom 2
- Level: Main
Bedroom 3
- Level: Main
Primary bathroom
- Level: Main
Bathroom
- Level: Main
Breakfast room nook
- Level: Main
Kitchen
- Level: Main
Laundry
- Level: Main
Living room
- Level: Main
Heating
- Central, Propane
Cooling
- Central Air, Electric
Appliances
- Included: Dishwasher, Propane Water Heater, Range Hood, Tankless Water Heater, Range
- Laundry: Washer Hookup, Electric Dryer Hookup, Laundry in Utility Room, Laundry Room
Features
- All Bedrooms Down, Ceiling Fan(s), Pull Down Attic Stairs, Separate Shower, Vanity, Walk-In Closet(s), Breakfast Area
- Flooring: Carpet, Tile, Vinyl
- Windows: Double Pane Windows
- Attic: Pull Down Stairs
- Has fireplace: No
- Fireplace features: None
Interior area
- Total interior livable area: 1,494 sqft
Video & virtual tour
Property
Parking
- Total spaces: 2
- Parking features: Attached, Garage, Oversized
- Attached garage spaces: 2
Accessibility
- Accessibility features: None
Features
- Levels: One
- Stories: 1
- Patio & porch: Covered, Enclosed, Patio, Porch
- Exterior features: Porch, Patio, Rain Gutters, Storage, Propane Tank - Leased
- Pool features: None
- Spa features: None
- Fencing: None
- Has view: Yes
- View description: Rural
- Body of water: Countryside View
Lot
- Size: 2 Acres
Details
- Additional structures: Outbuilding, Storage
- Parcel number: 207363
Construction
Type & style
- Home type: SingleFamily
- Architectural style: Ranch
- Property subtype: Single Family Residence
Materials
- Brick, Lap Siding
- Foundation: Slab
- Roof: Composition,Shingle
Condition
- Resale
- Year built: 1999
Utilities & green energy
- Sewer: Septic Tank
- Water: Community/Coop
- Utilities for property: Electricity Available, Propane, Trash Collection Private
Community & HOA
Community
- Features: None
- Security: Smoke Detector(s)
- Subdivision: None
HOA
- Has HOA: No
Location
- Region: Burlington
Financial & listing details
- Price per square foot: $228/sqft
- Tax assessed value: $386,009
- Annual tax amount: $427
- Date on market: 10/22/2026
- Cumulative days on market: 8 days
- Listing agreement: Exclusive Right To Sell
- Listing terms: Cash,Conventional,FHA,Texas Vet,USDA Loan,VA Loan
- Electric utility on property: Yes
- Road surface type: Gravel
Estimated market value
$339,600
$323,000 - $357,000
$1,533/mo
Price history
| Date | Event | Price |
|---|---|---|
| 10/22/2026 | Listed for sale | $339,900$228/sqft |
Source:  Central Texas MLS #628337 Report a problem | ||
Public tax history
| Year | Property taxes | Tax assessment |
|---|---|---|
| 2025 | $427 +0.8% | $386,009 +3.7% |
| 2024 | $423 +1.2% | $372,065 +29.5% |
| 2023 | $418 -63.5% | $287,321 +10% |
| 2022 | $1,147 | $261,201 +10% |
| 2021 | -- | $237,455 +10% |
| 2020 | $1,142 +4.5% | $215,868 +6.4% |
| 2019 | $1,093 +0.5% | $202,947 +9.5% |
| 2018 | $1,087 +0.5% | $185,371 +2.7% |
| 2017 | $1,081 | $180,426 +6.5% |
| 2016 | $1,081 -11.2% | $169,339 +0.8% |
| 2015 | $1,217 | $167,954 +2.7% |
| 2014 | $1,217 | $163,618 -0.1% |
| 2013 | -- | $163,708 +1.7% |
| 2012 | -- | $161,037 +7.1% |
| 2011 | -- | $150,405 -3.6% |
| 2010 | -- | $155,977 |
| 2009 | -- | $155,977 -0.9% |
| 2008 | -- | $157,458 +9.7% |
| 2007 | -- | $143,521 +10% |
| 2006 | -- | $130,474 +10% |
| 2005 | -- | $118,613 +10% |
| 2004 | -- | $107,830 +4.2% |
| 2003 | -- | $103,525 +10% |
| 2002 | -- | $94,114 +10% |
| 2001 | -- | $85,558 |
| 2000 | -- | $85,558 |
Find assessor info on the county website
Monthly payment
Est. payment
Payment breakdown
Explore the cost of this home by adjusting the details. Changes won't be saved.Climate risks
Neighborhood: 76519
Nearby schools
Schools provided by the listing agent
- Elementary: Rogers Elementary School
- Middle: Rogers Middle School
- High: Rogers High School
- District: Rogers ISD
Source: Central Texas MLS. This data may not be complete. We recommend contacting the local school district to confirm school assignments for this home.
Similar homes
- $--3 bd2 ba1.9k sqft1825 Hruskaville Rd, Temple, TX 76501Auction
 Auction.com 1
- $350,0003 bd2 ba1.5k sqft8518 Pritchard Rd, Temple, TX 76501Active

 MLS ID #628647, Margaret Rhein, Berkshire Hathaway TX Realty. Central Texas MLS
- $360,0004 bd2 ba2.1k sqft9406 N Highway 77, Burlington, TX 76519Active
 MLS ID #611852, Matthew B. Toavs, eXp Realty. Central Texas MLS
- $369,9993 bd2 ba1.7k sqft8407 Shaw Rd, Rogers, TX 76569Active
 MLS ID #619938, Gary Bisha, My Castle Realty. Central Texas MLS
- $327,0004 bd2 ba1.8k sqft4417 Stagecoach Trl, Temple, TX 76502ActiveMLS ID #628786, Cynthia Jerman, Jerman Realty Inc. Central Texas MLS
- $399,0003 bd2 ba1.1k sqft2002 Airville Rd, Temple, TX 76501ActiveMLS ID #614960, Maria Jones, Magnolia Realty Temple Belton. Central Texas MLS
- $350,0003 bd2 ba2k sqft3206 W Nugent Ave, Temple, TX 76504ActiveMLS ID #620664, Ali Thompson, Real Broker, LLC. Central Texas MLS
- $295,0003 bd2 ba1.5k sqft2170 Shirley Loop, Belton, TX 76513ActiveMLS ID #620810, Nicole Juarez, JD Walters Real Estate. Central Texas MLS
- $348,9003 bd2 ba1.7k sqft4302 Stagecoach Trl, Temple, TX 76502ActiveMLS ID #628304, John Prell, Creekview Realty - Flower Moun. Central Texas MLS
- $265,0003 bd2 ba1.7k sqft4101 Canyon Creek Ct, Temple, TX 76502ActiveMLS ID #628251, Pam Hudson, Peak Point Real Estate. Central Texas MLS
- $317,5003 bd2 ba1.6k sqft204 Taylors Dr, Temple, TX 76502ActiveMLS ID #624701, Angela Reese, Compass RE Texas, LLC. Central Texas MLS
- $375,0004 bd2 ba1.9k sqft112 Arbor Dr, Little River Academy, TX 76554ActiveMLS ID #624253, Michelle Holmes, Real Broker, Llc. Central Texas MLS
- $270,0003 bd1 ba1.5k sqft814 E Young Ave, Temple, TX 76501ActiveMLS ID #624876, Cheri Phillips, RE/MAX Temple-Belton. Central Texas MLS
- $385,0004 bd2 ba2.1k sqft519 Pleasant View Rd, Troy, TX 76579ActiveMLS ID #603282, Adelaide Baird, Aspen Real Estate. Central Texas MLS
- $419,0003 bd3 ba2k sqft4996 E Fm 436, Temple, TX 76501ActiveMLS ID #595229, Mary Jane Roach, Mary Jane Roach Realty, LLC. Central Texas MLS
- $234,0003 bd2 ba1.5k sqft111 Burnham Dr, Temple, TX 76502ActiveMLS ID #628440, Katie Strange, Two Lakes Real Estate. Central Texas MLS
- $296,7004 bd2 ba1.7k sqft3201 Bonham Ave, Temple, TX 76502ActiveMLS ID #626879, Lisa Copeland, eXp Realty, LLC. Central Texas MLS
- $347,5004 bd3 ba2.1k sqft1903 N Harding Ave, Cameron, TX 76520ActiveMLS ID #608949, Kayla Ketterman, Magnolia Realty Temple Belton. Central Texas MLS
- $354,5003 bd2 ba2k sqft1601 Sunset Cir, Cameron, TX 76520ActiveMLS ID #604136, Addie Patterson, M.Watkins RealEstateGroup,LLC. Central Texas MLS
- $309,0004 bd2 ba1.7k sqft517 Coventry Dr, Temple, TX 76502ActiveMLS ID #608078, Kathleen Lamberte, Vista Real Estate Group-Compass RE Texas, LLC. Central Texas MLS
