This 2-bedroom, 1.75-bath home offers approximately 960 square feet of potential and is ready for its next chapter. Situated on a level lot, the property features a fully fenced front yard, inviting front porch, and convenient driveway parking. Several major exterior improvements have already been completed, including newer siding and newer windows, providing a solid foundation for your renovation vision. Whether you're looking for your next fix-and-flip project, rental investment, or affordable value-add opportunity, this property offers plenty of upside. Conveniently located near shopping, ferries, naval bases, and all that Bremerton has to offer. Bring your tools, creativity, and imagination!
Active
Listed by: Paramount Real Estate Group • John Bartone
Price cut: $25K (7/7)
$224,777
3591 Pine Road, Bremerton, WA 98310
2beds
960sqft
Manufactured Home, Manufactured On Land
Built in 1983
6,969 Square Feet Lot
$224,800 Zestimate®
$234/sqft
$-- HOA
What's special
Convenient driveway parkingLevel lotFully fenced front yardInviting front porchNewer sidingNewer windows
- 78 days
- 1,016
- 52
Zillow last checked:
Listing updated:
Offers reviewed: Jun 22
Listed by:
John Bartone,
Paramount Real Estate Group
Source: NWMLS as distributed by MLS GRID,MLS#: 2542019
Facts & features
Interior
Bedrooms & bathrooms
- Bedrooms: 2
- Bathrooms: 2
- Full bathrooms: 1
- 3/4 bathrooms: 1
- Main level bathrooms: 2
- Main level bedrooms: 2
Primary bedroom
- Level: Main
Bedroom
- Level: Main
Bathroom full
- Level: Main
Kitchen with eating space
- Level: Main
Heating
- Fireplace, Forced Air, Electric, Wood
Cooling
- None
Appliances
- Included: Dishwasher, Dryer, Refrigerator, Stove(s)/Range(s), Washer, Dishwasher(s), Dryer(s), Refrigerator(s), Washer(s), Water Heater Location: CLOSET
Features
- Bath Off Primary, Ceiling Fan(s)
- Flooring: Laminate, Vinyl, Carpet
- Windows: Dbl Pane/Storm Window
- Basement: None
- Number of fireplaces: 1
- Fireplace features: Wood Burning, Main Level: 1, Fireplace
Interior area
- Total structure area: 960
- Total interior livable area: 960 sqft
Property
Parking
- Total spaces: 2
- Parking features: Driveway
- Uncovered spaces: 2
Features
- Levels: One
- Stories: 1
- Patio & porch: Bath Off Primary, Ceiling Fan(s), Dbl Pane/Storm Window, Fireplace, Vaulted Ceiling(s)
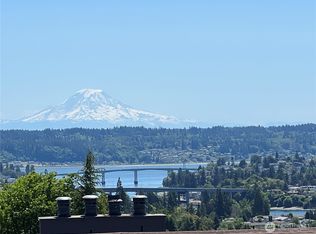
- Has view: Yes
- View description: Territorial
Lot
- Size: 6,969 Square Feet
- Features: Paved, Deck, Fenced-Fully
- Topography: Level
- Residential vegetation: Brush
Details
- Parcel number: 02240130892003
- Zoning: R-10
- Zoning description: Jurisdiction: City
- Special conditions: Standard
Construction
Type & style
- Home type: MobileManufactured
- Architectural style: Manuf-Double Wide
- Property subtype: Manufactured Home, Manufactured On Land
Materials
- Metal/Vinyl
- Foundation: Concrete Ribbon, Tie Down
- Roof: Composition
Condition
- Fair
- Year built: 1983
- Major remodel year: 1983
Utilities & green energy
- Electric: Company: PSE
- Sewer: Sewer Connected, Company: City of Bremerton
- Water: Public, Company: City of Bremerton
Community & HOA
Community
- Subdivision: Bremerton
Location
- Region: Bremerton
Financial & listing details
- Price per square foot: $234/sqft
- Tax assessed value: $222,940
- Annual tax amount: $1,829
- Offers reviewed: 06/22/2026
- Date on market: 6/18/2026
- Cumulative days on market: 78 days
- Listing terms: Conventional
- Inclusions: Dishwasher(s), Dryer(s), Refrigerator(s), Stove(s)/Range(s), Washer(s)
- Body type: Double Wide
Estimated market value
$224,800
$214,000 - $236,000
Not available
Price history
| Date | Event | Price |
|---|---|---|
| 7/7/2026 | Price change | $224,777-10%$234/sqft |
Source:  NWMLS as distributed by MLS GRID #2542019 Report a problem NWMLS as distributed by MLS GRID #2542019 Report a problem | ||
| 6/18/2026 | Listed for sale | $249,777+63.3%$260/sqft |
Source: NWMLS as distributed by MLS GRID #2542019 Report a problem | ||
| 6/1/2007 | Sold | $153,000+22.4%$159/sqft |
Source: NWMLS as distributed by MLS GRID #27040785 Report a problem | ||
| 11/11/2004 | Sold | $125,000$130/sqft |
Source: NWMLS as distributed by MLS GRID #24135433 Report a problem | ||
Public tax history
| Year | Property taxes | Tax assessment |
|---|---|---|
| 2025 | $1,827 +0.3% | $222,940 |
| 2024 | $1,822 +2.9% | $222,940 |
| 2023 | $1,771 -3.4% | $222,940 |
| 2022 | $1,834 +7.5% | $222,940 +19.9% |
| 2021 | $1,706 +36.3% | $185,900 +46.9% |
| 2020 | $1,252 +17.6% | $126,550 +19% |
| 2019 | $1,064 -12.7% | $106,360 +22.4% |
| 2018 | $1,218 | $86,890 |
| 2017 | $1,218 +15.8% | $86,890 +13.8% |
| 2016 | $1,052 +4.8% | $76,330 +20% |
| 2015 | $1,003 | $63,610 +2.7% |
| 2014 | $1,003 +21.6% | $61,910 -6.4% |
| 2013 | $825 -9.5% | $66,140 -12% |
| 2012 | $912 +9.4% | $75,170 -8.3% |
| 2011 | $834 -9% | $81,950 -9.4% |
| 2010 | $916 -16.2% | $90,410 -22.7% |
| 2009 | $1,094 +1.1% | $116,950 -3.9% |
| 2008 | $1,082 +108100% | $121,730 +23.8% |
| 2007 | $1 | $98,360 +51.3% |
| 2005 | -- | $64,990 -2.2% |
| 2002 | -- | $66,470 |
Find assessor info on the county website
Monthly payment
Climate risks
Neighborhood: 98310
Nearby schools
Schools provided by the listing agent
- Elementary: Armin Jahr Elem
- Middle: Bremerton Jnr High
- High: Bremerton High
Source: NWMLS as distributed by MLS GRID. This data may not be complete. We recommend contacting the local school district to confirm school assignments for this home.
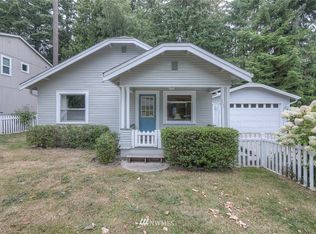

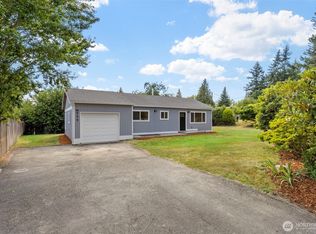

Similar homes
- $235,0002 bd2 ba1k sqft4720 W Davis Road, Bremerton, WA 98312Active
 MLS ID #2577223, Kris E. Klusman. NWMLS as distributed by MLS GRID
 - $245,0002 bd2 ba952 sqftNarrows View, Bremerton, WA 98310Active
 MLS ID #2575407, Carol Sue Barker. NWMLS as distributed by MLS GRID
 - $220,0001 bd1 ba698 sqftThe Narrows Condominium, Bremerton, WA 98310Active
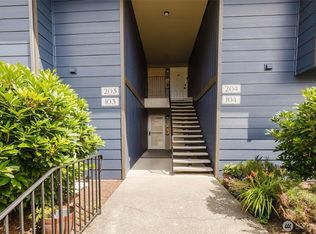 MLS ID #2553087, Sarah Kristin Butler. NWMLS as distributed by MLS GRID
 - $259,9003 bd2 ba1.1k sqftThe Narrows, Bremerton, WA 98310Active
 MLS ID #2510361, Heather Warren. NWMLS as distributed by MLS GRID
