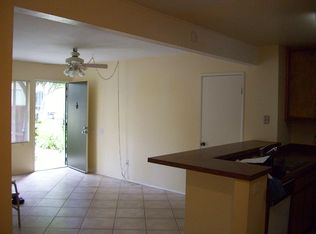
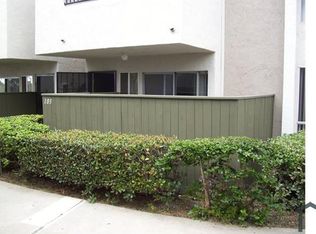
Welcome home to this beautifully remodeled three-bedroom, two-bath-end-unit condo located in the heart of Serra Mesa. Upon entry, you’ll appreciate the laminate flooring throughout and the upgraded kitchen featuring updated countertops, stylish backsplash, and stainless-steel appliances.
The spacious living room opens to a private patio perfect for relaxing or entertaining. Down the hallway, you’ll find a full guest bathroom with an updated vanity and modern fixtures, along with two well-sized guest bedrooms equipped with ceiling fans.
The primary bedroom features its own beautifully remodeled bathroom featuring designer tiles on the walls and shower floor, a sleek ceiling-mounted rainfall shower head, and a modern freestanding vanity topped with quartz countertops.
The community offers resort-style amenities including a Pool, Spa, BBQ, Clubhouse(Recreation Room) areas ideal for entertaining. The unit includes two reserved parking spaces(Labeled L3). An incredible opportunity to own a turnkey home in a prime central location—this one is a must-see!
For sale
Listed by: Sunrise Home Realty
Price cut: $4K (4/30)
$610,500
3591 Ruffin Rd Unit 125, San Diego, CA 92123
3beds
1,080sqft
Est.: Get pre-qualified
Condominium
Built in 1975
-- sqft lot
$610,900 Zestimate®
$565/sqft
$625/mo HOA
What's special
Modern fixturesStainless-steel appliancesLaminate flooring throughoutUpdated countertopsStylish backsplashUpgraded kitchenUpdated vanity
- 137 days |
- 817 |
- 35 |
Zillow last checked:
Listing updated:
Listing Provided by:
Mohssen KarimiDehcheshmeh DRE #01483603 714-932-0775,
Sunrise Home Realty
Source: CRMLS,MLS#: PW25275697
Originating MLS: California Regional MLS
Tour with a local agent
Facts & features
Interior
Bedrooms & bathrooms
- Bedrooms: 3
- Bathrooms: 2
- Full bathrooms: 2
- Main level bathrooms: 1
- Main level bedrooms: 1
Rooms
- Room types: Bedroom, Family Room, Kitchen, Primary Bathroom, Other, Dining Room
Bedroom
- Features: All Bedrooms Down
Bedroom
- Features: Bedroom on Main Level
Bathroom
- Features: Bathtub, Remodeled, Separate Shower, Tub Shower
Kitchen
- Features: Kitchen Island, Remodeled, Solid Surface Counters, Updated Kitchen
Other
- Features: Walk-In Closet(s)
Heating
- Electric, Wall Furnace
Cooling
- Whole House Fan
Appliances
- Included: Dishwasher, Electric Range, Ice Maker, Microwave, Refrigerator, Water To Refrigerator, Water Heater
- Laundry: Common Area, Washer Hookup, Electric Dryer Hookup
Features
- Ceiling Fan(s), Separate/Formal Dining Room, Eat-in Kitchen, Quartz Counters, Recessed Lighting, All Bedrooms Down, Bedroom on Main Level, Instant Hot Water, Walk-In Closet(s)
- Flooring: Laminate, Vinyl
- Doors: Sliding Doors
- Windows: Double Pane Windows
- Has fireplace: No
- Fireplace features: None
- Common walls with other units/homes: 2+ Common Walls
Interior area
- Total interior livable area: 1,080 sqft
Property
Parking
- Total spaces: 2
- Parking features: Assigned
- Uncovered spaces: 2
Features
- Levels: One
- Stories: 1
- Entry location: 1st Floor
- Patio & porch: Concrete, Covered
- Pool features: In Ground, Association
- Has spa: Yes
- Spa features: Association, In Ground
- Fencing: None
- Has view: Yes
- View description: None
Details
- Parcel number: 4211800839
- Special conditions: Standard
Construction
Type & style
- Home type: Condo
- Architectural style: Traditional
- Property subtype: Condominium
- Attached to another structure: Yes
Materials
- Drywall, Stucco
- Foundation: Slab
- Roof: Spanish Tile
Condition
- Turnkey
- New construction: No
- Year built: 1975
Utilities & green energy
- Electric: Electricity - On Property, Standard
- Sewer: Public Sewer
- Water: None
- Utilities for property: Electricity Connected, Sewer Connected, Water Connected, Water Not Available
Community & HOA
Community
- Features: Curbs, Sidewalks
- Security: Carbon Monoxide Detector(s), Smoke Detector(s)
- Subdivision: Serra Mesa
HOA
- Has HOA: Yes
- Amenities included: Dog Park, Maintenance Grounds, Hot Water, Insurance, Maintenance Front Yard, Barbecue, Pool, Pets Allowed, Recreation Room, Spa/Hot Tub, Trash, Water
- Services included: Sewer
- HOA fee: $625 monthly
- HOA name: Summer Hill
- HOA phone: 858-355-9799
Location
- Region: San Diego
Financial & listing details
- Price per square foot: $565/sqft
- Tax assessed value: $394,034
- Annual tax amount: $4,875
- Date on market: 1/13/2026
- Cumulative days on market: 137 days
- Listing terms: Cash to New Loan
- Road surface type: Paved
Estimated market value
$610,900
$580,000 - $641,000
$3,285/mo
Price history
| Date | Event | Price |
|---|---|---|
| 4/30/2026 | Price change | $610,500-0.7%$565/sqft |
Source: | ||
| 4/15/2026 | Price change | $614,500-0.5%$569/sqft |
Source: | ||
| 3/30/2026 | Price change | $617,500-0.3%$572/sqft |
Source: | ||
| 3/12/2026 | Price change | $619,500-0.8%$574/sqft |
Source: | ||
| 2/17/2026 | Price change | $624,500-0.8%$578/sqft |
Source: | ||
| 1/14/2026 | Listed for sale | $629,500+6.7%$583/sqft |
Source: | ||
| 6/24/2025 | Sold | $590,000-1.5%$546/sqft |
Source: | ||
| 6/5/2025 | Pending sale | $599,000$555/sqft |
Source: | ||
| 4/22/2025 | Listed for sale | $599,000+26.1%$555/sqft |
Source: | ||
| 3/11/2025 | Sold | $475,000+58.3%$440/sqft |
Source: Public Record Report a problem | ||
| 5/13/2016 | Listing removed | -- |
Source: Auction.com Report a problem | ||
| 3/19/2016 | Listed for sale | -- |
Source: Auction.com Report a problem | ||
| 9/12/2007 | Sold | $300,000-6.3%$278/sqft |
Source: Public Record Report a problem | ||
| 4/7/2004 | Sold | $320,000$296/sqft |
Source: Public Record Report a problem | ||
Public tax history
| Year | Property taxes | Tax assessment |
|---|---|---|
| 2025 | $4,875 +4% | $394,034 +2% |
| 2024 | $4,690 +2.3% | $386,308 +2% |
| 2023 | $4,585 +2.8% | $378,734 +2% |
| 2022 | $4,462 +0.7% | $371,308 +2% |
| 2021 | $4,430 +5.8% | $364,028 +5.5% |
| 2020 | $4,187 +6.9% | $345,000 +6.2% |
| 2019 | $3,918 +7.4% | $325,000 +3.2% |
| 2018 | $3,648 +5.5% | $315,000 +5% |
| 2017 | $3,457 +6.9% | $300,000 +7.1% |
| 2016 | $3,234 +12.2% | $280,000 +12% |
| 2015 | $2,882 +10.9% | $250,000 +11.1% |
| 2014 | $2,599 | $225,000 +24.3% |
| 2013 | -- | $181,000 |
| 2012 | -- | $181,000 |
| 2011 | -- | $181,000 |
| 2010 | -- | $181,000 -13.8% |
| 2009 | -- | $210,000 -30% |
| 2008 | -- | $300,000 -11.7% |
| 2007 | -- | $339,585 +2% |
| 2006 | -- | $332,928 +2% |
| 2005 | -- | $326,400 +210.7% |
| 2004 | -- | $105,061 +1.9% |
| 2003 | -- | $103,136 +2% |
| 2002 | -- | $101,115 +2% |
| 2001 | -- | $99,133 |
Find assessor info on the county website
Monthly payment
Est. payment$--/mo
Payment breakdown
Explore the cost of this home by adjusting the details. Changes won't be saved.
All calculations are estimates and provided by Zillow, Inc. for informational purposes only. Actual amounts may vary.
HOA fees may include property taxes on listings classified as Co-Ops. Contact the listing agent and/or owner for fee details.
Mortgage interest rates are dependent on a number of factors, including credit score, down payment, and repayment length. Interest rate data provided by Zillow Group Marketplace, Inc. as of 1/1/1970 from various mortgage lenders with which we have lead or other similar arrangements; the Estimated Payment is an average of those rates.
See how much you could borrow to make a competitive offer.
Climate risks
Neighborhood: Serra Mesa
Nearby schools
GreatSchools rating
- 7/10Cubberley Elementary SchoolGrades: K-5Distance: 0.5 mi
- 5/10Taft Middle SchoolGrades: 6-8Distance: 0.5 mi
- 9/10Kearny Digital Media & Design SchoolGrades: 9-12Distance: 1.9 mi
A local agent can set up tours, give advice and negotiate with sellers.
Local buyer's agents are ready to help
- California
- San Diego County
- San Diego
- 92123
- Serra Mesa
- 3591 Ruffin Rd Unit 125