FHA APPROVED COMMUNITY Live where Buckhead ease meets resort-style amenities in this updated 2-bed condo at Cross Creek. Tucked inside one of West Buckhead's most established gated communities, this one-level home delivers unbeatable access to Midtown, Downtown, I-75, and I-285, plus daily conveniences just minutes away. Enjoy weekend golf, pool days, and tennis matches without ever leaving the 122-acre, tree-filled grounds. Top-rated Morris Brandon Elementary is nearby, along with shopping, dining, and everything Atlanta has to offer. Cross Creek offers a lock-and-leave lifestyle with 24-hour gated security, an 18-hole par-3 golf course, three pools, tennis and pickleball courts, a fitness center, walking trails, and even an on-site restaurant and cafe. Whether you're commuting to work or entertaining guests, this location simplifies every aspect of life. Inside, this 2-bedroom, 2-bath unit features 1,127 square feet of updated comfort. The renovated kitchen includes granite countertops, a tumbled marble backsplash, under-mount sink, and stainless steel appliances. The floorplan opens to a light-filled living and dining area, anchored by a flexible sunroom-ideal as a home office, reading nook, or bonus lounge. The primary suite is a peaceful retreat, offering a marble-clad bath with a deep soaking tub, glass sliding doors, and a dual-sink vanity. The secondary bedroom sits privately on the opposite side of the home, with an updated hall bath featuring a brand-new vanity. Throughout the unit, you'll find hardwood-style floors, neutral paint, and in-unit laundry with a stacked front-load washer and dryer. Whether you're a first-time buyer, downsizer, or investor, this move-in-ready condo blends location, lifestyle, and value in one of Atlanta's best-kept secrets.
Active
$210,000
73 Montre Sq NW, Atlanta, GA 30327
2beds
1,127sqft
Condominium
Built in 1968
-- sqft lot
$211,000 Zestimate®
$186/sqft
$612/mo HOA
What's special
Three poolsHardwood-style floorsTennis and pickleball courtsRenovated kitchenStainless steel appliancesFitness centerDual-sink vanity
- 10 days |
- 229 |
- 10 |
Zillow last checked:
Listing updated:
Listed by:
Amesha Mason 310-855-2225,
LPT Realty
Source: GAMLS,MLS#: 10819599
Facts & features
Interior
Bedrooms & bathrooms
- Bedrooms: 2
- Bathrooms: 2
- Full bathrooms: 2
- Main level bathrooms: 2
- Main level bedrooms: 2
Rooms
- Room types: Den, Laundry, Sun Room
Dining room
- Features: L Shaped
Kitchen
- Features: Pantry
Heating
- Central, Electric
Cooling
- Ceiling Fan(s), Central Air, Electric
Appliances
- Included: Dishwasher, Disposal, Dryer, Electric Water Heater, Refrigerator, Washer
- Laundry: In Hall
Features
- Double Vanity, Master On Main Level, Split Bedroom Plan
- Flooring: Laminate
- Basement: None
- Has fireplace: No
- Common walls with other units/homes: 2+ Common Walls
Interior area
- Total structure area: 1,127
- Total interior livable area: 1,127 sqft
- Finished area above ground: 1,127
- Finished area below ground: 0
Property
Parking
- Total spaces: 2
- Parking features: Parking Pad
- Has uncovered spaces: Yes
Features
- Levels: One
- Stories: 1
- Waterfront features: No Dock Or Boathouse
- Body of water: None
Lot
- Size: 1,132 Square Feet
- Features: Cul-De-Sac
Details
- Parcel number: 17 019400050575
Construction
Type & style
- Home type: Condo
- Architectural style: Traditional
- Property subtype: Condominium
- Attached to another structure: Yes
Materials
- Brick
- Foundation: Block
- Roof: Tar/Gravel
Condition
- Resale
- New construction: No
- Year built: 1968
Details
- Warranty included: Yes
Utilities & green energy
- Sewer: Public Sewer
- Water: Public
- Utilities for property: Cable Available, Electricity Available, High Speed Internet, Phone Available, Sewer Available, Underground Utilities, Water Available
Community & HOA
Community
- Features: Clubhouse, Fitness Center, Gated, Golf, Lake, Playground, Pool, Tennis Court(s), Near Shopping
- Security: Gated Community, Smoke Detector(s)
- Subdivision: Cross Creek
HOA
- Has HOA: Yes
- Services included: Maintenance Structure, Maintenance Grounds, Reserve Fund, Sewer, Swimming, Tennis, Trash, Water
- HOA fee: $7,344 annually
Location
- Region: Atlanta
Financial & listing details
- Price per square foot: $186/sqft
- Tax assessed value: $206,800
- Annual tax amount: $3,997
- Date on market: 8/5/2026
- Listing agreement: Exclusive Right To Sell
- Electric utility on property: Yes
Estimated market value
$211,000
$200,000 - $222,000
$2,247/mo
Price history
| Date | Event | Price |
|---|---|---|
| 8/5/2026 | Listed for sale | $210,000$186/sqft |
Source:  GAMLS #10819599 Report a problem GAMLS #10819599 Report a problem | ||
| 8/5/2026 | Listing removed | $210,000$186/sqft |
Source: GAMLS #10636906 Report a problem | ||
| 11/3/2025 | Listed for sale | $210,000-2.3%$186/sqft |
Source:  FMLS GA #7675748 Report a problem FMLS GA #7675748 Report a problem | ||
| 10/1/2025 | Listing removed | $215,000$191/sqft |
Source: FMLS GA #7610960 Report a problem | ||
| 9/18/2025 | Price change | $215,000-4.4%$191/sqft |
Source: FMLS GA #7610960 Report a problem | ||
| 9/1/2025 | Listing removed | $2,000$2/sqft |
Source: FMLS GA #7597303 Report a problem | ||
| 7/17/2025 | Listed for rent | $2,000$2/sqft |
Source: FMLS GA #7597303 Report a problem | ||
| 7/17/2025 | Listing removed | $2,000$2/sqft |
Source: Zillow Rentals Report a problem | ||
| 7/3/2025 | Listed for sale | $225,000+38%$200/sqft |
Source: GAMLS #10556663 Report a problem | ||
| 6/13/2025 | Listed for rent | $2,000+18.7%$2/sqft |
Source: FMLS GA #7597303 Report a problem | ||
| 4/23/2025 | Listing removed | $1,685$1/sqft |
Source: Zillow Rentals Report a problem | ||
| 1/29/2025 | Listed for rent | $1,685$1/sqft |
Source: Zillow Rentals Report a problem | ||
| 11/18/2022 | Listing removed | -- |
Source: Zillow Rental Network Premium Report a problem | ||
| 11/15/2022 | Price change | $1,685-2.3%$1/sqft |
Source: Zillow Rental Network Premium Report a problem | ||
| 11/8/2022 | Price change | $1,725-2.3%$2/sqft |
Source: Zillow Rental Network Premium Report a problem | ||
| 10/11/2022 | Price change | $1,765-4.6%$2/sqft |
Source: Zillow Rental Network Premium Report a problem | ||
| 9/23/2022 | Price change | $1,850-7.3%$2/sqft |
Source: Zillow Rental Network Premium Report a problem | ||
| 9/9/2022 | Listed for rent | $1,995+19.1%$2/sqft |
Source: Zillow Rental Network Premium Report a problem | ||
| 5/20/2021 | Listing removed | -- |
Source: Zillow Rental Network Premium Report a problem | ||
| 4/19/2021 | Listed for rent | $1,675-6.7%$1/sqft |
Source: Zillow Rental Network Premium Report a problem | ||
| 10/22/2019 | Listing removed | $1,795$2/sqft |
Source: Zillow Rental Network Premium Report a problem | ||
| 10/2/2019 | Listed for rent | $1,795$2/sqft |
Source: Zillow Rental Network Premium Report a problem | ||
| 3/6/2017 | Sold | $163,000-3.6%$145/sqft |
Source:  FMLS GA #5780240 Report a problem FMLS GA #5780240 Report a problem | ||
| 1/14/2017 | Pending sale | $169,000$150/sqft |
Source: BHHS Georgia Properties-Midtown #5780240 Report a problem | ||
| 12/7/2016 | Listed for sale | $169,000+35.4%$150/sqft |
Source: BHHS GEORGIA PROPERTIES #8106023 Report a problem | ||
| 12/30/2005 | Sold | $124,800+7.6%$111/sqft |
Source: Public Record Report a problem | ||
| 2/2/1998 | Sold | $116,000+50.6%$103/sqft |
Source: Public Record Report a problem | ||
| 9/27/1995 | Sold | $77,000$68/sqft |
Source: Public Record Report a problem | ||
Public tax history
| Year | Property taxes | Tax assessment |
|---|---|---|
| 2025 | $3,384 -15.3% | $82,720 -15.3% |
| 2024 | $3,997 +32.4% | $97,640 +3.1% |
| 2023 | $3,020 -7.2% | $94,680 +17.7% |
| 2022 | $3,255 +20.4% | $80,440 +20.6% |
| 2021 | $2,703 -3.1% | $66,720 -1% |
| 2020 | $2,790 +7.2% | $67,400 -8.1% |
| 2019 | $2,604 | $73,320 +18.3% |
| 2018 | $2,604 | $61,960 +58.4% |
| 2017 | $2,604 +437.2% | $39,120 |
| 2016 | $485 +0.3% | $39,120 |
| 2015 | $483 +951.6% | $39,120 +41.5% |
| 2014 | $46 -2.7% | $27,640 |
| 2013 | $47 -2.6% | $27,640 |
| 2012 | $49 | $27,640 |
| 2011 | -- | $27,640 |
| 2010 | $154 -39.1% | $27,640 -46% |
| 2009 | $252 | $51,200 -7% |
| 2008 | -- | $55,040 |
| 2007 | $2,337 | $55,040 |
| 2005 | -- | $55,040 +3.7% |
| 2004 | $1,111 -31.7% | $53,080 -9.2% |
| 2003 | $1,626 +278.5% | $58,480 +6% |
| 2002 | $430 -68.8% | $55,160 +7.1% |
| 2001 | $1,379 | $51,480 |
Find assessor info on the county website
Monthly payment
Est. payment
Payment breakdown
Explore the cost of this home by adjusting the details. Changes won't be saved.Climate risks
Neighborhood: Cross Creek
Nearby schools
GreatSchools rating
- 9/10Brandon Elementary SchoolGrades: PK-5Distance: 1 mi
- 8/10Sutton Middle SchoolGrades: 6-8Distance: 1.5 mi
- 7/10North Atlanta High SchoolGrades: 9-12Distance: 3.4 mi
Schools provided by the listing agent
- Elementary: Brandon
- Middle: Sutton
- High: North Atlanta
Source: GAMLS. This data may not be complete. We recommend contacting the local school district to confirm school assignments for this home.
- $249,0002 bd2 ba1.1k sqft83 Montre Sq NW, Atlanta, GA 30327Sold

- $253,6002 bd3 ba2.2k sqft71 Montre Sq NW, Atlanta, GA 30327Off Market

- $210,4002 bd2 ba1.1k sqft75 Montre Sq NW, Atlanta, GA 30327Off Market

- $194,9002 bd2 ba1.1k sqft68 Montre Sq NW, Atlanta, GA 30327For Sale
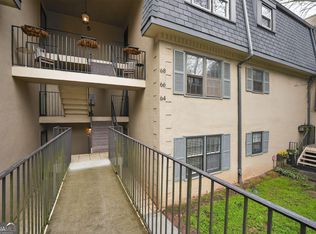
- $287,7003 bd2 ba1.4k sqft134 Amherst Pl NW, Atlanta, GA 30327Off Market
- $194,0002 bd2 ba1.1k sqft61 Lamsden Ln NW, Atlanta, GA 30327Sold
- $265,0002 bd2 ba1.1k sqft79 Montre Sq NW #C, Atlanta, GA 30327Sold
- $246,1002 bd2 ba1.1k sqft5 Glenald Way NW, Atlanta, GA 30327Off Market
A local agent can set up tours, give advice and negotiate with sellers.
Similar homes
- $215,0002 bd2 ba1k sqft1150 Collier Rd NW #15J, Atlanta, GA 30318Active

 MLS ID #10774115, Mauricio Villa, Redfin Corporation. GAMLS
 - $250,0002 bd3 ba1.2k sqft248 Triumph Dr NW, Atlanta, GA 30327Active
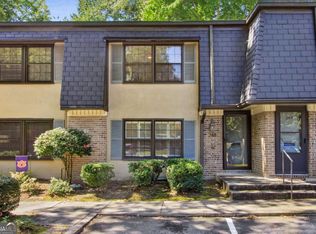 MLS ID #10611348, Kelly Chancy, Keller Williams Realty Buckhead. GAMLS
 - $159,9001 bd1 ba833 sqft141 Amherst Pl NW, Atlanta, GA 30327Active
 MLS ID #10811103, Tracy Holden, Keller Williams Realty. GAMLS
 - $260,0002 bd2 ba1.2k sqft1209 River Green Dr NW, Atlanta, GA 30327For Sale

 MLS ID #7815503, SAMUEL G BAYNE II, Atlanta Fine Homes Sotheby's International. FMLS GA
 - $219,0002 bd2 ba1.1k sqft1483 Keys Crossing Dr NE, Atlanta, GA 30319ActiveMLS ID #10823305, Phillip Norred, Keller Williams Realty. GAMLS
- $230,0002 bd2 ba1k sqft2479 Peachtree Rd NE APT 214, Atlanta, GA 30305ActiveMLS ID #10760113, Camille Stumon, Keller Williams Realty Cityside. GAMLS
- $224,9002 bd2 ba1.1k sqft1501 Clairmont Rd APT 827, Decatur, GA 30033ActiveMLS ID #10822277, Sonia Hellen, SRA Signature Realty. GAMLS
- $229,9002 bd2 ba1.5k sqft4105 Pine Heights Dr NE, Atlanta, GA 30324ActiveMLS ID #10790472, Mark Spain, Mark Spain Real Estate. GAMLS
- $239,9992 bd2 ba1.2k sqft1011 Summit North Dr NE #1011, Atlanta, GA 30324ActiveMLS ID #10769557, Kristen Johnson, Compass. GAMLS
- $209,9001 bd1 ba720 sqft1445 Monroe Dr NE APT G11, Atlanta, GA 30324ActiveMLS ID #10787848, Sabrena Sanders, HOME Luxury Real Estate. GAMLS
- $225,0002 bd2 ba1.1k sqft4060 Haverhill Dr NE APT D, Atlanta, GA 30342For SaleMLS ID #7774890, Mary Lynn Leonard, Atlanta Fine Homes Sotheby's International. FMLS GA
- $225,0002 bd2 ba960 sqft524 McGill Pl NE #524, Atlanta, GA 30312ActiveMLS ID #10797625, Daniel Klein, Coldwell Banker Realty. GAMLS
- $220,0002 bd3 ba1.3k sqft2912 Torreya Way SE, Marietta, GA 30067ActiveMLS ID #10814829, Brianna Moses, Watch Realty Co Gwinnett. GAMLS
- $209,9002 bd2 ba1.3k sqft2006 Powers Ferry Trce SE, Marietta, GA 30067ActiveMLS ID #10805015, Courtney Newton, The Rezerve. GAMLS
- $194,0002 bd2 ba1.1k sqft408 Smokerise Cir SE, Marietta, GA 30067ActiveMLS ID #10779730, Amber Rogers, HomeSmart. GAMLS
- $200,0002 bd1 ba978 sqft1250 Parkwood Cir SE Unit 2203, Atlanta, GA 30339ActiveMLS ID #10802732, Atlanta Property Professionals, Keller Williams Realty Consultants. GAMLS
- $209,0002 bd2 ba1.1k sqft1016 Wingate Way #1016, Atlanta, GA 30350ActiveMLS ID #10813784, Wanda Fitzhugh, Century 21 Results. GAMLS
- $235,0002 bd2 ba918 sqft4282 Roswell Rd NE APT E2, Atlanta, GA 30342ActiveMLS ID #10821591, Coleman Group, Maximum One Premier Realtors. GAMLS
- $225,0002 bd2 ba1.2k sqft307 Barrington Hills Dr, Sandy Springs, GA 30350ActiveMLS ID #10821984, Karen C Cannon, Karen Cannon REALTORS Inc.. GAMLS
- $200,0002 bd2 ba1.2k sqft6851 Roswell Rd Unit A5, Atlanta, GA 30328Active Under ContractMLS ID #10686993, Sarah Miller, Keller Williams Realty Cityside. GAMLS
