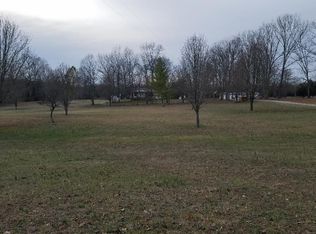
Nice level land with a 40x30 Shop, 13 ft Garage Door, 12X40 Lean to Shed and a 40x16 Lean to Shed, Concrete Floor, 400 Amp Electrical Service, Well Water. 6.82 Acres, New 26x48 Manufactured Home on Permanent Foundation , All Appliances Stay with the Home, Water Purifying System.
Active
$519,000
3592 Mahaley Rd, Chapel Hill, TN 37034
3beds
1,248sqft
Manufactured Home, Residential
Built in 2026
6.82 Acres Lot
$-- Zestimate®
$416/sqft
$-- HOA
What's special
Level landWater purifying system
- 62 days
- 475
- 10
Zillow last checked:
Listing updated:
Listed by:
Steve Cothran 615-390-8849,
Steve Cothran Realty, LLC 615-614-1599
Source: RealTracs MLS as distributed by MLS GRID,MLS#: 3500950
Facts & features
Interior
Bedrooms & bathrooms
- Bedrooms: 3
- Bathrooms: 2
- Full bathrooms: 2
- Main level bedrooms: 3
Bedroom 1
- Features: Full Bath
- Level: Full Bath
- Area: 156 Square Feet
- Dimensions: 12x13
Bedroom 2
- Area: 130 Square Feet
- Dimensions: 10x13
Bedroom 3
- Area: 100 Square Feet
- Dimensions: 10x10
Primary bathroom
- Features: Primary Bedroom
- Level: Primary Bedroom
Dining room
- Features: Combination
- Level: Combination
Kitchen
- Area: 156 Square Feet
- Dimensions: 12x13
Living room
- Features: Combination
- Level: Combination
- Area: 208 Square Feet
- Dimensions: 13x16
Heating
- Central, Electric
Cooling
- Ceiling Fan(s), Central Air, Electric
Appliances
- Included: Electric Oven, Electric Range, Dishwasher, Dryer, Microwave, Refrigerator, Stainless Steel Appliance(s), Washer, Water Purifier
- Laundry: Electric Dryer Hookup, Washer Hookup
Features
- Air Filter, Open Floorplan, Walk-In Closet(s), High Speed Internet
- Flooring: Laminate
- Basement: None
Interior area
- Total structure area: 1,248
- Total interior livable area: 1,248 sqft
- Finished area above ground: 1,248
Property
Parking
- Total spaces: 10
- Parking features: Driveway, Gravel
- Uncovered spaces: 10
Features
- Levels: One
- Stories: 1
Lot
- Size: 6.82 Acres
- Features: Cleared, Corner Lot, Level
- Topography: Cleared,Corner Lot,Level
Details
- Parcel number: 030 05700 000
- Special conditions: Standard
- Other equipment: Air Purifier
Construction
Type & style
- Home type: SingleFamily
- Architectural style: Ranch
- Property subtype: Manufactured Home, Residential
Materials
- Vinyl Siding
- Roof: Shingle
Condition
- New construction: Yes
- Year built: 2026
Utilities & green energy
- Sewer: Septic Tank
- Water: Well
- Utilities for property: Electricity Available
Community & HOA
Community
- Subdivision: None
HOA
- Has HOA: No
Location
- Region: Chapel Hill
Financial & listing details
- Price per square foot: $416/sqft
- Tax assessed value: $187,500
- Annual tax amount: $923
- Date on market: 8/8/2026
- Date available: 02/05/2026
- Electric utility on property: Yes
Estimated market value
Not available
Estimated sales range
Not available
Not available
Price history
| Date | Event | Price |
|---|---|---|
| 8/8/2026 | Listed for sale | $519,000+23.7%$416/sqft |
Source:  RealTracs MLS as distributed by MLS GRID #3500950 Report a problem RealTracs MLS as distributed by MLS GRID #3500950 Report a problem | ||
| 1/5/2026 | Listing removed | $419,500$336/sqft |
Source: RealTracs MLS as distributed by MLS GRID #2993616 Report a problem | ||
| 10/20/2025 | Price change | $419,500+0.1%$336/sqft |
Source: RealTracs MLS as distributed by MLS GRID #2993616 Report a problem | ||
| 9/12/2025 | Listed for sale | $419,000+44.5%$336/sqft |
Source: RealTracs MLS as distributed by MLS GRID #2993616 Report a problem | ||
| 8/21/2023 | Sold | $290,000+94.6%$232/sqft |
Source: Public Record Report a problem | ||
| 2/16/2023 | Sold | $149,000$119/sqft |
Source: Public Record Report a problem | ||
Public tax history
| Year | Property taxes | Tax assessment |
|---|---|---|
| 2025 | $923 +8.2% | $46,875 |
| 2024 | $853 | $46,875 |
| 2023 | $853 +0.6% | $46,875 +0.6% |
| 2022 | $847 -0.7% | $46,575 +53.6% |
| 2021 | $853 | $30,325 |
| 2020 | $853 | $30,325 |
| 2019 | $853 +1.8% | $30,325 |
| 2018 | $837 +9.8% | $30,325 +9.8% |
| 2017 | $763 +2.3% | $27,625 +19.2% |
| 2016 | $746 0% | $23,175 |
| 2015 | $746 | $23,175 |
| 2014 | $746 | $23,175 -22.3% |
| 2013 | -- | $29,825 +166.9% |
| 2011 | -- | $11,175 -44.3% |
| 2010 | $620 | $20,075 |
| 2009 | $620 | $20,075 |
| 2008 | $620 +8.8% | $20,075 |
| 2007 | $570 -9.6% | $20,075 |
| 2006 | $630 +7.6% | $20,075 +7.6% |
| 2005 | $586 | $18,650 |
| 2004 | $586 | $18,650 |
| 2003 | $586 | $18,650 +0% |
| 2001 | -- | $18,649 -65.9% |
| 2000 | -- | $54,672 |
Find assessor info on the county website
Monthly payment
Est. payment
Payment breakdown
Explore the cost of this home by adjusting the details. Changes won't be saved.Climate risks
Neighborhood: 37034
Nearby schools
Schools provided by the listing agent
- Elementary: Chapel Hill Elementary
- Middle: Forrest School
- High: Forrest School
Source: RealTracs MLS as distributed by MLS GRID. This data may not be complete. We recommend contacting the local school district to confirm school assignments for this home.
Similar homes
- $475,0003 bd2 ba1.4k sqft4670 Lunns Store Rd, Chapel Hill, TN 37034For Sale
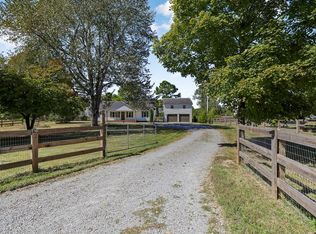
 MLS ID #3610648, Kimo Quance. RealTracs MLS as distributed by MLS GRID
 - $459,9003 bd2 ba1.5k sqft4495 Angela Way, Chapel Hill, TN 37034For Sale
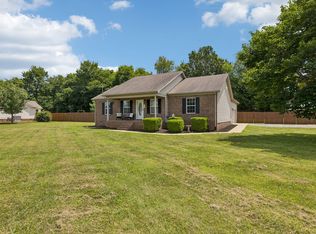 MLS ID #3255197, Megan Jones. RealTracs MLS as distributed by MLS GRID
 - $430,0003 bd2 ba1.8k sqft1608 Christi Ave, Chapel Hill, TN 37034For Sale
 MLS ID #3510576, Jamie Scott. RealTracs MLS as distributed by MLS GRID
 - $415,0003 bd2 ba1.8k sqft4805 Lunns Store Rd, Chapel Hill, TN 37034For Sale
 MLS ID #3541139, Joshua Haydon. RealTracs MLS as distributed by MLS GRID
 - $384,9003 bd3 ba1.7k sqft2122 Derrick Rd, Chapel Hill, TN 37034For SaleMLS ID #3322379, Araceli Quezada. RealTracs MLS as distributed by MLS GRID
- $384,9002 bd2 ba1.6k sqft2342 Feedmill Rd, Chapel Hill, TN 37034For SaleMLS ID #3531771, Leigh Gillig. RealTracs MLS as distributed by MLS GRID
- $395,0003 bd2 ba1.6k sqft1361 Volunteer Ln, Lewisburg, TN 37091For SaleMLS ID #3505986, Seth Duncan. RealTracs MLS as distributed by MLS GRID
- $328,0003 bd2 ba1.2k sqft312 Spring Creek St, Chapel Hill, TN 37034For SaleMLS ID #3270609, Andy Brown. RealTracs MLS as distributed by MLS GRID
- $485,0003 bd2 ba1.4k sqft2059 Clara Mathis Rd, Spring Hill, TN 37174For SaleMLS ID #3610861, Rebecca Mariani. RealTracs MLS as distributed by MLS GRID
- $340,0003 bd2 ba1.4k sqft432 Lauren Ln, Chapel Hill, TN 37034For SaleMLS ID #3601391, Kiley Williams. RealTracs MLS as distributed by MLS GRID
- $460,0003 bd3 ba1.7k sqft1235 Yell Rd, Lewisburg, TN 37091For SaleMLS ID #3599463, Rodney Kennedy. RealTracs MLS as distributed by MLS GRID
- $335,0004 bd3 ba1.6k sqft206 Central Ave, Chapel Hill, TN 37034For SaleMLS ID #3529155, Kristie Young. RealTracs MLS as distributed by MLS GRID
- $335,9994 bd2 ba1.7k sqft120 Olivia Cir, Chapel Hill, TN 37034For SaleMLS ID #3511263, Victoria Hunter. RealTracs MLS as distributed by MLS GRID
- $375,0003 bd1 ba1.7k sqft1270 Spence Ln, Lewisburg, TN 37091For SaleMLS ID #3518728, Robert (Rob) Huey. RealTracs MLS as distributed by MLS GRID
- $549,9003 bd2 ba1.7k sqft3510 Greens Mill Rd, Spring Hill, TN 37174For SaleMLS ID #3529015, Tabby Snyder Coldwell. RealTracs MLS as distributed by MLS GRID
- $449,9003 bd2 ba1.3k sqft329 Fazio Ct, Bell Buckle, TN 37020For SaleMLS ID #3528834, Timothy Churley. RealTracs MLS as distributed by MLS GRID
- $288,9003 bd1 ba1.3k sqft116 Eveningside Dr, Chapel Hill, TN 37034For SaleMLS ID #3302447, Catie Boyce Gentry. RealTracs MLS as distributed by MLS GRID
- $350,8003 bd2 ba1.4k sqft212 Trenton Trl Lot 227, Chapel Hill, TN 37034New ConstructionRealTracs MLS as distributed by MLS GRID
- $569,0002 bd2 ba1.8k sqft1540 S Berlin Rd, Lewisburg, TN 37091For SaleMLS ID #3226548, Marsha Coble. RealTracs MLS as distributed by MLS GRID
- $339,9903 bd2 ba1.1k sqft118 Townsend Way Lot 9, Chapel Hill, TN 37034New ConstructionRealTracs MLS as distributed by MLS GRID
