Welcome to Eight at Croissant Park—an exclusive new construction interior townhouse in one of Fort Lauderdale's most desirable neighborhoods, just minutes from Downtown Fort Lauderdale, Las Olas, dining, and entertainment. This thoughtfully designed residence offers approximately 4,200-4,600 total square feet with open-concept living, soaring ceilings, and abundant natural light. The spacious layout features a gourmet kitchen, expansive living and dining areas, and a luxurious primary suite with a spa-inspired bath. Enjoy seamless indoor-outdoor living with a private yard and an expansive 1,100-square-foot rooftop terrace, perfect for entertaining, with the option to add a summer kitchen and enjoy panoramic city views. Buyers can personalize select finishes and appliance packages.
New construction
$1,590,000
855 SW 14th Court #855, Fort Lauderdale, FL 33315
4beds
2,500sqft
Townhouse
Built in 2026
3,083 Square Feet Lot
$1,543,300 Zestimate®
$636/sqft
$250/mo HOA
What's special
Abundant natural lightOpen-concept livingPanoramic city viewsGourmet kitchenSoaring ceilingsSpa-inspired bathSpacious layout
- 3 days |
- 70 |
- 6 |
Likely to sell faster than
Zillow last checked:
Listing updated:
Listed by:
Julie Lurie 954-618-9749,
Compass Florida, LLC,
Megan N Scheppske 561-376-8696,
Compass Florida, LLC
Source: BeachesMLS,MLS#: B26063291 Originating MLS: BeachesMLS
Originating MLS: BeachesMLSFacts & features
Interior
Bedrooms & bathrooms
- Bedrooms: 4
- Bathrooms: 4
- Full bathrooms: 3
- 1/2 bathrooms: 1
Heating
- Central
Cooling
- Central Air, Ceiling Fan(s)
Appliances
- Included: Cooktop, Dryer, Dishwasher, Electric Range, Freezer, Gas Cooktop, Disposal, Ice Maker, Microwave, Oven, Range, Refrigerator, Washer
- Laundry: Laundry Room
Features
- Built-in Features, Closet Cabinetry, Dining Area, Separate/Formal Dining Room, Eat-in Kitchen, High Ceilings, Kitchen Island, Sitting Area in Primary, Upper Level Primary, Walk-In Closet(s)
- Flooring: Ceramic Tile, Other, Wood
- Windows: Storm Window(s)
- Has fireplace: No
Interior area
- Total structure area: 4,500
- Total interior livable area: 2,500 sqft
Video & virtual tour
Property
Parking
- Total spaces: 2
- Parking features: Attached, Garage, Garage Door Opener
- Attached garage spaces: 2
- Has uncovered spaces: Yes
Accessibility
- Accessibility features: None
Features
- Levels: Three Or More
- Stories: 3
- Patio & porch: Deck, Terrace, Rooftop
- Exterior features: Courtyard, Outdoor Kitchen, Outdoor Living Area, Uncovered Courtyard
- Has view: Yes
- View description: Garden, Other
Lot
- Size: 3,083 Square Feet
- Features: Interior Lot, < 1/4 Acre
Details
- Parcel number: 504215610020
- Zoning: Residential
- Special conditions: Standard
Construction
Type & style
- Home type: Townhouse
- Property subtype: Townhouse
Materials
- Block
- Roof: Flat
Condition
- New Construction
- New construction: Yes
- Year built: 2026
Utilities & green energy
- Sewer: Public Sewer
- Water: Public
- Utilities for property: Electricity Connected, Sewer Connected, Water Connected
Community & HOA
Community
- Features: Home Owners Association, Street Lights
- Security: Other
- Subdivision: ESMONDA GARDENS
HOA
- Has HOA: Yes
- Amenities included: Maintenance, None
- Services included: Common Areas, Maintenance Grounds, Maintenance Structure
- HOA fee: $250 monthly
Location
- Region: Fort Lauderdale
Financial & listing details
- Price per square foot: $636/sqft
- Tax assessed value: $30,660
- Annual tax amount: $1,191
- Date on market: 8/12/2026
- Listing terms: Cash,Conventional
- Electric utility on property: Yes
Estimated market value
$1,543,300
$1.47M - $1.62M
$5,525/mo
Price history
| Date | Event | Price |
|---|---|---|
| 8/12/2026 | Listed for sale | $1,590,000+6.7%$636/sqft |
Source:  BeachesMLS #B26063291 Report a problem BeachesMLS #B26063291 Report a problem | ||
| 12/27/2024 | Listing removed | $1,490,000$596/sqft |
Source: BeachesMLS #F10419154 Report a problem | ||
| 6/27/2024 | Price change | $1,490,000-14.9%$596/sqft |
Source: BeachesMLS #F10419154 Report a problem | ||
| 1/19/2024 | Listed for sale | $1,750,000$700/sqft |
Source: BeachesMLS #F10419154 Report a problem | ||
Public tax history
Tax history is unavailable.
Monthly payment
Est. payment
Payment breakdown
Explore the cost of this home by adjusting the details. Changes won't be saved.Climate risks
Neighborhood: Croissant Park
Nearby schools
GreatSchools rating
- 6/10Croissant Park Elementary SchoolGrades: PK-5Distance: 0.6 mi
- 5/10New River Middle SchoolGrades: 6-8Distance: 2.3 mi
- 5/10Stranahan High SchoolGrades: 9-12Distance: 1 mi
Schools provided by the listing agent
- Elementary: Croissant Park
- Middle: New River
- High: Stranahan
Source: BeachesMLS. This data may not be complete. We recommend contacting the local school district to confirm school assignments for this home.
- $122,160-- bd-- ba-- sqft847 SW 14th Ct, Fort Lauderdale, FL 33315Off Market
- $123,320-- bd-- ba-- sqft855 SW 14th Ct, Fort Lauderdale, FL 33315Off Market
- $146,120-- bd-- ba-- sqft849 SW 14th Ct, Fort Lauderdale, FL 33315Off Market
- $840,1004 bd4 ba2.6k sqft845 SW 14th Ct, Fort Lauderdale, FL 33315Off Market

- $144,920-- bd-- ba-- sqft857 SW 14th Ct, Fort Lauderdale, FL 33315Off Market
- $120,800-- bd-- ba-- sqft853 SW 14th Ct, Fort Lauderdale, FL 33315Off Market
- $1,777,0004 bd4 ba4.2k sqft843 SW 14th Ct #843, Fort Lauderdale, FL 33315New Construction
- $127,320-- bd-- ba-- sqft843 SW 14th Ct, Fort Lauderdale, FL 33315Off Market
A local agent can set up tours, give advice and negotiate with sellers.
A local lender can help you make sure your offer is ready when you are.
Similar homes
- $1,595,0003 bd4 ba2.5k sqft203 SW 10th Street, Fort Lauderdale, FL 33315New Construction

 MLS ID #B26029093, Giancarlo Cuffia, Compass Florida, LLC. BeachesMLS
 - $1,695,0005 bd3 ba2.1k sqftOaklane 1st Add, Fort Lauderdale, FL 33315For Sale
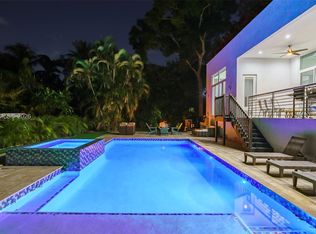
 MLS ID #A12023261, Levi Tennenhaus, Joshua Realty Services, LLC.. MIAMI
 - $1,499,0004 bd4 ba2.4k sqftLauderdale, Fort Lauderdale, FL 33315New Construction
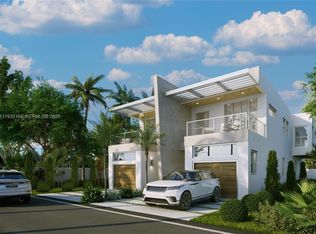 MLS ID #A11933168, Belkis Mirabal, The Agency RE, LLC. MIAMI
 - $1,350,0004 bd4 ba2.8k sqft302 SW 9th St, Fort Lauderdale, FL 33315For Sale By Owner
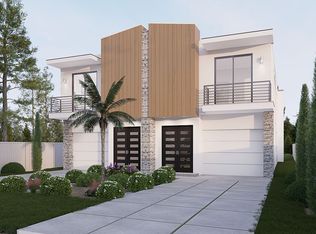
- $1,775,0005 bd6 ba3.5k sqft320, Fort Lauderdale, FL 33315New ConstructionMLS ID #F10538338, Giancarlo Cuffia, Compass Florida, LLC. BeachesMLS
- $1,599,0003 bd4 ba2.7k sqft1525 NE 15TH Avenue, Fort Lauderdale, FL 33304New ConstructionMLS ID #B26052490, Matthew Heinz, Better Homes & Gdns RE Fla 1st. BeachesMLS
- $1,599,0003 bd4 ba2.7k sqft1527 NE 15TH Avenue, Fort Lauderdale, FL 33304New ConstructionMLS ID #B26052488, Matthew Heinz, Better Homes & Gdns RE Fla 1st. BeachesMLS
- $1,674,0004 bd4 ba2.1k sqft729 NE 17th Terrace, Fort Lauderdale, FL 33304For SaleMLS ID #B26049264, Peter C Barkin, Compass Florida, LLC. BeachesMLS
- $1,175,0004 bd3 ba2.5k sqftRiver Oak, Fort Lauderdale, FL 33315New ConstructionMLS ID #A11962359, Hernan Sceni, Anac Global Realty, LLC. MIAMI
- $1,875,0004 bd5 ba2.9k sqftThe Curve, Fort Lauderdale, FL 33301For SaleMLS ID #A12004493, James Hait, Douglas Elliman. MIAMI
- $1,325,0003 bd3 ba2.2k sqft925 NE 6th Street, Fort Lauderdale, FL 33304For SaleMLS ID #R11133677, Aaron Oken, Signature Int'l Premier Properties. BeachesMLS
- $1,269,0003 bd4 ba2.2k sqft912 SE 12th Street #912, Fort Lauderdale, FL 33316For SaleMLS ID #F10538345, Peter C Barkin, Compass Florida, LLC. BeachesMLS
- $1,899,0004 bd3 ba2k sqftSky Lake, North Miami Beach, FL 33179For SaleMLS ID #A12070238, Joan Wilches, Innovax Real Estate, LLC.. MIAMI
- $1,229,0003 bd4 ba2.2k sqft922 SE 12th Street #922, Fort Lauderdale, FL 33316For SaleMLS ID #F10538329, Peter C Barkin, Compass Florida, LLC. BeachesMLS
- $1,869,0004 bd5 ba2.8k sqft809 NE 16th Avenue #20, Fort Lauderdale, FL 33304New ConstructionMLS ID #F10513991, Kelly Charles, The Agency Florida LLC. BeachesMLS
- $1,725,0003 bd4 ba2.6k sqftVictoria Park, Fort Lauderdale, FL 33304New ConstructionMLS ID #A11993314, Amit Drore, REI By Zip LLC. MIAMI
- $1,799,0003 bd4 ba2.3k sqft30 Thirty North Ocean- North Building, Fort Lauderdale, FL 33308For SaleMLS ID #B26060528, Heather Parnass, Engel & Voelkers Fort Lauderdale. BeachesMLS
- $976,4903 bd4 ba1.9k sqftAltessa At Wilton Manors, Wilton Manors, FL 33305New ConstructionMIAMI
- $1,948,0004 bd5 ba2.8k sqft809 NE 16th #15, Fort Lauderdale, FL 33304New ConstructionMLS ID #F10514752, Kelly Charles, The Agency Florida LLC. BeachesMLS
- $1,595,0003 bd4 ba2.3k sqftSouth, Fort Lauderdale, FL 33308For SaleMLS ID #F10541933, Andrew J Ziffer, Compass Florida, LLC. BeachesMLS
