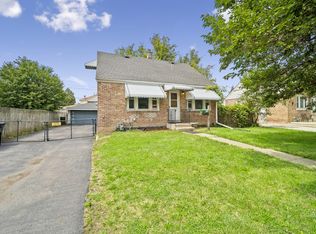
Welcome Home to this beautifully updated and thoughtfully maintained Schiller Park gem. Offering 3 bedrooms and a full bath on the main level, plus a finished basement with an additional full bath and flexible living space, providing plenty of room to live, work, relax, and entertain. The main floor features a bright and inviting living room with recessed lighting and a beautifully remodeled kitchen featuring 42-inch-style cabinetry, quartz countertops, a stainless steel deep kitchen sink, subway tile backsplash, and stainless steel appliances, all updated approximately 4-5 years ago. Both full bathrooms are state of the art and were also remodeled approximately 4-5 years ago, providing a fresh, modern feel. The list goes on....newer six-panel doors and upgraded closet doors throughout, replacement windows, newer gutters, a newer front door, and a stainless steel railing. The finished basement adds even more versatility with a spacious recreation room plus two additional rooms that can be used as bedrooms, home offices, a playroom, gym, or hobby spaces. An exterior exit provides convenient direct access to the backyard. A 3-year-old 70-gallon hot water tank adds peace of mind. You will never run out of hot water. Outside, you'll love the concrete side driveway leading to the 2-car garage, completely fenced yard, cement patio, 10' x 9' gazebo, and 7' x 7' shed-a fantastic setup for outdoor entertaining, gardening, storage, and summertime gatherings. Enjoy all of the low-maintenance perennial flowers. Located in desirable Schiller Park, this home offers a convenient suburban lifestyle with easy access to parks, recreation, shopping, dining, major roadways, O'Hare International Airport, and commuter transportation. Enjoy nearby Schiller Woods for nature, trails, picnics and outdoor recreation, as well as the Village's parks and recreation programs. The community also offers family-friendly amenities such as Kennedy Park and Anna Montana Water Park & Memorial Pool. Commuters will appreciate the convenience of Schiller Park Metra Station. Updated, spacious, versatile, and filled with desirable amenities-this is a home that truly has room for everyone! Come see all it has to offer!
New
$419,900
4306 Atlantic Ave, Schiller Park, IL 60176
5beds
1,105sqft
Single Family Residence
Built in 1958
5,350 Square Feet Lot
$-- Zestimate®
$380/sqft
$-- HOA
What's special
Completely fenced yardLow-maintenance perennial flowersStainless steel railingNewer guttersBeautifully remodeled kitchenQuartz countertopsReplacement windows
- --
- on Zillow |
- 322
- views |
- 28
- saves |
Zillow last checked:
Listing updated:
Listed by:
Donna Raven 847-302-9348,
RE/MAX City
Source: MRED as distributed by MLS GRID,MLS#: 12731510
Facts & features
Interior
Bedrooms & bathrooms
- Bedrooms: 5
- Bathrooms: 2
- Full bathrooms: 2
Rooms
- Room types: Bedroom 5, Family Room, Storage, Enclosed Porch
Primary bedroom
- Features: Flooring (Hardwood), Window Treatments (All)
- Level: Main
- Area: 120 Square Feet
- Dimensions: 12X10
Bedroom 2
- Features: Flooring (Hardwood), Window Treatments (All)
- Level: Main
- Area: 120 Square Feet
- Dimensions: 12X10
Bedroom 3
- Features: Flooring (Hardwood), Window Treatments (All)
- Level: Main
- Area: 110 Square Feet
- Dimensions: 11X10
Bedroom 4
- Features: Flooring (Ceramic Tile)
- Level: Basement
- Area: 100 Square Feet
- Dimensions: 10X10
Bedroom 5
- Features: Flooring (Ceramic Tile)
- Level: Basement
- Area: 99 Square Feet
- Dimensions: 11X9
Enclosed porch
- Features: Window Treatments (All)
- Level: Main
- Area: 99 Square Feet
- Dimensions: 11X9
Other
- Features: Flooring (Ceramic Tile)
- Level: Basement
- Area: 320 Square Feet
- Dimensions: 20X16
Kitchen
- Features: Kitchen (Eating Area-Table Space), Flooring (Hardwood), Window Treatments (All)
- Level: Main
- Area: 228 Square Feet
- Dimensions: 19X12
Laundry
- Features: Flooring (Ceramic Tile)
- Level: Main
- Area: 63 Square Feet
- Dimensions: 9X7
Living room
- Features: Flooring (Hardwood), Window Treatments (All)
- Level: Main
- Area: 228 Square Feet
- Dimensions: 19X12
Storage
- Features: Flooring (Vinyl)
- Level: Basement
- Area: 45 Square Feet
- Dimensions: 9X5
Heating
- Natural Gas, Forced Air
Cooling
- Central Air
Appliances
- Included: Range, Microwave, Dishwasher, Refrigerator, Washer, Dryer, Stainless Steel Appliance(s)
Features
- 1st Floor Bedroom, 1st Floor Full Bath
- Flooring: Hardwood, Laminate
- Basement: Finished,Full
Interior area
- Total structure area: 0
- Total interior livable area: 1,105 sqft
Video & virtual tour
Property
Parking
- Total spaces: 2
- Parking features: Concrete, Side Driveway, Garage Door Opener, Yes, Garage Owned, Detached, Garage
- Garage spaces: 2
- Has uncovered spaces: Yes
Accessibility
- Accessibility features: No Disability Access
Features
- Stories: 1
- Patio & porch: Patio
- Fencing: Fenced
Lot
- Size: 5,350 Square Feet
- Dimensions: 39.9 x 134.1
Details
- Additional structures: Gazebo, Shed(s)
- Parcel number: 12164030350000
- Special conditions: None
Construction
Type & style
- Home type: SingleFamily
- Architectural style: Ranch
- Property subtype: Single Family Residence
Materials
- Vinyl Siding, Brick
- Roof: Asphalt
Condition
- New construction: No
- Year built: 1958
- Major remodel year: 2021
Utilities & green energy
- Electric: Circuit Breakers
- Sewer: Public Sewer
- Water: Lake Michigan
Community & HOA
Community
- Features: Curbs, Sidewalks, Street Paved
HOA
- Services included: None
Location
- Region: Schiller Park
Financial & listing details
- Price per square foot: $380/sqft
- Tax assessed value: $243,350
- Annual tax amount: $6,445
- Date on market: 8/12/2026
- Ownership: Fee Simple
Estimated market value
Not available
Estimated sales range
Not available
Not available
Price history
| Date | Event | Price |
|---|---|---|
| 4/25/2011 | Sold | $183,000-3.6%$166/sqft |
Source: Public Record Report a problem | ||
| 2/24/2011 | Listed for sale | $189,900$172/sqft |
Source: Realty Partners, LLC #07642487 Report a problem | ||
| 2/16/2011 | Pending sale | $189,900$172/sqft |
Source: Realty Partners, LLC #07642487 Report a problem | ||
| 1/7/2011 | Price change | $189,900-5%$172/sqft |
Source: Realty Partners, LLC #07642487 Report a problem | ||
| 12/4/2010 | Listed for sale | $199,900$181/sqft |
Source: foreclosure.com Report a problem | ||
| 10/8/2010 | Listing removed | $199,900$181/sqft |
Source: Realty Partners, LLC #07642487 Report a problem | ||
| 9/26/2010 | Price change | $199,900-39.4%$181/sqft |
Source: Realty Partners, LLC #07642487 Report a problem | ||
| 9/11/2010 | Listed for sale | -- |
Source: foreclosure.com Report a problem | ||
| 8/3/2005 | Sold | $330,000$299/sqft |
Source: Public Record Report a problem | ||
Public tax history
| Year | Property taxes | Tax assessment |
|---|---|---|
| 2024 | $6,445 -4.8% | $24,335 |
| 2023 | $6,768 -9.1% | $24,335 -8.3% |
| 2022 | $7,444 +29% | $26,545 +44.4% |
| 2021 | $5,772 -7.4% | $18,387 -8.5% |
| 2020 | $6,236 +3% | $20,092 -11.3% |
| 2019 | $6,055 +5% | $22,652 +15.6% |
| 2018 | $5,769 -0.1% | $19,594 |
| 2017 | $5,776 +0.9% | $19,594 |
| 2016 | $5,727 -8.5% | $19,594 -2.8% |
| 2015 | $6,255 +0.5% | $20,150 |
| 2014 | $6,227 +4% | $20,150 |
| 2013 | $5,987 -6.5% | $20,150 -12.8% |
| 2012 | $6,402 +4.8% | $23,102 |
| 2011 | $6,110 +2.4% | $23,102 |
| 2010 | $5,965 -7.6% | $23,102 -15.2% |
| 2009 | $6,454 +13.3% | $27,246 -12% |
| 2008 | $5,696 +8.6% | $30,963 |
| 2007 | $5,244 +16% | $30,963 +25.3% |
| 2006 | $4,520 +2.1% | $24,716 |
| 2005 | $4,429 +31.6% | $24,716 |
| 2004 | $3,366 +6.3% | $24,716 +45.1% |
| 2003 | $3,166 +10.7% | $17,038 |
| 2002 | $2,860 +26.1% | $17,038 |
| 2001 | $2,268 +1.6% | $17,038 +17.8% |
| 2000 | $2,234 +2.8% | $14,463 |
| 1999 | $2,173 | $14,463 |
Find assessor info on the county website
Monthly payment
Est. payment
Payment breakdown
Explore the cost of this home by adjusting the details. Changes won't be saved.Climate risks
Neighborhood: 60176
Nearby schools
GreatSchools rating
- 6/10John F Kennedy Elementary SchoolGrades: PK-3Distance: 0.6 mi
- 7/10Lincoln Middle SchoolGrades: 6-8Distance: 0.3 mi
- 5/10East Leyden High SchoolGrades: 9-12Distance: 1.1 mi
Schools provided by the listing agent
- Elementary: John F Kennedy Elementary School
- Middle: Lincoln Middle School
- High: East Leyden High School
- District: 81
Source: MRED as distributed by MLS GRID. This data may not be complete. We recommend contacting the local school district to confirm school assignments for this home.
- $394,9003 bd1 ba1k sqft4310 Atlantic Ave, Schiller Park, IL 60176Off Market
- $315,2003 bd1 ba1.1k sqft4302 Atlantic Ave, Schiller Park, IL 60176Off Market
- $318,9002 bd1 ba1.1k sqft4314 Atlantic Ave, Schiller Park, IL 60176Off Market
- $348,4003 bd1 ba1.7k sqft4248 Atlantic Ave #1, Schiller Park, IL 60176Off Market
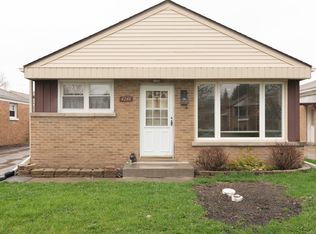
- $---- bd-- ba-- sqft4248 Atlantic Ave, Schiller Park, IL 60176Off Market
- $355,1003 bd1 ba1.1k sqft4318 Atlantic Ave, Schiller Park, IL 60176Off Market
- $321,4003 bd1 ba1.3k sqft4244 Atlantic Ave, Schiller Park, IL 60176Off Market
- $385,5003 bd2 ba1k sqft4301 Ruby St, Schiller Park, IL 60176Off Market
A local agent can set up tours, give advice and negotiate with sellers.
A local lender can help you make sure your offer is ready when you are.
Similar homes
- $385,0005 bd2 ba1k sqft4326 Wesley Ter, Schiller Park, IL 60176Active
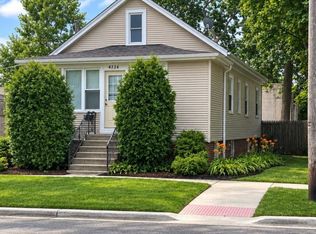 MLS ID #12728000, Emilio F Bartucci, HomeSmart Connect LLC. MRED as distributed by MLS GRID
 - $434,9004 bd3 ba1.2k sqft4305 Judd Ave, Schiller Park, IL 60176Active
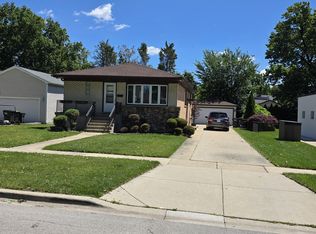 MLS ID #12727378, Jerry Mustafa, Golden Arrow Realty Inc.. MRED as distributed by MLS GRID
 - $410,0003 bd2 ba1.1k sqft9972 Ivanhoe Ave, Schiller Park, IL 60176Re-activated
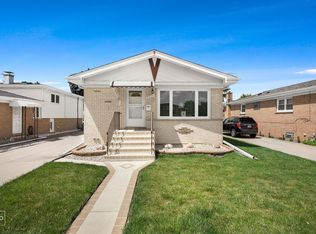 MLS ID #12695880, Michele Frontier, Real 1 Realty. MRED as distributed by MLS GRID
 - $349,0004 bd3 ba1k sqft4702 River Rd, Schiller Park, IL 60176Active
 MLS ID #12723855, C Bryce Fuller, ABR, Baird & Warner. MRED as distributed by MLS GRID
 - $423,0004 bd2 ba1k sqft2821 Washington St, Franklin Park, IL 60131NewMLS ID #12729693, Jay Krupp, Permut Real Estate Inc.. MRED as distributed by MLS GRID
- $379,9504 bd1 ba1k sqft5010 Forster Ave, Schiller Park, IL 60176Price ChangeMLS ID #12690724, Pietro Losacco, New Concept Realty. MRED as distributed by MLS GRID
- $429,9003 bd2 ba1.1k sqft7539 W Strong St, Harwood Heights, IL 60706NewMLS ID #12732695, Kymberli Saragaglia, Royal Family Real Estate. MRED as distributed by MLS GRID
- $295,0003 bd3 ba1.2k sqft9837 Garden Ct, Schiller Park, IL 60176NewMLS ID #12726855, Helen Paredes, @properties Christies International Real Estate. MRED as distributed by MLS GRID
- $--4 bd2 ba1.5k sqft2915 N 75th Ave, Elmwood Park, IL 60707AuctionAuction.com 2
- $379,9004 bd2 ba1.5k sqft(Undisclosed Address), Chicago, IL 60634NewMLS ID #12722808, Becky Toulon, Berkshire Hathaway HomeServices Starck Real Estate. MRED as distributed by MLS GRID
- $417,0004 bd2 ba1.3k sqft3529 George St, Franklin Park, IL 60131ActiveMLS ID #12642337, Fanny Alvarado, Realty of America, LLC. MRED as distributed by MLS GRID
- $430,0005 bd3 ba1.5k sqft3422 Elder Ln, Franklin Park, IL 60131ActiveMLS ID #12620674, Monica Morales, Extreme Realty LLC. MRED as distributed by MLS GRID
- $450,0005 bd2 ba1.2k sqft3249 N Nottingham Ave, Chicago, IL 60634Price ChangeMLS ID #12724712, Landon Kelly, Real Broker, LLC. MRED as distributed by MLS GRID
- $375,0004 bd2 ba1.1k sqft259 Barron St, Bensenville, IL 60106ActiveMLS ID #12724977, Catherine Cannon, Catherine R Cannon. MRED as distributed by MLS GRID
- $335,0003 bd1 ba1.5k sqft3309 Ruby St, Franklin Park, IL 60131NewMLS ID #12725258, Angie Landsman, @properties Christie's International Real Estate. MRED as distributed by MLS GRID
- $605,9005 bd3 ba1.5k sqft8231 W Berwyn Ave, Chicago, IL 60656NewMLS ID #12732552, Karen Frisella, RE/MAX Properties Northwest. MRED as distributed by MLS GRID
- $524,9003 bd2 ba1.2k sqft4124 N Plainfield Ave, Chicago, IL 60634NewMLS ID #12733388, Elias Villanueva, RE/MAX Premier. MRED as distributed by MLS GRID
- $369,9002 bd1 ba1.1k sqft1705 S Ashland Ave, Park Ridge, IL 60068NewMLS ID #12731121, Lynn Bjorvik, SFR, Coldwell Banker Realty. MRED as distributed by MLS GRID
- $425,0004 bd1 ba1.1k sqft3844 N Pacific Ave, Chicago, IL 60634ActiveMLS ID #12713339, Daniel Collins, @properties Christies International Real Estate. MRED as distributed by MLS GRID
- $399,0003 bd2 ba893 sqft6576 N Northwest Hwy, Chicago, IL 60631NewMLS ID #12714623, Troy K D'Amico, Planet Realty. MRED as distributed by MLS GRID
