INCLUDED BUILDER INCENTIVES ENDS 5/30
-Window Treatments: 2'' white faux-wood blinds installed on all operable windows
-Appliance Package: Matching refrigerator included with purchase
-Buyer Incentive: -Up to 3% toward buyer's closing costs, title policy, prepaids, and/or rate buy-downs.
-Buyer Bonus: $2,000 Lowe's Gift Card for post-move upgrades
**MOVE-IN-READY **
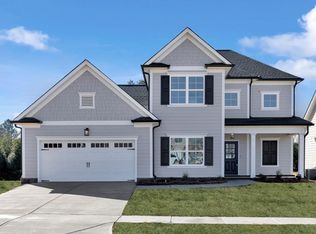
The G.T. ISSA home design offers a luxurious, spacious living environment, ideal for those seeking comfort and style. Featuring an open floor plan, this house includes four bedrooms and 3.5 bathrooms, providing ample space for the family and guests.
Attention to detail is evident throughout, highlighted by stunning upgrades such as gleaming hardwood floors and elegant wainscoting. The great room serves as a focal point, showcasing a striking stone fireplace and unique specialty ceilings that add character to the space.
The kitchen is a chef's dream, equipped with high-end KitchenAid appliances, including a gas drop-in cooktop and a built-in microwave/oven combination. Custom kitchen cabinets, a farmhouse sink, and a large island with seating make the kitchen both functional and inviting.
The main level master suite offers a private retreat, complete with a free-standing tub and a spacious tiled shower, embodying the perfect blend of luxury and practicality.
New construction
$709,900
13114 Blakeslee Dr #46, Soddy Daisy, TN 37379
4beds
2,750sqft
Est.:
Single Family Residence
Built in 2024
0.47 Acres Lot
$714,100 Zestimate®
$258/sqft
$50/mo HOA
What's special
Large island with seatingMain level master suiteGreat roomSpacious tiled showerStriking stone fireplaceOpen floor planPrivate retreat
- 691 days |
- 526 |
- 38 |
Zillow last checked:
Listing updated:
Listed by:
Gina Y Sakich 423-595-8364,
Better Homes and Gardens Real Estate Signature Brokers 423-362-4444
Source: Greater Chattanooga Realtors,MLS#: 1394944
Tour with a local agent
Facts & features
Interior
Bedrooms & bathrooms
- Bedrooms: 4
- Bathrooms: 4
- Full bathrooms: 3
- 1/2 bathrooms: 1
Primary bedroom
- Level: First
Bedroom
- Level: Second
Bedroom
- Level: Second
Bedroom
- Level: Second
Bathroom
- Description: Full Bathroom
- Level: First
Bathroom
- Description: Bathroom Half
- Level: First
Bathroom
- Description: Full Bathroom
- Level: Second
Bathroom
- Description: Full Bathroom
- Level: Second
Dining room
- Level: First
Great room
- Level: First
Laundry
- Level: First
Heating
- Natural Gas
Cooling
- Central Air, Electric, Multi Units
Appliances
- Included: Disposal, Dishwasher, Free-Standing Gas Range, Microwave
- Laundry: Laundry Room
Features
- Coffered Ceiling(s), Granite Counters, High Ceilings, Pantry, Primary Downstairs, Walk-In Closet(s), Separate Shower, Tub/shower Combo, En Suite, Separate Dining Room
- Flooring: Carpet, Hardwood, Tile
- Windows: Vinyl Frames
- Basement: Crawl Space,Unfinished
- Number of fireplaces: 1
- Fireplace features: Gas Log, Great Room
Interior area
- Total structure area: 2,750
- Total interior livable area: 2,750 sqft
- Finished area above ground: 2,750
- Finished area below ground: 2,750
Property
Parking
- Total spaces: 2
- Parking features: Garage Door Opener
- Attached garage spaces: 2
Features
- Levels: One and One Half
- Patio & porch: Porch, Porch - Covered
- Exterior features: None
Lot
- Size: 0.47 Acres
- Dimensions: 95.09 x 212.78
- Features: Gentle Sloping
Details
- Parcel number: 034i E 029
Construction
Type & style
- Home type: SingleFamily
- Property subtype: Single Family Residence
Materials
- Brick, Stone
- Foundation: Concrete Perimeter
- Roof: Shingle
Condition
- New construction: Yes
- Year built: 2024
Details
- Builder name: GT Issa Construction LLC
Utilities & green energy
- Sewer: Public Sewer
- Water: Public
- Utilities for property: Cable Available, Electricity Available, Sewer Connected, Underground Utilities
Community & HOA
Community
- Features: Playground, Sidewalks, Pond
- Security: Smoke Detector(s)
- Subdivision: Barrington Pointe
HOA
- Has HOA: Yes
- HOA fee: $600 annually
Location
- Region: Soddy Daisy
Financial & listing details
- Price per square foot: $258/sqft
- Annual tax amount: $279
- Date on market: 8/7/2024
- Listing terms: Cash,Conventional
Estimated market value
$714,100
$678,000 - $750,000
$3,701/mo
Price history
| Date | Event | Price |
|---|---|---|
| 8/9/2025 | Price change | $709,900-1.4%$258/sqft |
Source: Greater Chattanooga Realtors #1394944 Report a problem | ||
| 7/2/2024 | Listed for sale | $719,900$262/sqft |
Source: Greater Chattanooga Realtors #1394944 Report a problem | ||
Public tax history
Tax history is unavailable.
Monthly payment
Est. payment$--/mo
Payment breakdown
Explore the cost of this home by adjusting the details. Changes won't be saved.
All calculations are estimates and provided by Zillow, Inc. for informational purposes only. Actual amounts may vary.
HOA fees may include property taxes on listings classified as Co-Ops. Contact the listing agent and/or owner for fee details.
Mortgage interest rates are dependent on a number of factors, including credit score, down payment, and repayment length. Interest rate data provided by Zillow Group Marketplace, Inc. as of 1/1/1970 from various mortgage lenders with which we have lead or other similar arrangements; the Estimated Payment is an average of those rates.
See how much you could borrow to make a competitive offer.
Climate risks
Neighborhood: 37379
Nearby schools
GreatSchools rating
- 7/10North Hamilton Elementary SchoolGrades: PK-5Distance: 2.2 mi
- 5/10Soddy Daisy Middle SchoolGrades: 6-8Distance: 5.6 mi
- 6/10Soddy Daisy High SchoolGrades: 9-12Distance: 7.5 mi
Schools provided by the listing agent
- Elementary: North Hamilton Co Elementary
- Middle: Soddy-Daisy Middle
- High: Soddy-Daisy High
Source: Greater Chattanooga Realtors. This data may not be complete. We recommend contacting the local school district to confirm school assignments for this home.
A local agent can set up tours, give advice and negotiate with sellers.
A local lender can help you make sure your offer is ready when you are.
- Tennessee
- Hamilton County
- Soddy-Daisy
- 37379
- 13114 Blakeslee Dr Unit 46
Nearby cities
Nearby neighborhoods
Nearby zip codes
Other Soddy-Daisy Topics
