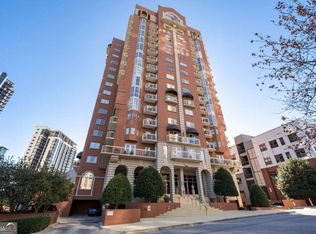
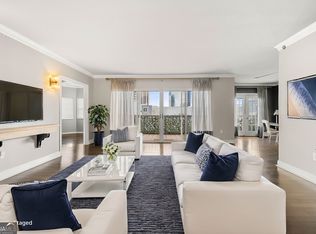
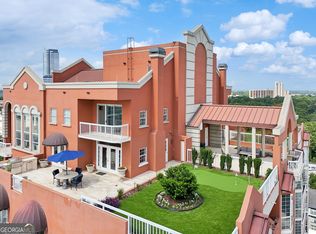
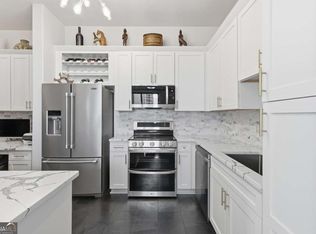
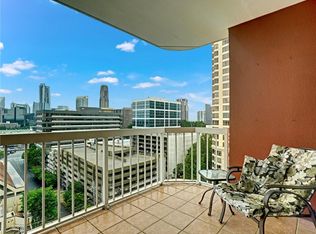
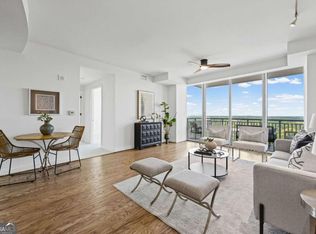
Buckhead Beauty nestled in an exclusive serene community offering luxury finishes at an affordable price! Gorgeous renovation, move-in ready and fully furnished! You'll fall in love with the curated designer decor, modern light fixtures, tailored window draperies, blinds and shades, and richly detailed custom cabinetry throughout. The stunning kitchen presents rich cabinetry with select trim and glass panels, premium stainless steel Viking appliances, and blue eyes granite countertops. The window-lined living room has fine custom window treatments and a custom built-in entertainment center. All furniture, art, rug, tv and soundbar included. Expansive living room leads to a bright dining area surrounded by floor-to-ceiling windows with motorized blinds. Enjoy unobstructed views for miles from your private balcony and throughout the condo! Dedicated office nook with built-in desk fits perfectly off from the kitchen. Double doors lead to the oversized primary bedroom featuring a custom-built armoire with side cabinet, custom window treatments and comes with a designer 4-piece bedroom set, furnishings, art and tv. Primary bathroom features an elegant custom-built double vanity, jacuzzi tub, marble tiled shower, new faucets and plumbing, and offers both a toilet and a bidet! The guest bedroom on the opposite side of the condo features a custom-built bed with tailored fabric headboard, surrounding custom cabinetry, and includes the furniture, art, furnishings and tv. The custom luxurious guest closet has plenty of shelving, drawers and hanging space enclosed behind three (3) sliding mirror doors. The modern guest bathroom features elegant marble countertops and an updated converted shower, new sinks, new faucets and toilet. Owner's closet in elevator hallway houses the HVAC, water heater and main water line. Unit has two (2) dedicated parking spaces accessible directly to the elevator with no stairs or steps to traverse. Community amenities include 24-hour concierge, a guest suite available for rent, a swimming and lap pool, two separate fitness rooms (cardio and weights), a courtyard, dog run, and a rooftop community patio with a putting green and spectacular views for miles. The Villa at Buckhead Heights is a private, serene community perfect to call home, but also conveniently located in the vibrant Buckhead District with excellent shopping and fine dining around Lenox Mall and Phipps Plaza; also, close to MARTA, Publix, Target, L.A. Fitness, and AMC Theaters. Just 1 mile to GA400 and 2 miles to I85. Over $127,000 spent on renovation, upgrades, finishes and furnishings.
Active
$488,000
3435 Kingsboro Rd NE APT 1301, Atlanta, GA 30326
2beds
--sqft
Condominium, High Rise
Built in 1991
-- sqft lot
$389,100 Zestimate®
$--/sqft
$693/mo HOA
What's special
Swimming and lap poolFully furnishedModern light fixturesCustom window treatmentsFine custom window treatmentsDog runLuxury finishes
- 2 days |
- 113 |
- 11 |
Zillow last checked:
Listing updated:
Listed by:
Kelly Gilstrap 6786124844,
Coldwell Banker Realty
Source: GAMLS,MLS#: 10823902
Facts & features
Interior
Bedrooms & bathrooms
- Bedrooms: 2
- Bathrooms: 2
- Full bathrooms: 2
- Main level bathrooms: 2
- Main level bedrooms: 2
Rooms
- Room types: Foyer, Laundry, Office
Dining room
- Features: Dining Rm/Living Rm Combo
Kitchen
- Features: Breakfast Area, Breakfast Room, Pantry, Solid Surface Counters
Heating
- Central, Electric
Cooling
- Ceiling Fan(s), Central Air
Appliances
- Included: Convection Oven, Cooktop, Dishwasher, Disposal, Dryer, Electric Water Heater, Ice Maker, Microwave, Oven, Refrigerator, Stainless Steel Appliance(s), Washer
- Laundry: Other
Features
- Bookcases, Double Vanity, High Ceilings, Master On Main Level, Split Bedroom Plan, Walk-In Closet(s)
- Flooring: Carpet, Stone, Tile
- Windows: Bay Window(s), Double Pane Windows, Window Treatments
- Basement: None
- Has fireplace: No
- Common walls with other units/homes: 2+ Common Walls,End Unit
Interior area
- Total structure area: 0
- Finished area above ground: 0
- Finished area below ground: 0
Property
Parking
- Total spaces: 2
- Parking features: Assigned, Basement, Garage, Garage Door Opener, Off Street
- Has attached garage: Yes
Features
- Levels: One
- Stories: 1
- Patio & porch: Patio
- Exterior features: Balcony, Gas Grill
- Has private pool: Yes
- Pool features: In Ground
- Has spa: Yes
- Spa features: Bath
- Has view: Yes
- View description: City
- Body of water: None
Lot
- Size: 1,698 Square Feet
- Features: Level, Zero Lot Line
Details
- Parcel number: 17 004500060336
Construction
Type & style
- Home type: Condo
- Architectural style: Victorian
- Property subtype: Condominium, High Rise
- Attached to another structure: Yes
Materials
- Concrete, Stucco
- Roof: Concrete,Other
Condition
- Updated/Remodeled
- New construction: No
- Year built: 1991
Utilities & green energy
- Electric: 220 Volts
- Sewer: Public Sewer
- Water: Public
- Utilities for property: Cable Available, Electricity Available, High Speed Internet, Sewer Available, Water Available
Green energy
- Energy efficient items: Appliances, Water Heater
- Water conservation: Low-Flow Fixtures
Community & HOA
Community
- Features: Clubhouse, Fitness Center, Pool, Sidewalks, Street Lights, Near Public Transport, Near Shopping
- Security: Fire Sprinkler System, Smoke Detector(s)
- Subdivision: Villa at Buckhead Heights
HOA
- Has HOA: Yes
- Services included: Maintenance Structure, Maintenance Grounds, Reserve Fund, Security, Swimming, Trash, Water
- HOA fee: $8,316 annually
Location
- Region: Atlanta
Financial & listing details
- Tax assessed value: $410,800
- Annual tax amount: $6,722
- Date on market: 8/13/2026
- Listing agreement: Exclusive Agency
- Listing terms: Cash,Conventional
- Electric utility on property: Yes
Estimated market value
$389,100
$350,000 - $432,000
$3,242/mo
Price history
| Date | Event | Price |
|---|---|---|
| 8/13/2026 | Listed for sale | $488,000+36.7% |
Source:  GAMLS #10823902 Report a problem GAMLS #10823902 Report a problem | ||
| 10/9/1997 | Sold | $357,000+47% |
Source: Public Record Report a problem | ||
| 6/12/1996 | Sold | $242,800 |
Source: Public Record Report a problem | ||
Public tax history
| Year | Property taxes | Tax assessment |
|---|---|---|
| 2025 | $6,722 +7.3% | $164,320 +7.4% |
| 2024 | $6,262 +35.8% | $152,960 +5.8% |
| 2023 | $4,610 -16.3% | $144,520 +6.1% |
| 2022 | $5,510 -3.4% | $136,160 -3.3% |
| 2021 | $5,704 +0.4% | $140,800 +2.7% |
| 2020 | $5,678 -7.3% | $137,160 -2.6% |
| 2019 | $6,122 | $140,760 -4.1% |
| 2018 | $6,122 | $146,840 +28.1% |
| 2017 | $6,122 +14055.9% | $114,640 |
| 2016 | $43 -99.1% | $114,640 |
| 2015 | $5,012 +53559.1% | $114,640 |
| 2014 | $9 -99.8% | $114,640 |
| 2013 | $5,058 | $114,640 |
| 2012 | -- | $114,640 |
| 2011 | -- | $114,640 |
| 2010 | $5,063 | $114,640 |
| 2009 | -- | $114,640 -9.9% |
| 2008 | -- | $127,280 |
| 2007 | $5,404 | $127,280 |
Find assessor info on the county website
Monthly payment
Est. payment
Payment breakdown
Explore the cost of this home by adjusting the details. Changes won't be saved.Climate risks
Neighborhood: Buckhead Heights
Nearby schools
GreatSchools rating
- 7/10Smith Elementary SchoolGrades: PK-5Distance: 1.1 mi
- 8/10Sutton Middle SchoolGrades: 6-8Distance: 3 mi
- 7/10North Atlanta High SchoolGrades: 9-12Distance: 5.1 mi
Schools provided by the listing agent
- Elementary: Smith
- Middle: Sutton
- High: North Atlanta
Source: GAMLS. This data may not be complete. We recommend contacting the local school district to confirm school assignments for this home.
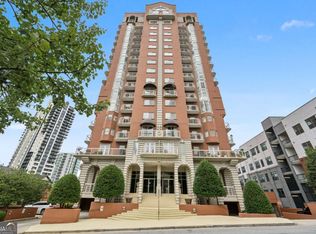
- $380,0002 bd2 ba1.6k sqft3435 Kingsboro Rd NE, Atlanta, GA 30326Sold
- $365,0002 bd2 ba1.8k sqft3435 Kingsboro Rd NE APT 603, Atlanta, GA 30326Sold
- $360,0002 bd2 ba1.6k sqft3435 Kingsboro Rd NE APT 1702, Atlanta, GA 30326Sold
- $1,190,0003 bd3 ba2.9k sqft3435 Kingsboro Rd NE #PENTHOUSE 1, Atlanta, GA 30326Sold
- $395,9002 bd2 ba1.6k sqft3435 Kingsboro Rd NE APT 501, Atlanta, GA 30326Off Market
- $366,1002 bd2 ba1.6k sqft3435 Kingsboro Rd NE APT 502, Atlanta, GA 30326Off Market
- $395,3002 bd2 ba1.8k sqft3435 Kingsboro Rd NE, Atlanta, GA 30326Off Market
- $369,0002 bd2 ba1.6k sqft3435 Kingsboro Rd NE APT 601, Atlanta, GA 30326Off Market
A local agent can set up tours, give advice and negotiate with sellers.
Similar homes
- $510,0002 bd2 ba-- sqft3475 Oak Valley Rd NE APT 2150, Atlanta, GA 30326Active

 MLS ID #10791725, Pamela Griffith, Atlanta Fine Homes - Sotheby's Int'l. GAMLS
 - $490,0002 bd2 ba1.3k sqft3445 Stratford Rd NE APT 2104, Atlanta, GA 30326Active Under Contract
 MLS ID #10712146, Tammy Bult, Engel & V?lkers Atlanta. GAMLS
 - $409,0002 bd2 ba1.6k sqft3435 Kingsboro Rd NE APT 1601, Atlanta, GA 30326For Sale
 MLS ID #7786711, THOMAS ABBOTT, HomeSmart. FMLS GA
 - $460,0002 bd2 ba1.2k sqft3338 Peachtree Rd NE APT 2702, Atlanta, GA 30326Active
 MLS ID #10731271, Beth Sheppard, Keller Williams Realty. GAMLS
 - $535,0002 bd3 ba1.7k sqft700 Park Regency Pl NE APT 502, Atlanta, GA 30326ActiveMLS ID #10769387, Meka Wilson, Keller Williams Atlanta Midtown. GAMLS
- $344,9002 bd2 ba-- sqft3481 Lakeside Dr NE APT 2107, Atlanta, GA 30326ActiveMLS ID #10777339, Hayes B Moody, Keller Williams Realty. GAMLS
- $470,0001 bd2 ba995 sqft3630 Peachtree Rd NE Unit 1809, Atlanta, GA 30326ActiveMLS ID #10716771, Teri Frye, The Rezerve. GAMLS
- $625,0002 bd2 ba1.7k sqft3445 Stratford Rd NE APT 3105, Atlanta, GA 30326For SaleMLS ID #7804108, KAREN N BLASS, HOME Luxury Real Estate. FMLS GA
- $415,0002 bd2 ba-- sqft3338 Peachtree Rd NE APT 702, Atlanta, GA 30326ActiveMLS ID #10742218, Rachel Patel, John Bailey Realty, Inc.. GAMLS
- $364,5002 bd2 ba1.4k sqft3334 Peachtree Rd NE APT 103, Atlanta, GA 30326ActiveMLS ID #10770184, Sharon Hamilton, Coldwell Banker Realty. GAMLS
- $369,0002 bd2 ba1.5k sqft3334 Peachtree Rd NE APT 1208, Atlanta, GA 30326ActiveMLS ID #10721983, Nakia Roberson, Compass. GAMLS
- $495,0002 bd2 ba-- sqft325 E Paces Ferry Rd NE APT 1511, Atlanta, GA 30305ActiveMLS ID #10765219, Arthur Parks, Keller Williams Atlanta Midtown. GAMLS
- $320,0002 bd1 ba-- sqft3475 Oak Valley Rd NE APT 1570, Atlanta, GA 30326ActiveMLS ID #10568895, Susan H Ayers, Clickit Realty Inc.. GAMLS
- $490,0002 bd2 ba1.3k sqft2828 Peachtree Rd NW APT 1901, Atlanta, GA 30305For SaleMLS ID #7750178, Shahdookht Irani, Virtual Properties Realty. Biz. FMLS GA
- $349,9002 bd3 ba1.4k sqft3275 Lenox Rd NE APT 108, Atlanta, GA 30324ActiveMLS ID #10786072, David Wrenn, ERA Foster & Bond. GAMLS
- $509,9001 bd2 ba1.3k sqft270 17th St NW Unit 3106, Atlanta, GA 30363ActiveMLS ID #10823419, Stephanie P Beckwith, Redfin Corporation. GAMLS
- $295,0001 bd1 ba880 sqft3445 Stratford Rd NE APT 1105, Atlanta, GA 30326ActiveMLS ID #10813391, Tammy Bult, Engel & V?lkers Atlanta. GAMLS
- $289,0001 bd1 ba-- sqft3334 Peachtree Rd NE APT 314, Atlanta, GA 30326ActiveMLS ID #10820254, Bailey Moreno, Compass. GAMLS
- $350,0002 bd3 ba1.4k sqft3275 Lenox Rd NE APT 208, Atlanta, GA 30324ActiveMLS ID #10713350, Aziz Izmour, Compass. GAMLS
- $465,0002 bd3 ba-- sqft195 14th St NE Unit 2008, Atlanta, GA 30309ActiveMLS ID #10814003, Johanna Sullivan, Engel & V?lkers Atlanta. GAMLS
