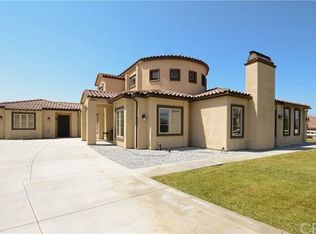
A luxury custom estate tailored for Multigenerational living, Entertaining, Car, Rv and Toy enthusiasts alike! 360 degree views are sure to impress in this extraordinary property offering unparalleled privacy, luxury, and resort-style living in a breathtaking setting. Impeccably manicured grounds, elegant lighting, and welcoming pathways create a stunning first impression. Car enthusiasts and RV owners will appreciate the original 4 car garage PLUS added climate-controlled RV Garage capable of housing boats/toys/ several more vehicles or your RV! A grand foyer welcomes you to sophisticated formal living and dining spaces, complemented by a wet bar and private wine cellar. At the heart of the home lies a chefs dream kitchen featuring a massive center island, custom stone-accented cooktop with a pot filler, premium appliances, dual sinks, a breakfast bar, a spacious dining area, and panoramic backyard views. The adjoining family room showcases soaring ceilings, expansive windows, and a beautiful fireplace. The thoughtfully designed floor plan offers a primary suite featuring a fireplace, built-in entertainment center, patio access, and picturesque views. The spa-inspired bath offers dual vanities, a dedicated makeup station, a soaking tub, an oversized walk-in shower, and an impressive walk-in closet. The split floor plan then offers two more spacious bedrooms connected by a Jack-and-Jill bath, and finally a Junior Suite w/attached bath ideal for guests, extended family, or multigenerational living. The backyard is nothing short of spectacular. Enjoy a sprawling covered patio with ceiling fans, built-in heaters, fireplace. Experience a full outdoor kitchen, pebble sheen pool and spa with custom Pentair lighting and water features and dramatic firepit set within the pool itself. This one-of-a-kind estate additionally offers a detached entertainment pavilion/ ADU that seemlessly connects with the pool for ultimate Indoor/Outdoor entertaining offering full bath, wetbar, pooltable and fireplace (ultimate mancave) . Enjoy horse shoes, corn hole, and a putting green with the expanded space beyond the horse trail behind the home as well! Bask in sweeping views of the Yucaipa hills, Sunsets and Dazzling City Lights. OWNED SOLAR adds efficiency to this remarkable property leaving ALMOST NO ELECTRIC BILL! Offering the ultimate blend of elegance, comfort, recreation, and privacy, this exceptional property is truly a rare luxury retreat and entertainers paradise.
Sold for $2,009,000
Zillow last checked:
Listing updated:
Bought with:
Lavonne Webb, DRE #01027400
RE/MAX ADVANTAGE
Source: CRMLS,MLS#: IG26134218 Originating MLS: California Regional MLS
Originating MLS: California Regional MLSPrice history
| Date | Event | Price |
|---|---|---|
| 8/12/2026 | Sold | $2,009,000-3.8%$466/sqft |
Source:  CRMLS #IG26134218 Report a problem CRMLS #IG26134218 Report a problem | ||
| 6/29/2026 | Pending sale | $2,089,000$485/sqft |
Source: CRMLS #IG26134218 Report a problem | ||
| 6/22/2026 | Listed for sale | $2,089,000+205%$485/sqft |
Source: CRMLS #IG26134218 Report a problem | ||
| 11/26/2014 | Sold | $685,000-2.1%$159/sqft |
Source: Public Record Report a problem | ||
| 10/31/2014 | Pending sale | $699,900$163/sqft |
Source: FARNAM & ASSOCIATES REAL ESTA #EV14157704 Report a problem | ||
| 10/24/2014 | Price change | $699,900-2.8%$163/sqft |
Source: Farnam & Associates Real Estate #EV14157704 Report a problem | ||
| 9/26/2014 | Pending sale | $719,900$167/sqft |
Source: Farnam & Associates Real Estate #EV14157704 Report a problem | ||
| 7/25/2014 | Listed for sale | $719,900+220%$167/sqft |
Source: Farnam & Associates Real Estate #EV14157704 Report a problem | ||
| 8/30/2005 | Sold | $225,000$52/sqft |
Source: Public Record Report a problem | ||
Get a cash offer in 3 minutes
Find out how much your home could sell for in as little as 3 minutes with a no-obligation cash offer.
Estimated market value
$2,007,700
