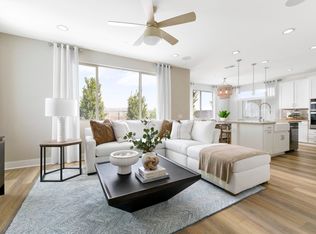
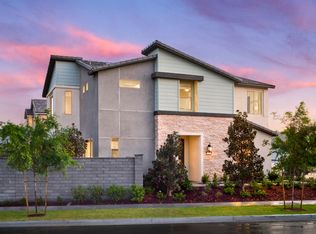
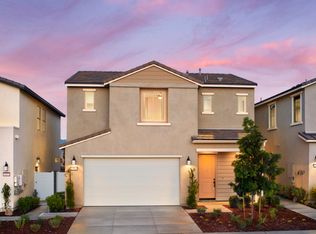
MODEL HOME! CORNER LOT! HUGE BACKYARD! MOUNTAIN VIEW! PARK VIEW! BEST LOCATION! Evolve plan 2 Model home at beautiful community Rienda in Rancho Mission Viejo. This stunning two-story single family home offers a perfect blend of modern design, spacious living, and luxurious amenities. Four bedrooms, three bathrooms with upstairs LOFT! Open floor plan, with abundant natural light and stylish high level builder upgrades throughout. Gourmet kitchen with quartz countertops, a large center island, premium stainless-steel appliances and ample cabinet spaces. Downstairs guest bedroom with a nearby full bathroom, providing flexibility for guests or multi-generational living. The upstairs loft bonus room offers endless possibilities for a home office, playroom, or additional lounge area. The master bedroom with a luxurious ensuite bathroom featuring dual sinks, oversized shower, and a generous walk-in closet. The two additional bedrooms upstairs share a full bathroom, ensuring comfort and convenience for the whole family. The laundry room with additional cabinets is conveniently located on the second floor near the bedrooms. Huge sized backyard is professionally designed and directly facing the community park that leads to the lake! This home is also within walking distance to Ranch Camp, which boasts an array of exceptional amenities, including a resort-style pool, fitness center, community garden, clubhouse, and more. This is a must-see opportunity to call it HOME!
Sold for $1,378,000
Listing Provided by: Wetrust Realty
Bought with: Bullock Russell RE Services
Zestimate®
$1,378,000
3593 Ivy Way Rancho, Ladera Ranch, CA 92694
4beds
1,990sqft
Single Family Residence
Built in 2022
3,939 Square Feet Lot
$1,378,000 Zestimate®
$692/sqft
$6,366 Estimated rent
Home value
$1,378,000
$1.28M - $1.49M
$6,366/mo
Zestimate® history
Owner options
List your home for rent
$6,366/mo
Rent Zestimate®
Find your next renter with Zillow Rental Manager. Plus, with online applications, you can quickly screen prospective tenants – for free.
$6,366/mo
Rent Zestimate®
Refinance and save
$8,861/mo
Est. payment
Refinancing to a lower rate could help reduce your monthly payments and save thousands over the life of the loan.
$8,861/mo
Est. payment
Explore your selling options
Work with a Zillow partner agent
Leverage their expertise and Zillow's premium Showcase listings to get your home seen by more buyers.
Get startedList with your own agent
Get your home in front of millions of buyers by listing it on Zillow.
Learn how to do itSell it yourself
Take full control of how buyers see your home on Zillow by listing For Sale by Owner (FSBO).
List your homeWhat's special
Zillow last checked:
Listing updated:
Listing Provided by:
Jiali Li DRE #02052251 9499225583,
Wetrust Realty
Bought with:
Brandon Ruddy, DRE #02037608
Bullock Russell RE Services
Source: CRMLS,MLS#: OC26087738 Originating MLS: California Regional MLS
Originating MLS: California Regional MLSFacts & features
Interior
Bedrooms & bathrooms
- Bedrooms: 4
- Bathrooms: 3
- Full bathrooms: 3
- Main level bathrooms: 1
- Main level bedrooms: 1
Bedroom
- Features: Bedroom on Main Level
Bathroom
- Features: Bathtub, Closet, Dual Sinks, Full Bath on Main Level, Quartz Counters, Separate Shower, Tub Shower, Walk-In Shower
Kitchen
- Features: Kitchen Island, Kitchen/Family Room Combo, Quartz Counters
Other
- Features: Walk-In Closet(s)
Heating
- Central, Natural Gas
Cooling
- Central Air, Electric
Appliances
- Included: Built-In Range, Convection Oven, Dishwasher, Electric Oven, Gas Cooktop, Disposal, Gas Water Heater, Microwave, Range Hood, Tankless Water Heater
- Laundry: Washer Hookup, Gas Dryer Hookup, Laundry Room, Upper Level
Features
- Ceiling Fan(s), Open Floorplan, Quartz Counters, Recessed Lighting, Unfurnished, Bedroom on Main Level, Loft, Walk-In Closet(s)
- Flooring: Carpet, Vinyl
- Windows: Double Pane Windows
- Has fireplace: No
- Fireplace features: None
- Common walls with other units/homes: No Common Walls
Interior area
- Total interior livable area: 1,990 sqft
Property
Parking
- Total spaces: 2
- Parking features: Direct Access, Driveway Level, Driveway, Garage, Garage Faces Rear
- Attached garage spaces: 2
Accessibility
- Accessibility features: No Stairs
Features
- Levels: Two
- Stories: 2
- Entry location: 1
- Patio & porch: Concrete
- Pool features: Filtered, Gas Heat, Heated, In Ground, Association
- Has spa: Yes
- Spa features: Association, Heated, In Ground, Permits
- Fencing: Brick,Excellent Condition
- Has view: Yes
- View description: Park/Greenbelt, Mountain(s)
- Waterfront features: Lake
Lot
- Size: 3,939 sqft
- Features: Back Yard, Close to Clubhouse, Corner Lot, Front Yard, Landscaped, Level, Near Park
Details
- Parcel number: 12539233
- Special conditions: Standard
- Horse amenities: Riding Trail
Construction
Type & style
- Home type: SingleFamily
- Architectural style: Contemporary
- Property subtype: Single Family Residence
Materials
- Drywall, Concrete, Stucco
- Foundation: Slab
- Roof: Tile
Condition
- Turnkey
- New construction: No
- Year built: 2022
Details
- Builder model: Evolve plan2
- Builder name: Pulte Home
Utilities & green energy
- Electric: Standard
- Sewer: Public Sewer
- Water: Public
- Utilities for property: Electricity Connected, Natural Gas Connected, Sewer Connected, Water Connected
Community & neighborhood
Security
- Security features: Carbon Monoxide Detector(s), Fire Detection System, Smoke Detector(s)
Community
- Community features: Biking, Dog Park, Hiking, Horse Trails, Lake, Mountainous, Preserve/Public Land, Sidewalks, Park
Location
- Region: Ladera Ranch
- Subdivision: Evolve (Evle)
HOA & financial
HOA
- Has HOA: Yes
- HOA fee: $304 monthly
- Amenities included: Clubhouse, Controlled Access, Sport Court, Dog Park, Fire Pit, Horse Trail(s), Hot Water, Management, Meeting/Banquet/Party Room, Maintenance Front Yard, Outdoor Cooking Area, Barbecue, Picnic Area, Playground, Pickleball, Pool, Pets Allowed, Recreation Room, Spa/Hot Tub, Tennis Court(s), Trail(s)
- Association name: Rancho Mission Viejo Maintenance
- Association phone: 949-625-6500
Other
Other facts
- Listing terms: Cash,Cash to New Loan,Conventional,1031 Exchange
- Road surface type: Paved
Price history
| Date | Event | Price |
|---|---|---|
| 6/29/2026 | Sold | $1,378,000-0.5%$692/sqft |
Source:  CRMLS #OC26087738 Report a problem CRMLS #OC26087738 Report a problem | ||
| 6/27/2026 | Pending sale | $1,385,000$696/sqft |
Source: CRMLS #OC26087738 Report a problem | ||
| 6/11/2026 | Contingent | $1,385,000$696/sqft |
Source: CRMLS #OC26087738 Report a problem | ||
| 5/30/2026 | Listed for sale | $1,385,000$696/sqft |
Source: CRMLS #OC26087738 Report a problem | ||
| 5/22/2026 | Contingent | $1,385,000$696/sqft |
Source: CRMLS #OC26087738 Report a problem | ||
| 5/15/2026 | Price change | $1,385,000+0.4%$696/sqft |
Source: CRMLS #OC26087738 Report a problem | ||
| 4/23/2026 | Listed for sale | $1,380,000+2.2%$693/sqft |
Source: CRMLS #OC26087738 Report a problem | ||
| 11/21/2023 | Sold | $1,350,000-1.8%$678/sqft |
Source: CRMLS #IV23110335 Report a problem | ||
| 9/7/2023 | Pending sale | $1,374,990$691/sqft |
Source: CRMLS #IV23110335 Report a problem | ||
| 8/30/2023 | Listed for sale | $1,374,990$691/sqft |
Source: CRMLS #IV23110335 Report a problem | ||
| 8/21/2023 | Pending sale | $1,374,990$691/sqft |
Source: CRMLS #IV23110335 Report a problem | ||
| 6/21/2023 | Listed for sale | $1,374,990$691/sqft |
Source: CRMLS #IV23110335 Report a problem | ||
Public tax history
Tax history is unavailable.
Neighborhood: 92694

Nearby schools
GreatSchools rating
- 10/10Esencia TK-8Grades: K-5Distance: 0.9 mi
- 10/10Esencia MiddleGrades: 6-8Distance: 0.9 mi
- 9/10Tesoro High SchoolGrades: 9-12Distance: 4.2 mi
Schools provided by the listing agent
- High: Tesoro
Source: CRMLS. This data may not be complete. We recommend contacting the local school district to confirm school assignments for this home.
Get a cash offer in 3 minutes
Find out how much your home could sell for in as little as 3 minutes with a no-obligation cash offer.
Estimated market value
$1,378,000
Get a cash offer in 3 minutes
Find out how much your home could sell for in as little as 3 minutes with a no-obligation cash offer.
Estimated market value
$1,378,000
- California
- Orange County
- Rancho Mission Viejo
- 92694
- 3593 Ivy Way Rancho
Nearby cities
Nearby zip codes
Other Rancho Mission Viejo Topics
- Apartments for Rent in 92694
- Houses for Sale in 92694
- Houses for Rent in 92694
- 92694 Real Estate
- Rancho Mission Viejo Condos
- Houses for Sale in Rancho Mission Viejo
- Newest Listings in Rancho Mission Viejo
- Rancho Mission Viejo Home Values
- Rancho Mission Viejo Real Estate Agents
- Rancho Mission Viejo Refinance
- Rancho Mission Viejo Mortgage Rates
