Welcome home to this beautifully maintained 3-bedroom, 2-bath brick ranch situated on an acre, offering the perfect blend of comfort, space, and functionality. A charming covered front porch creates a warm first impression and provides the perfect spot to relax and enjoy the peaceful surroundings. Inside, you'll find gorgeous gleaming hardwood floors that flow throughout the main living areas, adding warmth and character to the home. The bright and inviting family room shares a classic brick fireplace with the dining room, creating a cozy focal point for gatherings with family and friends. The spacious kitchen offers plenty of room for everyday living and entertaining. The primary suite provides a private retreat with a beautifully updated bathroom featuring a glass walk-in shower. Two additional bedrooms are generously sized and share a well-appointed secondary bathroom. The partially finished basement offers flexible space that can be used as a home office, media room, workout area, hobby room, or additional storage. Step outside to the large back deck overlooking the expansive backyard, where you'll find endless possibilities for outdoor living, gardening, recreation, or future enhancements. A storage building provides even more room for tools, lawn equipment, and seasonal items and has and upstairs loft area for more storage. Conveniently located yet offering a peaceful setting, this property delivers the space, charm, and versatility you've been looking for. Don't miss this incredible opportunity to make it yours.
Pending
$389,900
3593 Patricia Rd, Powder Springs, GA 30127
3beds
2,492sqft
Single Family Residence
Built in 1969
1 Acres Lot
$-- Zestimate®
$156/sqft
$-- HOA
What's special
Classic brick fireplaceGorgeous gleaming hardwood floorsCharming covered front porchWell-appointed secondary bathroomSpacious kitchenSituated on an acre
- 67 days
- 96
- 3
Zillow last checked:
Listing updated:
Listed by:
Mike Price 678-559-7826,
eXp Realty
Source: GAMLS,MLS#: 10800392
Facts & features
Interior
Bedrooms & bathrooms
- Bedrooms: 3
- Bathrooms: 2
- Full bathrooms: 2
- Main level bathrooms: 2
- Main level bedrooms: 3
Rooms
- Room types: Foyer, Other
Dining room
- Features: Seats 12+
Kitchen
- Features: Breakfast Bar, Country Kitchen, Kitchen Island, Pantry, Second Kitchen
Heating
- Central, Electric
Cooling
- Ceiling Fan(s), Central Air, Electric
Appliances
- Included: Dishwasher, Disposal, Dryer, Electric Water Heater, Washer
- Laundry: Laundry Closet
Features
- Master On Main Level, Separate Shower, Walk-In Closet(s)
- Flooring: Carpet, Hardwood, Laminate, Tile
- Windows: Double Pane Windows
- Basement: Crawl Space,Exterior Entry,Full,Interior Entry
- Number of fireplaces: 1
- Fireplace features: Masonry
- Common walls with other units/homes: No Common Walls
Interior area
- Total structure area: 2,492
- Total interior livable area: 2,492 sqft
- Finished area above ground: 2,492
- Finished area below ground: 0
Property
Parking
- Total spaces: 2
- Parking features: Attached, Carport
- Has carport: Yes
Features
- Levels: Two
- Stories: 2
- Patio & porch: Deck, Patio
- Fencing: Back Yard,Chain Link
- Waterfront features: No Dock Or Boathouse
- Body of water: None
Lot
- Size: 1 Acres
- Features: Level, Private
Details
- Additional structures: Outbuilding, Shed(s), Workshop
- Parcel number: 19098200300
Construction
Type & style
- Home type: SingleFamily
- Architectural style: Brick 4 Side,Ranch,Traditional
- Property subtype: Single Family Residence
Materials
- Brick
- Foundation: Block
- Roof: Composition
Condition
- Resale
- New construction: No
- Year built: 1969
Utilities & green energy
- Sewer: Septic Tank
- Water: Public
- Utilities for property: Cable Available, Electricity Available, High Speed Internet, Phone Available, Underground Utilities, Water Available
Community & HOA
Community
- Features: Street Lights, Near Public Transport, Walk To Schools, Near Shopping
- Security: Smoke Detector(s)
- Subdivision: None
HOA
- Has HOA: No
- Services included: None
Location
- Region: Powder Springs
Financial & listing details
- Price per square foot: $156/sqft
- Tax assessed value: $325,000
- Annual tax amount: $1,131
- Date on market: 7/7/2026
- Cumulative days on market: 46 days
- Listing agreement: Exclusive Right To Sell
- Electric utility on property: Yes
Estimated market value
Not available
Estimated sales range
Not available
$2,117/mo
Price history
| Date | Event | Price |
|---|---|---|
| 8/4/2026 | Pending sale | $389,900$156/sqft |
Source:  GAMLS #10800392 Report a problem GAMLS #10800392 Report a problem | ||
| 7/7/2026 | Listed for sale | $389,900-2.5%$156/sqft |
Source: GAMLS #10800392 Report a problem | ||
| 7/6/2026 | Listing removed | $399,900$160/sqft |
Source: GAMLS #10774534 Report a problem | ||
| 5/29/2026 | Listed for sale | $399,900+2.5%$160/sqft |
Source:  FMLS GA #7778697 Report a problem FMLS GA #7778697 Report a problem | ||
| 7/11/2024 | Listing removed | -- |
Source: GAMLS #10278922 Report a problem | ||
| 4/10/2024 | Price change | $390,000+16.8%$157/sqft |
Source: FMLS GA #7365170 Report a problem | ||
| 2/22/2023 | Pending sale | $334,000+2.8%$134/sqft |
Source: FMLS GA #7152250 Report a problem | ||
| 2/17/2023 | Sold | $325,000-2.7%$130/sqft |
Source: FMLS GA #7152250 Report a problem | ||
| 1/17/2023 | Contingent | $334,000$134/sqft |
Source: GAMLS #10115755 Report a problem | ||
| 1/5/2023 | Price change | $334,000-0.3%$134/sqft |
Source: FMLS GA #7152250 Report a problem | ||
| 12/12/2022 | Listed for sale | $335,000+94.2%$134/sqft |
Source: FMLS GA #7152250 Report a problem | ||
| 7/31/2015 | Sold | $172,500-1.4%$69/sqft |
Source:  FMLS GA #5533784 Report a problem FMLS GA #5533784 Report a problem | ||
| 6/29/2015 | Pending sale | $175,000$70/sqft |
Source: THE REALTY GROUP #5533784 Report a problem | ||
| 5/3/2015 | Price change | $175,000-5.4%$70/sqft |
Source: THE REALTY GROUP #5533784 Report a problem | ||
| 4/15/2015 | Listed for sale | $185,000+6.3%$74/sqft |
Source: VINEYARD REAL ESTATE GROUP #5391312 Report a problem | ||
| 8/12/2003 | Sold | $174,000+97.7%$70/sqft |
Source: Public Record Report a problem | ||
| 10/10/1994 | Sold | $88,000$35/sqft |
Source: Public Record Report a problem | ||
Public tax history
| Year | Property taxes | Tax assessment |
|---|---|---|
| 2024 | $1,134 -37.7% | $130,000 +32.6% |
| 2023 | $1,820 -23.5% | $98,068 |
| 2022 | $2,381 +17.2% | $98,068 +19.4% |
| 2021 | $2,032 | $82,124 |
| 2020 | $2,032 | $82,124 |
| 2019 | $2,032 +16.5% | $82,124 +19.1% |
| 2018 | $1,744 | $68,980 |
| 2017 | $1,744 +4.6% | $68,980 |
| 2016 | $1,668 +24.4% | $68,980 +15% |
| 2015 | $1,340 -0.6% | $60,000 |
| 2014 | $1,348 -0.6% | $60,000 |
| 2013 | $1,357 -0.6% | $60,000 |
| 2012 | $1,365 -0.2% | $60,000 |
| 2011 | $1,368 +4.6% | $60,000 |
| 2010 | $1,307 -11.8% | $60,000 -11.7% |
| 2009 | $1,482 +12.3% | $67,980 |
| 2006 | $1,320 -0.4% | $67,980 |
| 2005 | $1,326 | $67,980 |
| 2004 | $1,326 +120.2% | $67,980 +86.1% |
| 2003 | $602 -0.1% | $36,535 |
| 2002 | $603 -12% | $36,535 |
| 2001 | $686 -5.5% | $36,535 |
| 2000 | $725 | $36,535 |
Find assessor info on the county website
Monthly payment
Est. payment
Payment breakdown
Explore the cost of this home by adjusting the details. Changes won't be saved.Climate risks
Neighborhood: 30127
Nearby schools
Schools provided by the listing agent
- Elementary: Powder Springs
- Middle: Cooper
- High: Mceachern
Source: GAMLS. This data may not be complete. We recommend contacting the local school district to confirm school assignments for this home.
- $367,3003 bd2 ba2k sqft3580 Patricia Rd, Powder Springs, GA 30127Off Market
- $10,000-- bd-- ba-- sqft3592 Patricia Rd, Powder Springs, GA 30127Off Market
- $366,4004 bd3 ba2.4k sqft3567 Patricia Rd, Powder Springs, GA 30127Off Market
- $10,000-- bd-- ba-- sqft4290 Carter Rd, Powder Springs, GA 30127Off Market
Similar homes
- $375,0003 bd2 ba1.5k sqft5110 Hill Rd, Powder Springs, GA 30127Active
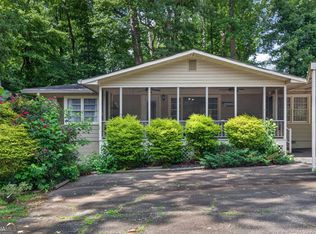
 MLS ID #10799097, Lori McBrayer, Your Home Sold Guaranteed Realty HOR. GAMLS
 - $405,0003 bd3 ba1.9k sqft996 Miles Ct, Powder Springs, GA 30127Active
 MLS ID #10833496, Derek Whitner, BHGRE Metro Brokers. GAMLS
 - $375,0004 bd4 ba3k sqft7215 Sinyard Rd, Lithia Springs, GA 30122Active
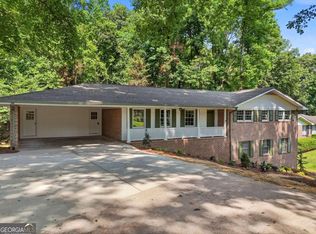 MLS ID #10798912, Kevin Smith, Atlanta Communities. GAMLS
 - $364,9003 bd2 ba1.6k sqft279 Campground School Rd, Dallas, GA 30157Active
 MLS ID #10844171, Valerie M Lowery, Redfin Corporation. GAMLS
 - $389,9004 bd2 ba2.2k sqft3375 Emerson St SE, Smyrna, GA 30082ActiveMLS ID #10796416, Marquise Law, Keller Williams Realty. GAMLS
- $392,0004 bd3 ba3k sqft1020 Dalby Way, Austell, GA 30106ActiveMLS ID #10821155, Preston Mitchell, Coldwell Banker Realty. GAMLS
- $359,9003 bd2 ba1.9k sqft6445 Sherwood Trl, Austell, GA 30168ActiveMLS ID #10775773, Lisa Simpson, I Heart Atlanta Brokerage. GAMLS
- $325,0003 bd2 ba1.4k sqft4691 Roberta Cir, Austell, GA 30106ActiveMLS ID #10818253, Monarch Realty Partners, Real Broker, LLC. GAMLS
- $419,9004 bd2 ba1.9k sqft66 Charlotte Pl, Hiram, GA 30141ActiveMLS ID #10836818, Amber Taylor, S & S Homes Realty West. GAMLS
- $282,0003 bd2 ba1.3k sqft89 Kristie Cir, Powder Springs, GA 30127ActiveMLS ID #10834051, Tiffany Cooper, Atlanta Communities. GAMLS
- $285,0003 bd2 ba1.5k sqft58 Knox Rd, Powder Springs, GA 30127ActiveMLS ID #10798614, Valeska Echavarria, eXp Realty. GAMLS
- $420,0004 bd3 ba2.2k sqft1593 Woodmore Dr SW, Marietta, GA 30008ActiveMLS ID #10826872, Michelle Barraclough, Dwelli. GAMLS
- $359,9004 bd2 ba1.4k sqft3283 Meadowview Ln SW, Marietta, GA 30008ActiveMLS ID #10788880, Erica Martin, Coldwell Banker Realty. GAMLS
- $249,9003 bd2 ba1.4k sqft539 Morningside Dr, Hiram, GA 30141ActiveMLS ID #10845017, Karen Davenport, LOCAL Realty. GAMLS
- $335,0003 bd2 ba1.9k sqft3622 Winding Trail Dr, Douglasville, GA 30135ActiveMLS ID #10844780, Lynn O'Brien, Keller Williams Realty Partners. GAMLS
- $369,9005 bd3 ba2k sqft170 Shenandoah Dr, Hiram, GA 30141ActiveMLS ID #10825297, Stacy H Corley, Atlanta Communities. GAMLS
- $399,9004 bd3 ba1.9k sqft5121 Heather Rd SE, Smyrna, GA 30082ActiveMLS ID #10803198, Tyler Pardee, Atlantic Real Estate Brokers. GAMLS
- $415,0003 bd3 ba1.7k sqft3424 Shawnee Trl SE, Smyrna, GA 30080Active Under ContractMLS ID #10792368, Ashleigh Stover, Atlanta Communities. GAMLS
- $390,0003 bd2 ba1.4k sqft3548 Nowlin Rd NW, Kennesaw, GA 30144ActiveMLS ID #10816415, Susan Haddock, Keller Williams Realty. GAMLS
- $400,0003 bd2 ba1.9k sqft528 Powder Springs St SE, Smyrna, GA 30082ActiveMLS ID #10826628, Brandon Nunley, Ansley RE | Christie's Int'l RE. GAMLS
