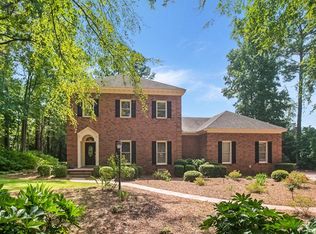
Welcome to 3594 Evans to Locks Road, a stunning West Lake estate offering space, and resort-style living. From the moment you arrive, the expansive paver driveway and stairway entrance set the tone for quality and craftsmanship found throughout. Inside, a grand marble foyer welcomes you with timeless sophistication. The home features heavy crown molding and trim with generously sized rooms for everyday living and entertaining. The den offers two sets of French doors that open to a covered porch that leads outside to your private oasis with a pool surrounded by travertine tile. The kitchen includes custom cabinetry, a trash compactor, leaded glass accents, and a large granite island with a secondary sink. An eat-in area flows into a sunroom, perfect for morning coffee or relaxing. The main-level owner's suite is spacious, with an en-suite bath measuring 19x22! Upstairs, you'll find a versatile game room or sitting area, along with an additional Primary suite featuring a private sitting room, en-suite bath, and abundant closet and storage space. One bedroom is currently used as a home gym, offering flexibility of space. Located in the prestigious West Lake area, this home offers a rare combination of refined design, functional layout, and exceptional outdoor living.
Pending
$1,224,900
3594 Evans To Locks Road, Martinez, GA 30907
5beds
5,393sqft
Est.: Get pre-qualified
Single Family Residence
Built in 1999
1.07 Acres Lot
$-- Zestimate®
$227/sqft
$29/mo HOA
What's special
- 26 days |
- 312 |
- 4 |
Zillow last checked:
Listing updated:
Listed by:
Lee Harison Shapiro 706-513-7626,
Meybohm Real Estate - Evans,
Lisa Cooper 706-825-3051,
Meybohm Real Estate - Evans
Source: Hive MLS,MLS#: 98255899
Originating MLS: REALTORS® of Greater Augusta
Facts & features
Interior
Bedrooms & bathrooms
- Bedrooms: 5
- Bathrooms: 4
- Full bathrooms: 3
- 1/2 bathrooms: 1
Rooms
- Room types: Dining Room, Living Room, Family Room, Master Bedroom, Bathroom 1, Sunroom, Bedroom 2, Bedroom 3, Bedroom 4, Bonus Room
Primary bedroom
- Level: Upper
- Dimensions: 28 x 10
Primary bedroom
- Level: Main
- Dimensions: 23 x 16
Bedroom 2
- Level: Upper
- Dimensions: 14 x 15
Bedroom 3
- Level: Upper
- Dimensions: 14 x 15
Bedroom 4
- Level: Upper
- Dimensions: 23 x 20
Bathroom 1
- Level: Main
- Dimensions: 19 x 22
Bonus room
- Level: Upper
- Dimensions: 18 x 15
Dining room
- Level: Main
- Dimensions: 17 x 15
Family room
- Level: Main
- Dimensions: 16 x 27
Kitchen
- Level: Main
- Dimensions: 24 x 14
Living room
- Level: Main
- Dimensions: 20 x 15
Sunroom
- Level: Main
- Dimensions: 14 x 14
Heating
- Fireplace(s), Heat Pump
Cooling
- Central Air, Ceiling Fan(s)
Appliances
- Included: Double Oven, Other
- Laundry: Dryer Hookup
Features
- Walk-in Closet(s), Kitchen Island, Built-in Features, Eat-in Kitchen, Walk-In Closet(s), Wired for Data, See Remarks
- Flooring: Marble, Wood, Stone
- Basement: None
- Attic: See Remarks
Interior area
- Total structure area: 5,393
- Total interior livable area: 5,393 sqft
Property
Parking
- Total spaces: 2
- Parking features: Circular Driveway, See Remarks, Garage
- Has uncovered spaces: Yes
Features
- Levels: Two
- Patio & porch: Covered, Front Porch, Rear Porch, Other
- Exterior features: See Remarks
- Fencing: Privacy,Fenced
- Frontage type: Golf Course
Lot
- Size: 1.07 Acres
- Dimensions: 185 x 250
- Features: On Golf Course, See Remarks, Other
Details
- Additional structures: Outbuilding
- Parcel number: 081B081N
Construction
Type & style
- Home type: SingleFamily
- Property subtype: Single Family Residence
Materials
- Stucco
- Foundation: Crawl Space
- Roof: Composition
Condition
- New construction: No
- Year built: 1999
Utilities & green energy
- Sewer: Public Sewer
- Water: Public
Community & HOA
Community
- Security: Security System
- Subdivision: West Lake
HOA
- Has HOA: Yes
- Amenities included: Clubhouse, Pool, Golf Course, Pickleball, Security, Sidewalks, Tennis Court(s), Other
- HOA fee: $350 annually
Location
- Region: Martinez
Financial & listing details
- Price per square foot: $227/sqft
- Tax assessed value: $1,156,287
- Annual tax amount: $10,977
- Date on market: 4/6/2026
- Cumulative days on market: 26 days
- Listing agreement: Exclusive Right To Sell
- Listing terms: 1031 Exchange,Cash,Conventional,FHA,VA Loan
Estimated market value
Not available
Estimated sales range
Not available
$4,759/mo
Price history
| Date | Event | Price |
|---|---|---|
| 5/11/2026 | Pending sale | $1,224,900$227/sqft |
Source: | ||
| 5/11/2026 | Listing removed | $1,224,900$227/sqft |
Source: | ||
| 4/16/2026 | Pending sale | $1,224,900$227/sqft |
Source: | ||
| 4/6/2026 | Listed for sale | $1,224,900$227/sqft |
Source: | ||
Public tax history
| Year | Property taxes | Tax assessment |
|---|---|---|
| 2025 | $10,978 +0% | $1,156,287 +4.8% |
| 2024 | $10,975 +8.5% | $1,103,672 +5.8% |
| 2023 | $10,116 +9.2% | $1,042,913 +16.3% |
| 2022 | $9,260 +9.7% | $896,375 +14.7% |
| 2021 | $8,443 -1.4% | $781,665 +151.8% |
| 2020 | $8,561 +0.5% | $310,466 +0.8% |
| 2019 | $8,520 +3% | $307,958 +3% |
| 2018 | $8,274 +2.2% | $299,117 +2.5% |
| 2017 | $8,095 | $291,690 +2% |
| 2016 | $8,095 +5.8% | $285,947 +2.8% |
| 2015 | $7,649 +5.1% | $278,248 +4.5% |
| 2014 | $7,276 +7.6% | $266,246 +4.1% |
| 2012 | $6,760 +18.6% | $255,791 +21.1% |
| 2011 | $5,698 +0.9% | $211,199 |
| 2010 | $5,645 -11.5% | $211,199 -10.7% |
| 2009 | $6,378 | $236,420 |
| 2008 | $6,378 +6.8% | $236,420 +6.8% |
| 2007 | $5,970 +5.6% | $221,294 +5% |
| 2006 | $5,651 +8.3% | $210,796 +8.3% |
| 2005 | $5,218 +8.8% | $194,619 +3.2% |
| 2004 | $4,795 +10.4% | $188,557 +3.3% |
| 2003 | $4,342 +1.3% | $182,459 +1.2% |
| 2002 | $4,286 -0.1% | $180,298 +0.9% |
| 2001 | $4,292 +7.3% | $178,662 +8.4% |
| 2000 | $3,998 | $164,828 |
Find assessor info on the county website
Monthly payment
Est. payment$--/mo
Payment breakdown
Explore the cost of this home by adjusting the details. Changes won't be saved.
All calculations are estimates and provided by Zillow, Inc. for informational purposes only. Actual amounts may vary.
HOA fees may include property taxes on listings classified as Co-Ops. Contact the listing agent and/or owner for fee details.
Mortgage interest rates are dependent on a number of factors, including credit score, down payment, and repayment length. Interest rate data provided by Zillow Group Marketplace, Inc. as of 1/1/1970 from various mortgage lenders with which we have lead or other similar arrangements; the Estimated Payment is an average of those rates.
See how much you could borrow to make a competitive offer.
Climate risks
Neighborhood: 30907
Nearby schools
GreatSchools rating
- 8/10Stevens Creek Elementary SchoolGrades: PK-5Distance: 0.9 mi
- 7/10Stallings Island Middle SchoolGrades: 6-8Distance: 1 mi
- 8/10Lakeside High SchoolGrades: 9-12Distance: 2.3 mi
Schools provided by the listing agent
- Elementary: Stevens Creek
- Middle: Lakeside
- High: Lakeside
Source: Hive MLS. This data may not be complete. We recommend contacting the local school district to confirm school assignments for this home.
A local agent can set up tours, give advice and negotiate with sellers.
A local lender can help you make sure your offer is ready when you are.
- Georgia
- Columbia County
- Martinez
- 30907
- 3594 Evans To Locks Road